We've tightened what earns a Pursue. A home now needs a published valuation, a strategy that still makes money after real running costs and lender stress tests, and no listing problems that would stop a mortgage. You'll see fewer Pursues, and each one has been checked harder.
See how verdicts work4-bedroom house · WR15 8JY
Sold STCListed 261 days
Opportunity summary
See Archie’s verdict, returns by strategy and what to check before viewing.
About
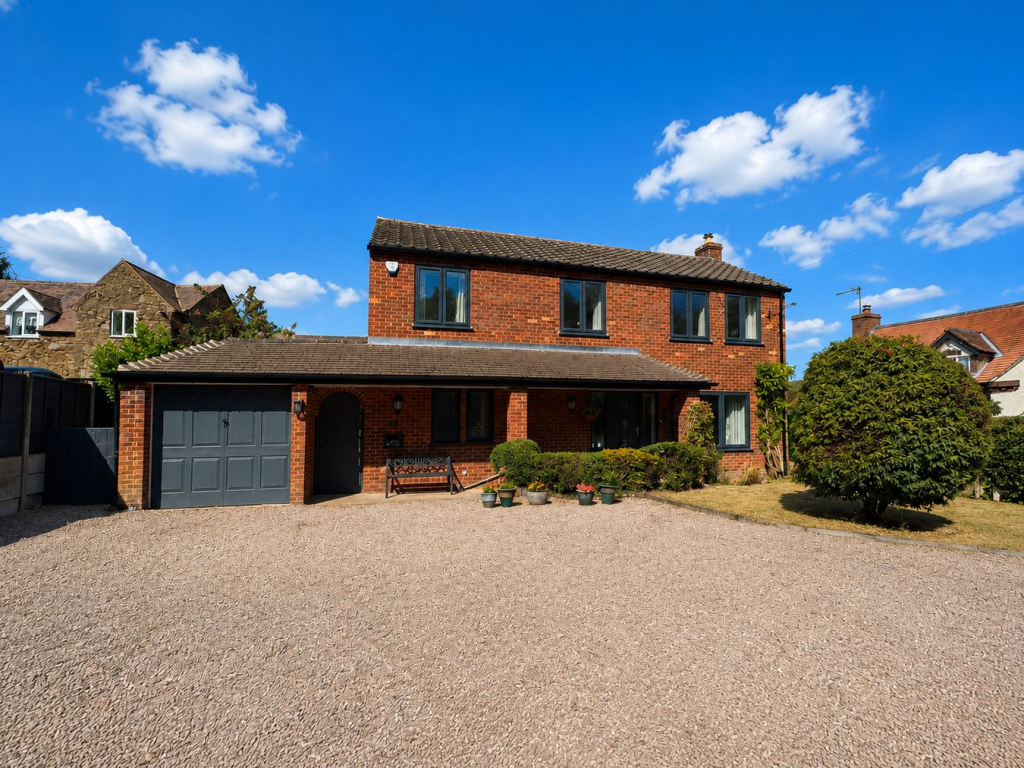
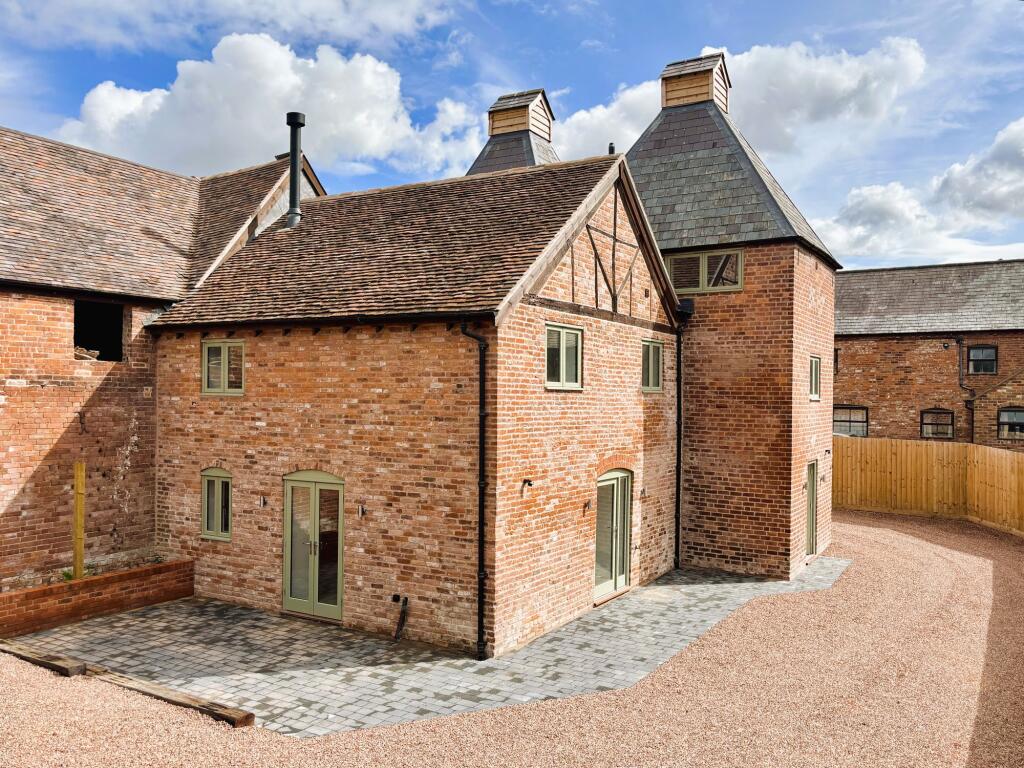
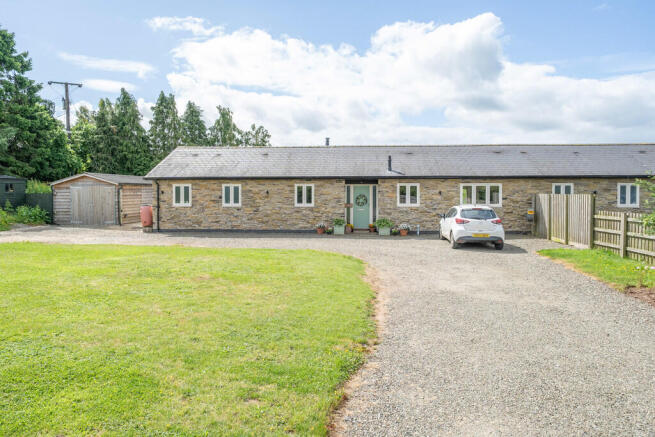
As you approach, the gravelled driveway and well-kept communal courtyard create a wonderful sense of arrival, with private parking for two vehicles and a detached garage (currently used as a gym).
Stepping inside, you are greeted by a spacious reception hall, where the flagstone flooring, curved exposed brick wall, and ceiling spotlights immediately set the tone for the character and quality found throughout the home.
Just off the hall, a contemporary cloakroom with a sleek finish offers convenience for guests.
Moving through to the large sitting room, you’ll find a wonderfully inviting space, complete with a full-height brick fireplace housing a wood-burning stove—the perfect spot for cosy evenings.
Natural light floods in through large windows, offering stunning countryside views, while a door leads directly to the enclosed courtyard garden, seamlessly blending indoor and outdoor living.
The heart of the home is undoubtedly the magnificent open-plan kitchen and dining area.
This striking space combines rustic charm with modern elegance, featuring exposed timber beams, natural stone flooring, and a large central island with a wine cooler.
The bespoke fitted cabinetry and Silestone worktops provide plenty of storage, while the electric range cooker, set within a charming brick inglenook, and a fitted AEG American-style fridge freezer make it a dream kitchen for cooking and entertaining.
A stable door leads outside, adding to the farmhouse feel.
Just off the kitchen, a practical utility room provides additional cabinetry, a laundry area, and houses the oil-fired central heating boiler.
A characterful staircase leads to the first-floor landing, where a dedicated desk area creates the perfect work-from-home space.
The master bedroom is a true sanctuary—incredibly spacious, with a range of fitted Hammond wardrobes, a central island unit, and dual-aspect windows offering spectacular views.
The ensuite shower room is finished to an exceptional standard, featuring a large walk-in rainfall shower, slate tiling, and a floating vanity unit for a sleek, contemporary feel.
Three further generously sized double bedrooms all feature Hammond fitted wardrobes, and two showcase exposed timber beams that add to the home’s rustic charm.
A stylish family bathroom completes the upper level, featuring a freestanding roll-top bath—perfect for soaking in after a long day.
The enclosed courtyard garden is an ideal private retreat, complete with composite decking and a perfectly positioned hot tub—a fantastic space to unwind and entertain.
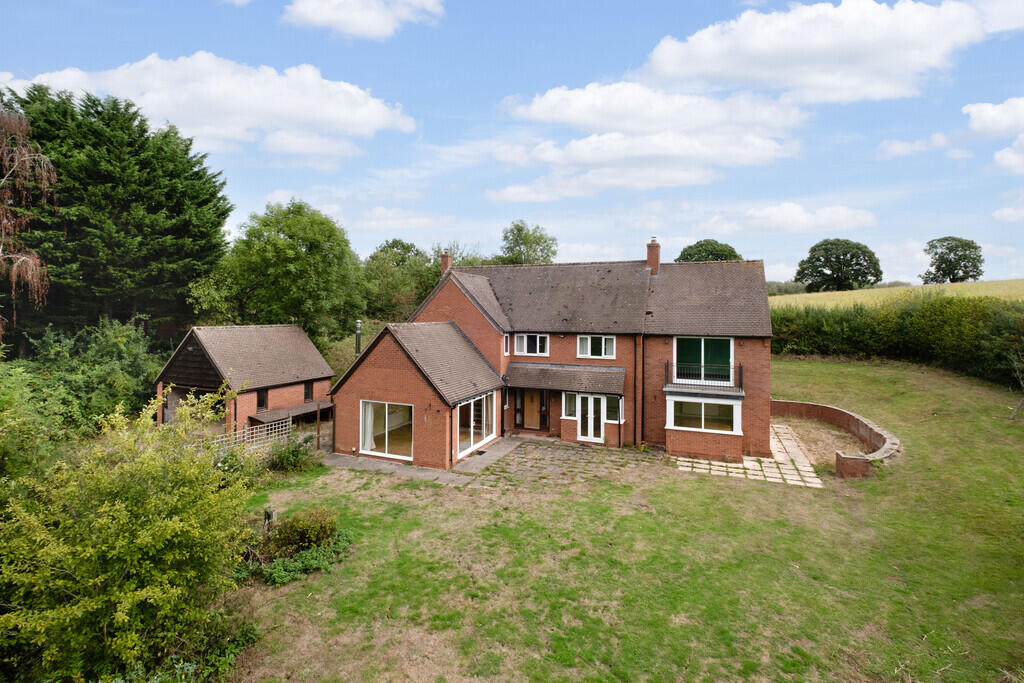
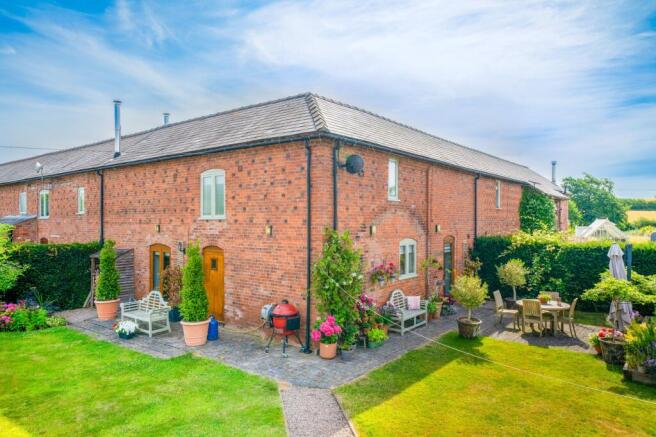
To the front of the property, a lawned garden with mature planting and a stone patio offers a peaceful spot to enjoy the views.
On the opposite side of the driveway, a good-sized paddock enclosed by post and rail fencing provides fantastic versatility, with a gravel hardstanding and a raised timber decked area, perfect for summer dining or simply admiring the beautiful countryside that surrounds Goose Barn.
Agents Note: here is a shared sewage treatment plant, which all properties in the development contribute to.
It is currently £420 per annum, and covers the maintenance & insurances for sewage treatment, court yard lighting & pump station for water supply.
Buyers Compliance Administration Fee: In accordance with The Money Laundering Regulations 2007, Agents are required to carry out due diligence on all Clients to confirm their identity, including eventual buyers of a property.
The Agents use electronic verification system to verify Clients’ identity.
This is not a credit check so will have no effect on credit history though may check details you supply against any particulars on any database to which they have access.
By placing an offer on a property, you agree that if your offer is accepted, subject to contract, we as Agents for the seller can complete this check for a fee of £75.00 inc VAT (£62.50 plus VAT) per property transaction, non-refundable under any circumstance.
A record of the search will be retained by the Agents.
Disclaimer Buyer and Seller Protection Available Buyers Compliance Administration Fee: In accordance with The Money Laundering Regulations 2007, Agents are required to carry out due diligence on all Clients to confirm their identity, including eventual buyers of a property.
The Agents use electronic verification system to verify Clients’ identity.
This is not a credit check so will have no effect on credit history though may check details you supply against any particulars on any database to which they have access.
By placing an offer on a property you agree that if your offer is accepted, subject to contract, we as Agents for the seller can complete this check for a fee of £75 inc VAT (£62.50 + VAT) per property transaction, non-refundable under any circumstance.
A record of the search will be retained by the Agents.
Value & comps
No previous sales on record.
Returns
Set an offer; the calculator follows it.
We're still gathering serviced-accommodation data for this area.
Archie refurb estimate: a Pro feature
0.0% below asking
This is not financial or investment advice. Prop AI Deals is not authorised by the Financial Conduct Authority (FCA) to provide investment advice.
All investment calculators, property analyses, and AI-generated insights are for informational purposes only. Property investment carries risk and may result in financial loss. All calculations should be independently verified and you should consult with FCA-authorised financial advisers before making any investment decisions.
Past performance does not guarantee future results. Tax implications vary by individual circumstances.
Deal
Properties like this can earn 2–3x BTL yields when converted to HMO, with retrofit costs around £10k/room. Sign in to see the full tier, yield projection, and cost breakdown.
Commercial properties like this can earn 30-50% higher yields when converted to residential under Class MA / Q / P / PA, with prior approval costing ~GBP 96/unit. Sign in to see the recommended route, yield uplift, and cost breakdown.
BRRR-suited properties can recycle 80-100% of investor capital on refi, leaving a high-yielding rental with most of the money out. Sign in to see the refurb cost stack, ARV projection, and refinance maths.
Detached + large garden = sub-division play. Pro tier unlocks the tier badge, plot size, uplift estimate, and regional land benchmark.
Short-lease flats trade at deep discount, but extending under the 1993 Act often costs far less than the discount. Pro tier unlocks the tier badge, premium breakdown, long-lease ARV and arbitrage maths.
See projected short-stay revenue vs a vanilla BTL for this property.
See real sub-let margins (HMO room rates & SA nightly rates) vs the landlord rent.
Area
Agent & docs

FAQ
About Frith Common, Eardiston, WR15
Explore nearby