2-bedroom house · TD11 3XL
Listing removedListed 87 days
Opportunity summary
See Archie’s verdict, returns by strategy and what to check before viewing.
About
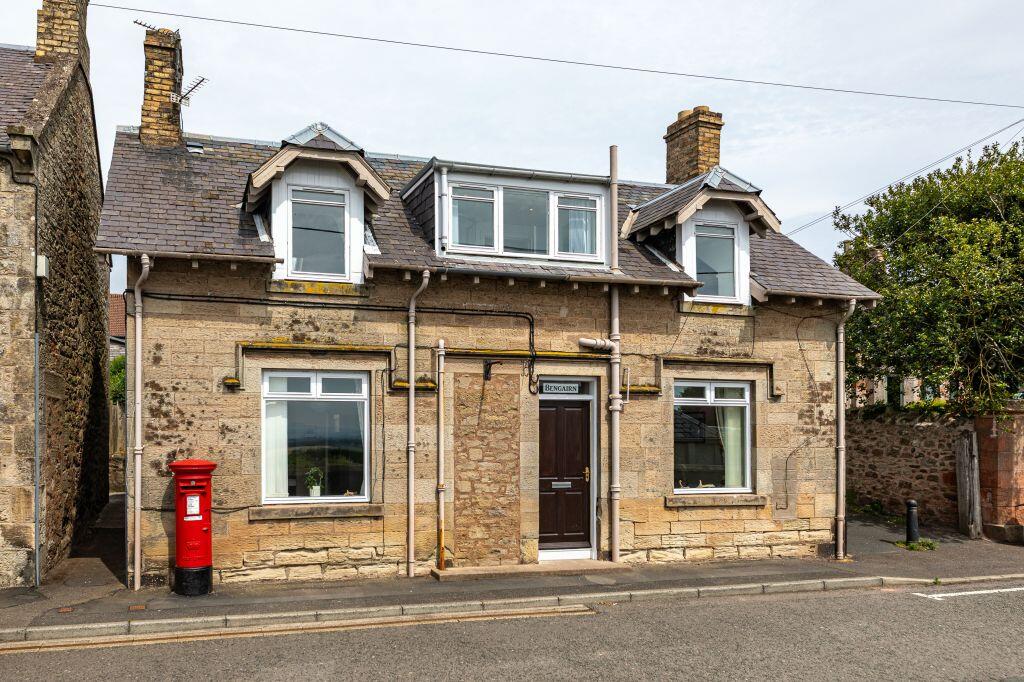
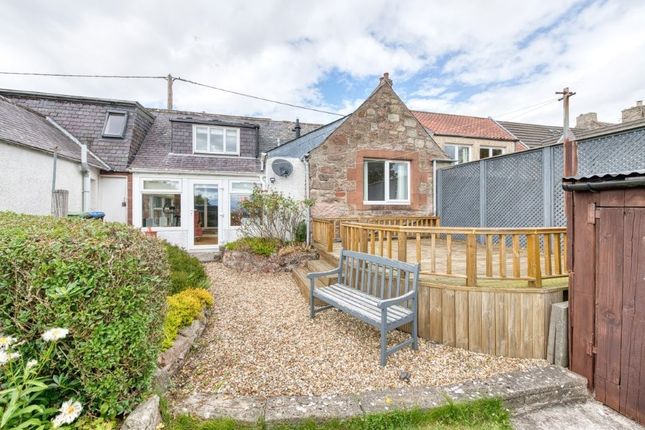
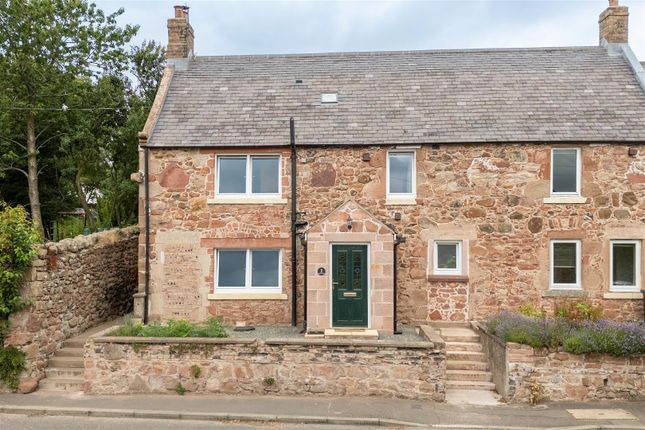
Nestled down a quiet lane, this charming two-bedroom cottage offers a wonderful sense of privacy and tranquillity.
Originally forming part of the neighbouring house, it was thoughtfully converted into a separate dwelling over 20 years ago.
Behind its picture-perfect, chocolate-box exterior lies a surprisingly spacious interior, featuring a generous kitchen/dining room, bathroom which has a bath with shower over, and a cosy lounge with a multi-fuel stove and French doors opening directly onto the delightful cottage garden.
Upstairs, accessed via stairs from the lounge, are two bedrooms, a separate WC, and useful eaves storage.
While the property would benefit from some cosmetic updating and modernisation, it presents an excellent opportunity for buyers to create a beautiful home tailored to their own style and taste.
Full of character and potential, this charming cottage is ideal for those seeking a peaceful retreat in an idyllic setting.
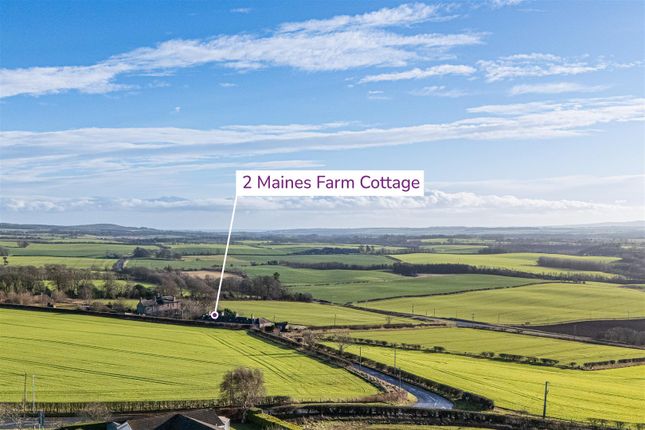
Location Set down a picturesque lane in the increasingly popular village of Chirnside which lies in the heart of the Berwickshire countryside.
The village offers a small selection of local amenities including pubs, co-op, post office, garage and pharmacy and offers a range of recreational facilities including tennis court, football pitches, bowling, running and boxing clubs.
A striking art-deco primary school serves the village with secondary schools in Duns and Eyemouth. The village has a regular bus service to Berwick-Upon-Tweed, Duns, Eyemouth and Galashiels.
The mainline railway station is approx. 8 miles away in Berwick-Upon-Tweed providing a fast link to London in under 4 hours, Edinburgh and Newcastle in under 1 hour.
Berwick also offers a wide range of further amenities. Reston is approx. 5 miles away with a railway station which was completed and opened in early 2022 and lies on the East Coast Line.
Accommodation Hall (1.73M X 1.56M) living room (4.87M X 3.69M) dining kitchen (4.90M X 3.23M) bathroom (3.22M X 4.90M) landing (2.45M X 1.28M) WC (1.45M X 1.25M) bedroom 1 (4.34M X 3.26M) bedroom 2 (4.37M X 2.77M) at widest Externally The property has a charming cottage-style garden border to the front, planted with a variety of mature shrubs and flowers that enhance its kerb appeal.
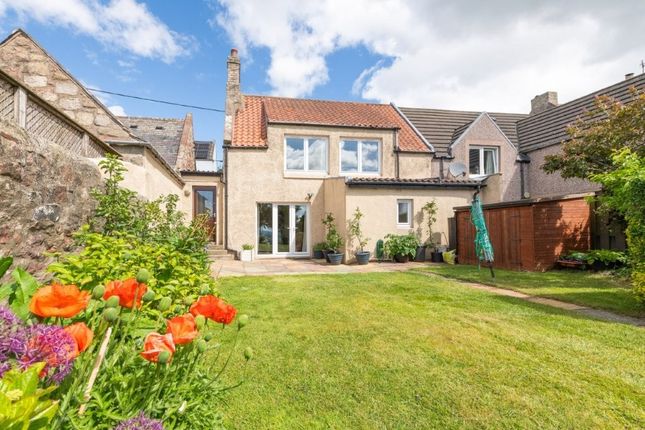
To the rear, accessed through the living room via French doors, is a delightful, enclosed garden.
Also well established, it needs a little gentle tending but offers a peaceful, private and tranquil space in which to relax and enjoy the surroundings.
Services Mains Electricity, Water & Drainage. Multi-Fuel Stove. Council Tax: Band A EPC: Band C Viewing By appointment with Melrose & Porteous Survey/entry By mutual arrangement.
Home report available.
Additional arrangements through agents Offers should be submitted to Melrose & Porteous, 47 Market Square, Duns, Berwickshire, TD11 3BX (DX 556 522 duns) Only those parties who have formally requested their interest may be advised of any closing date fixed for offers.
These particulars are for guidance only. All measurements were taken by a laser tape measure and may be subject to small discrepancies.
Although a high level of care has been taken to ensure these details are correct, no guarantees are given to the accuracy of the above information.
While the information is believed to be correct and accurate any potential purchaser must review the details themselves to ensure they are satisfied with our findings.
Value & comps
Land Registry doesn’t cover Scotland or Northern Ireland, so previous sales may not be on record.
Returns
Set an offer; the calculator follows it.
Short-let licence or registration needed
We're still gathering serviced-accommodation data for this area.
Archie refurb estimate: a Pro feature
0.0% below asking
This is not financial or investment advice. Prop AI Deals is not authorised by the Financial Conduct Authority (FCA) to provide investment advice.
All investment calculators, property analyses, and AI-generated insights are for informational purposes only. Property investment carries risk and may result in financial loss. All calculations should be independently verified and you should consult with FCA-authorised financial advisers before making any investment decisions.
Past performance does not guarantee future results. Tax implications vary by individual circumstances.
Deal
Properties like this can earn 2–3x BTL yields when converted to HMO, with retrofit costs around £10k/room. Sign in to see the full tier, yield projection, and cost breakdown.
Commercial properties like this can earn 30-50% higher yields when converted to residential under Class MA / Q / P / PA, with prior approval costing ~GBP 96/unit. Sign in to see the recommended route, yield uplift, and cost breakdown.
BRRR-suited properties can recycle 80-100% of investor capital on refi, leaving a high-yielding rental with most of the money out. Sign in to see the refurb cost stack, ARV projection, and refinance maths.
Detached + large garden = sub-division play. Pro tier unlocks the tier badge, plot size, uplift estimate, and regional land benchmark.
Short-lease flats trade at deep discount, but extending under the 1993 Act often costs far less than the discount. Pro tier unlocks the tier badge, premium breakdown, long-lease ARV and arbitrage maths.
See projected short-stay revenue vs a vanilla BTL for this property.
See real sub-let margins (HMO room rates & SA nightly rates) vs the landlord rent.
Area
Agent & docs
FAQ
About Church Cottage, Kirkgate, Chirnside
Explore nearby