We've tightened what earns a Pursue. A home now needs a published valuation, a strategy that still makes money after real running costs and lender stress tests, and no listing problems that would stop a mortgage. You'll see fewer Pursues, and each one has been checked harder.
See how verdicts work2-bedroom house · TD11 3UQ
Listing removedListed 156 days
Opportunity summary
See Archie’s verdict, returns by strategy and what to check before viewing.
About
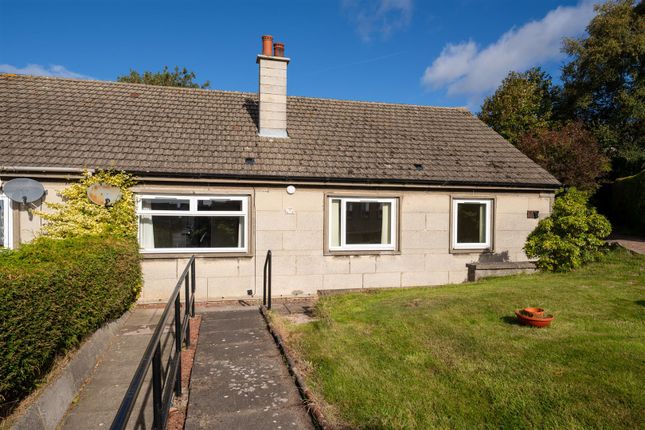
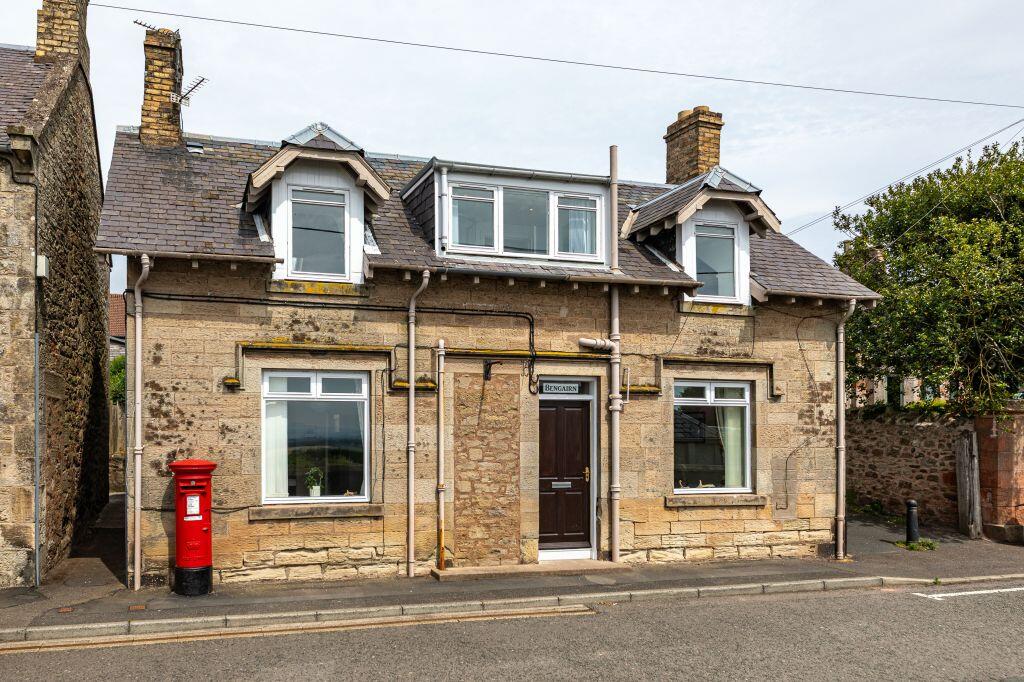
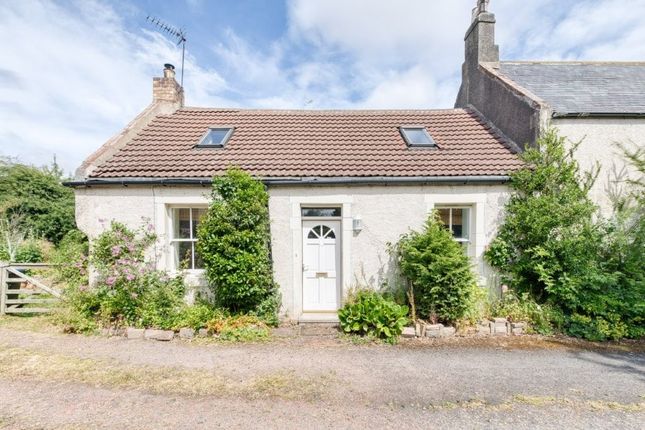
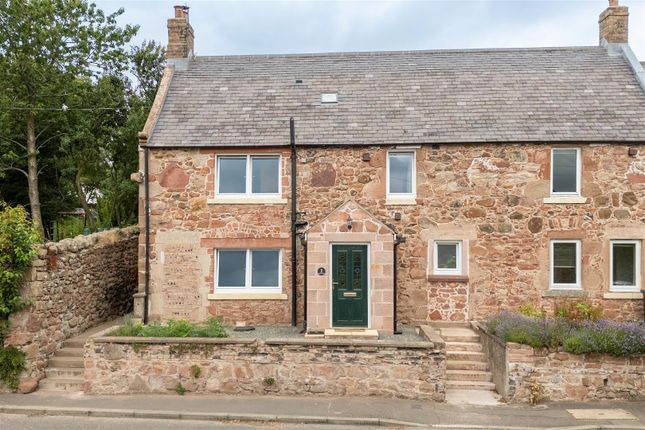
This ground floor garden villa benefits from private parking, a detached garage and an attractive, well cared for private garden, alongside interiors that offer easy opportunities for cosmetic upgrades 1 Craigknowe Lying towards the edge of Chirnside, 1 Craigknowe isa garden villa that forms the lower level of this detached period dwelling.
Offering good internal proportions with excellent natural light and providing a purchaser with easy opportunities to cosmetically upgrade and make this home their own.
Perfect for a range of buyers including first time buyers, downsizers or those specifically looking for ground level living.
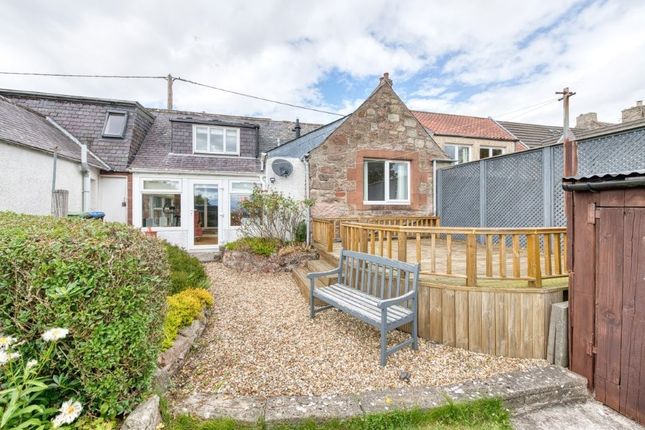
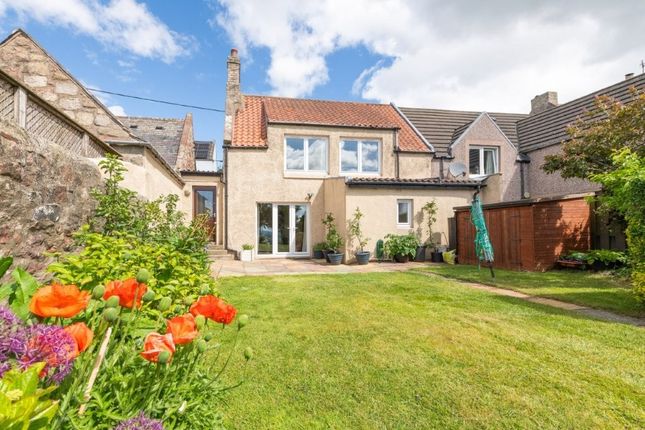
Highlights of this home include a beautifully tended private garden which is set to the side of the building with useful outhouses/stores, a detached garage and off street parking.
Thanks to a sunny south facing aspect, the interiors are light filled with high ceilings that add to the sense of space.
With a practical layout and good flow between rooms, the dual aspect lounge links to a dining room which has direct access to the gardens, and in turn connects to the kitchen.
Over the hall lie two double bedrooms and a large shower room.
Towards the rear of the villa is a useful rear lobby with good additional storage and external doors giving access to the gardens and outhouses.
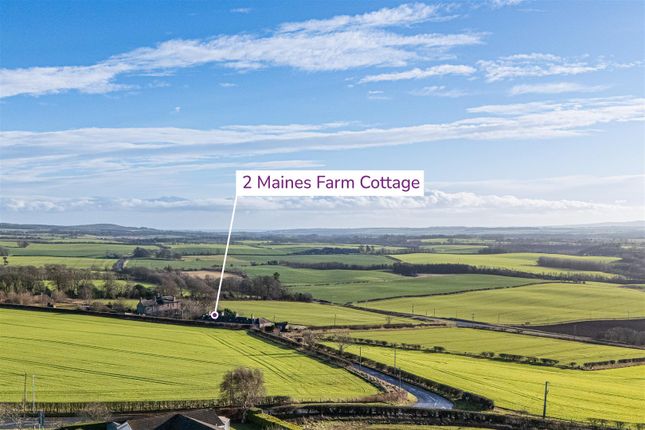
Location Chirnside is a scenic Berwickshire village, set in an elevated position commanding open views towards The Cheviots in the south.
• Amenities: The village benefits from an excellent range of daily amenities including a local Coop, Newsagents and Post Office, village pub, garage and takeaway.
• Schooling: There is a primary school in the village and Is in the catchment area for Berwickshire High School at nearby Duns • Population: A population of approximately 1700 • Transport Connections: The village lies approximately forty miles south east of Edinburgh, with easy access to the A1 allowing easy travel both north and south.
Local train connections on the main East Coast rail-line are available at Reston (5 miles) and Berwick-upon-Tweed (10 miles away) Local public transport services provide regular connections to neighbouring towns and villages What3words ///invoices.staked.shows Highlights •Ground Floor Garden Villa •Well tended private garden •Garage and Off Street Parking •Two Double Bedrooms •Lounge and Dining Room •Opportunities for Upgrading Accommodation Summary Rear Lobby/Boot Room, Hall, Lounge, Dining Room, Kitchen, Two Double Bedrooms and Shower Room.
Services Mains water, electricity and drainage, Double glazing, lpg Central heating Council Tax Band B Energy Efficiency Rating F Viewing & Home Report A virtual tour is available on Hastings Legal web and YouTube channel - please view this before booking a viewing in person.
The Home Report can be downloaded from our website or requested by email Alternatively or to register your interest or request further information, call lines open 6 days a week including evenings, weekends and public holidays.
Price & Marketing Policy Offers over £130,000 are invited and should be submitted to the Selling Agents, Hastings Property Shop, 28 The Square, Kelso, TD5 7HH, , Email - .
The seller reserves the right to sell at any time and interested parties will be expected to provide the Selling Agents with advice on the source of funds with suitable confirmation of their ability to finance the purchase.
Value & comps
Land Registry doesn’t cover Scotland or Northern Ireland, so previous sales may not be on record.
Returns
Set an offer; the calculator follows it.
Short-let licence or registration needed
We're still gathering serviced-accommodation data for this area.
Archie refurb estimate: a Pro feature
0.0% below asking
This is not financial or investment advice. Prop AI Deals is not authorised by the Financial Conduct Authority (FCA) to provide investment advice.
All investment calculators, property analyses, and AI-generated insights are for informational purposes only. Property investment carries risk and may result in financial loss. All calculations should be independently verified and you should consult with FCA-authorised financial advisers before making any investment decisions.
Past performance does not guarantee future results. Tax implications vary by individual circumstances.
Deal
Properties like this can earn 2–3x BTL yields when converted to HMO, with retrofit costs around £10k/room. Sign in to see the full tier, yield projection, and cost breakdown.
Commercial properties like this can earn 30-50% higher yields when converted to residential under Class MA / Q / P / PA, with prior approval costing ~GBP 96/unit. Sign in to see the recommended route, yield uplift, and cost breakdown.
BRRR-suited properties can recycle 80-100% of investor capital on refi, leaving a high-yielding rental with most of the money out. Sign in to see the refurb cost stack, ARV projection, and refinance maths.
Detached + large garden = sub-division play. Pro tier unlocks the tier badge, plot size, uplift estimate, and regional land benchmark.
Short-lease flats trade at deep discount, but extending under the 1993 Act often costs far less than the discount. Pro tier unlocks the tier badge, premium breakdown, long-lease ARV and arbitrage maths.
See projected short-stay revenue vs a vanilla BTL for this property.
See real sub-let margins (HMO room rates & SA nightly rates) vs the landlord rent.
Area
Agent & docs

FAQ
About 1, Craigknowe, Chirnside
Explore nearby