5-bedroom detached house · DE15 9UP
Listing removedListed 259 days
Opportunity summary
See Archie’s verdict, returns by strategy and what to check before viewing.
About
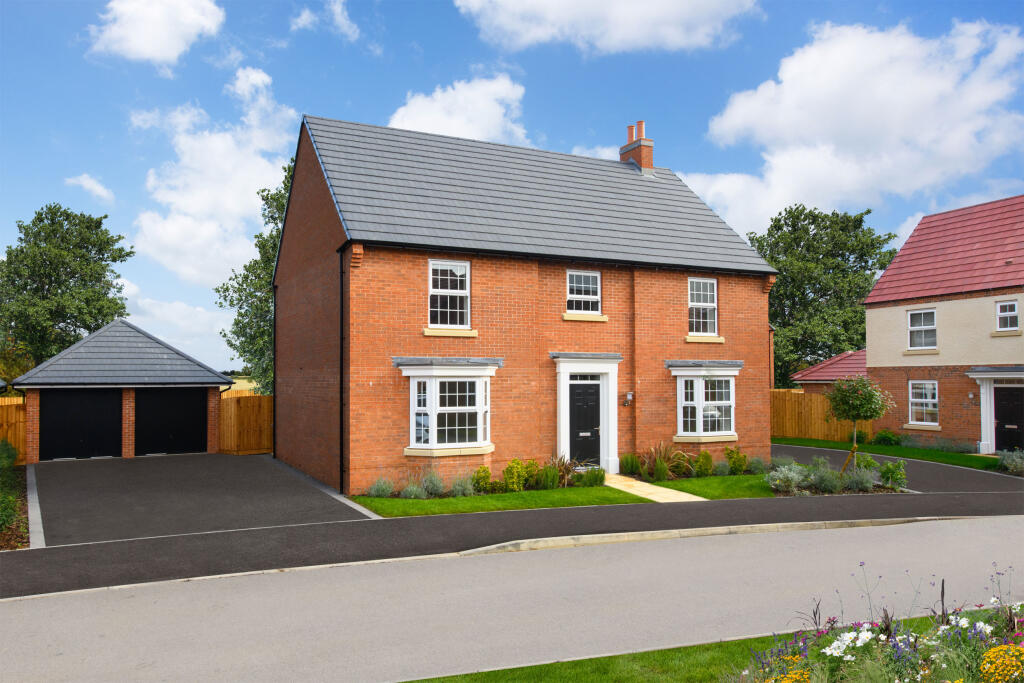
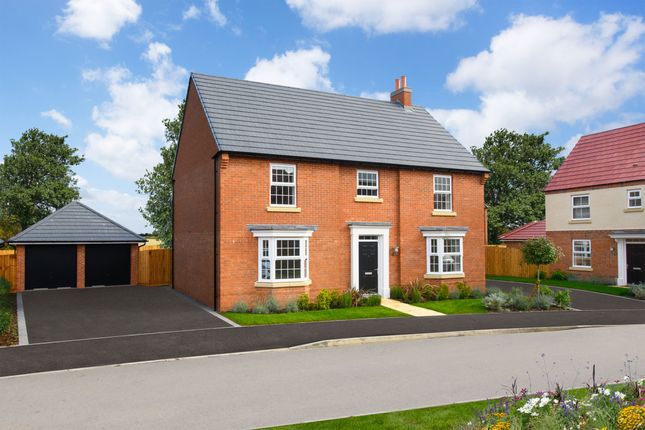
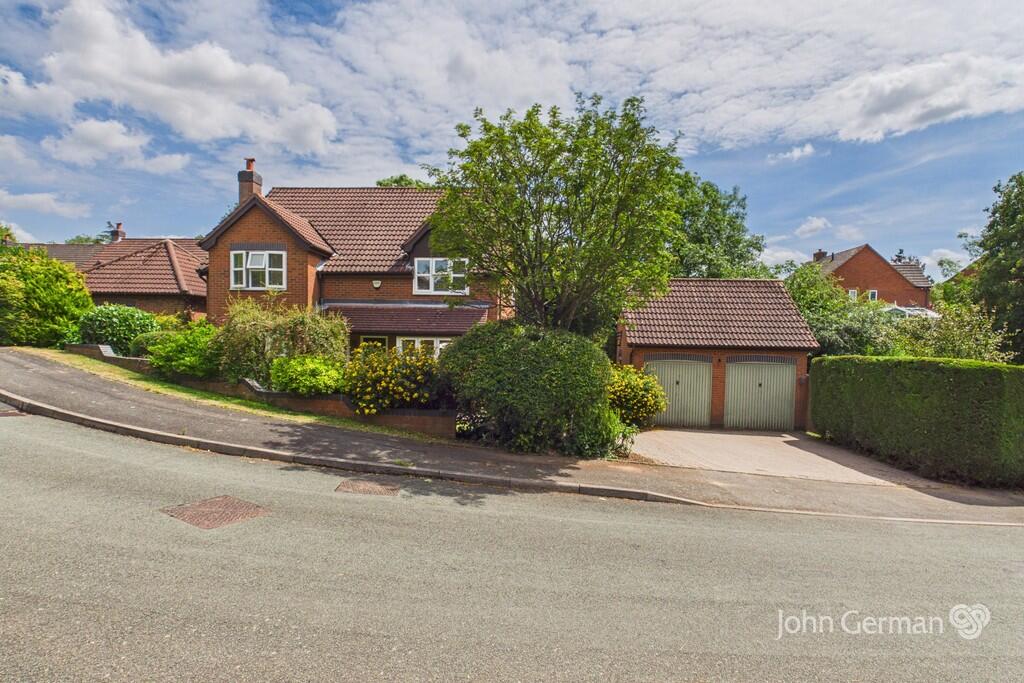
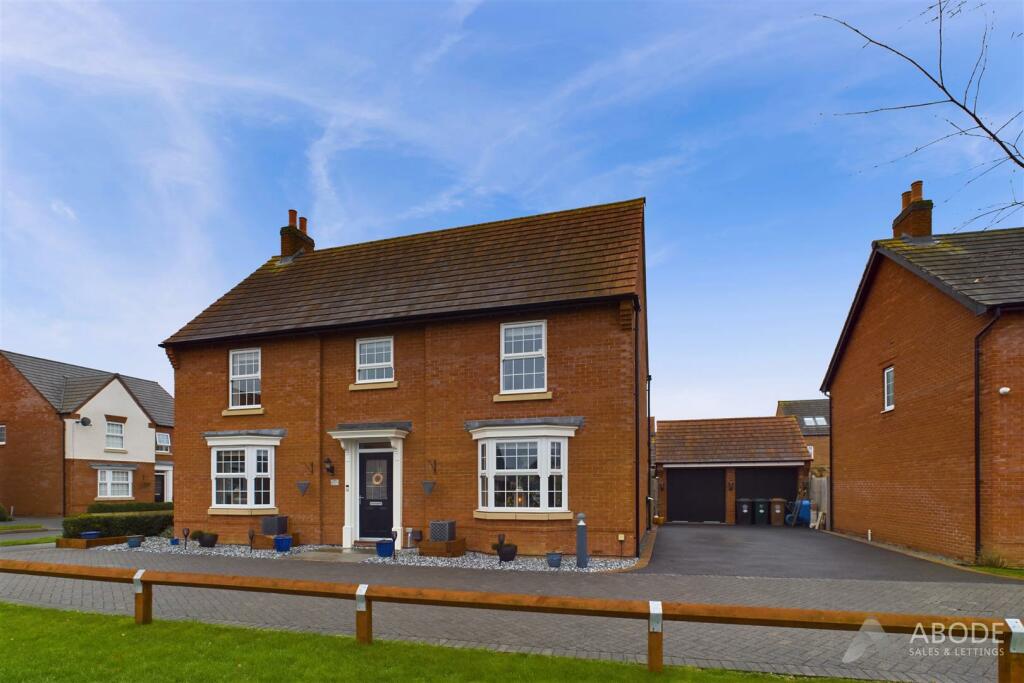
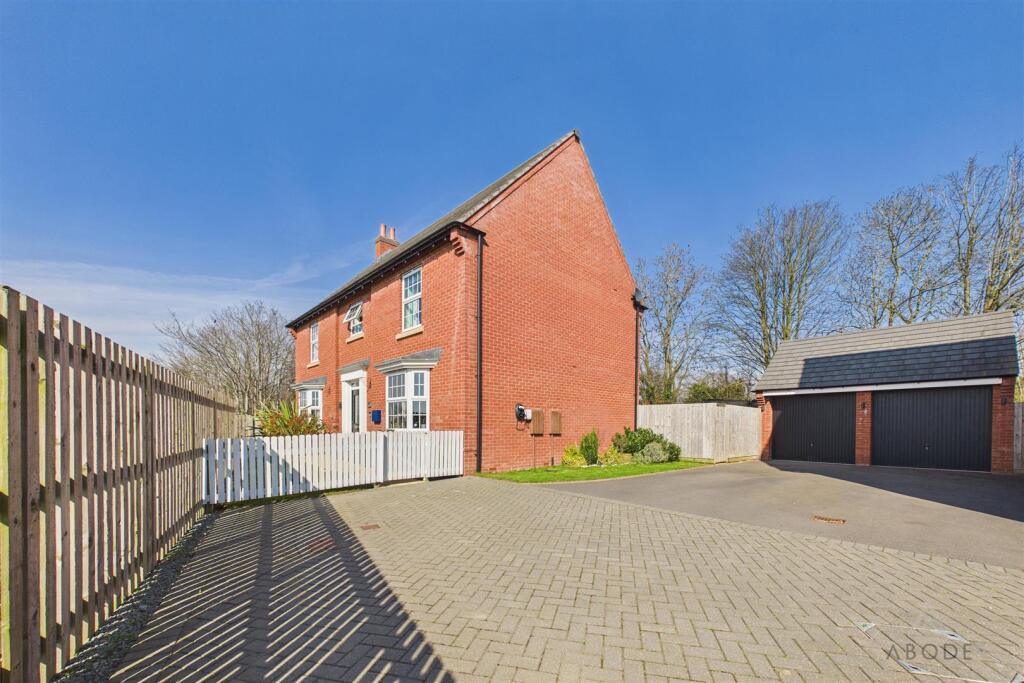
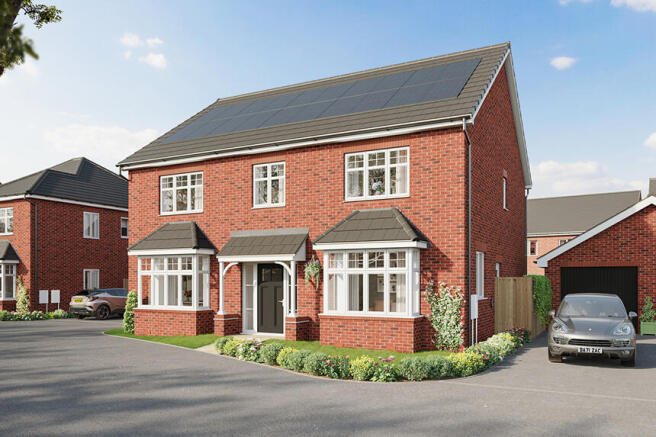
Situated upon this select small development this five bedroomed detached family home must be viewed in order to appreciate the high calibre level of specification and presentation.
The property was constructed approximately 3 years ago by Lion Court Homes, builders of quality and repute, and has been painstakingly up-graded by the current owners with no expense spared.
In brief the accommodation comprises: - impressive entrance hall with guest cloaks off, oak double doors open through into the large bay windowed main sitting room, there's a further large sitting room with illuminated media wall which opens into the dining room and fabulous newly fitted kitchen with high calibre integrated appliances, granite work surfaces and large utility room off.
On the first floor a spacious landing leads to five bedrooms, the master having both dressing room and full en-suite, the second bedroom also having an en-suite and there is a family bathroom.
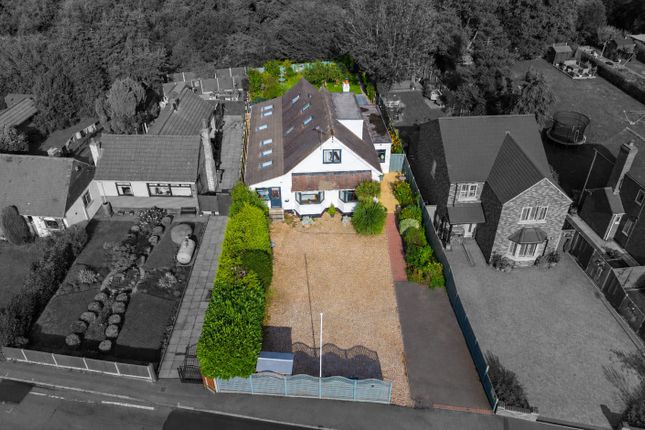
Outside an impressive sweeping granite set driveway provides parking for numerous vehicles and leads to an attached double garage.
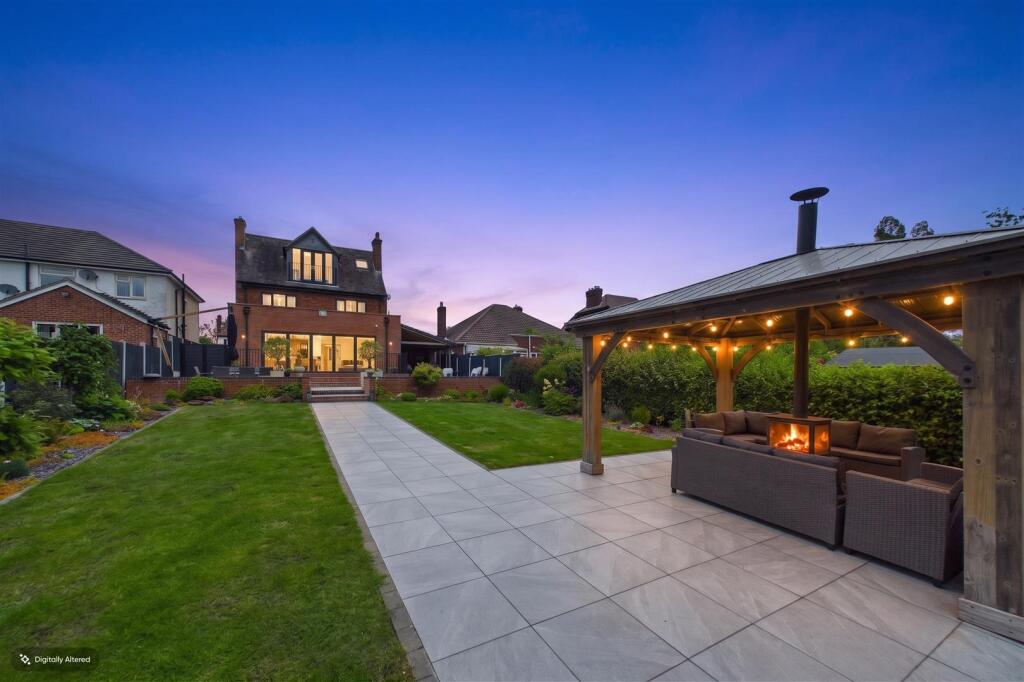
To the rear is a good sized, private, partly walled garden which has been designed for ease of maintenance which is completely laid to granite set with a raised illuminated raised border along the perimeter.
By separate negotiation is the outside furnishings including hot and ice tub. EPC rating: B.
Tenure: Freehold, Accommodation In Detail Open Canopied Entrance having composite entrance door leading to: Spacious Entrance Hall having staircase rising to first floor, one central heating radiator, useful understairs store and thermostatic control for central heating.
Guest Cloak Room having low level wc, vanity wash basin, one central heating radiator, low intensity spotlights to ceiling and fitted extractor vent.
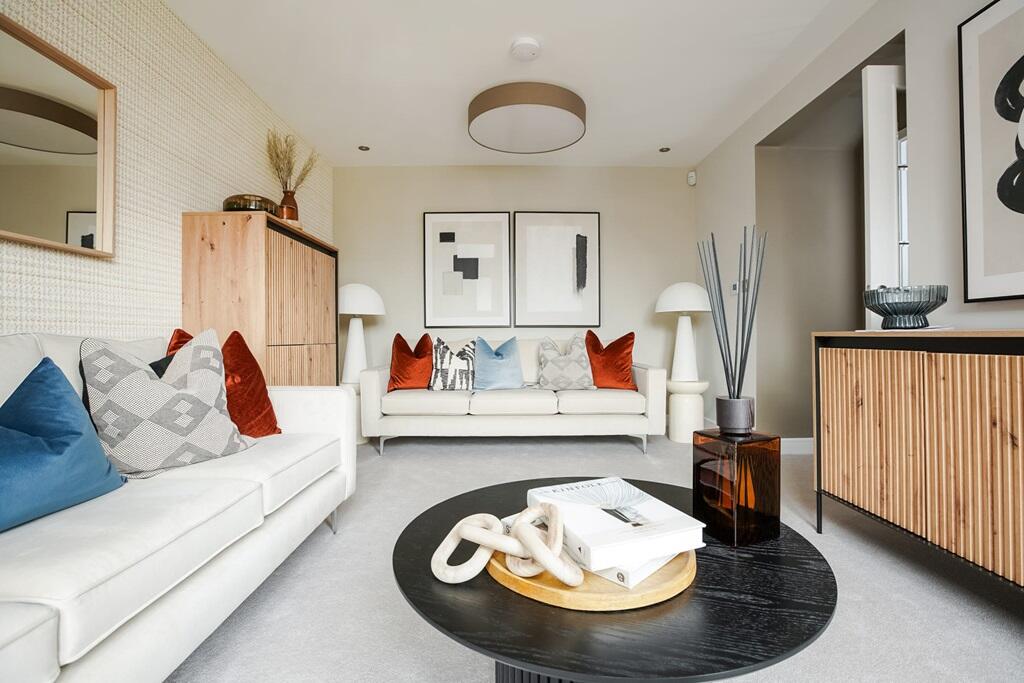
Sitting Room 5.36m x 3.84m (17'7" x 12'7") having Upvc double glazed walk-in bay window to front elevation, two central heating radiators and range of lighting including feature spotlights.
Second Reception Area having Upvc double glazed window to rear elevation, one central heating radiator and illuminated media wall.
Dining Room having one central heating radiator and double glazed French doors leading out to the fabulous landscaped rear garden.
Kitchen 3.23m x 3.45m (10'7" x 11'4") having a high end range of gloss cream base and wall mounted units with complementary solid grey granite working surfaces and splashbacks, stainless steel sink with swan neck mixer tap over, Bosch five ring induction hob, double oven, integrated dishwasher and fridge/freezer, fitted extractor canopy, low intensity spotlights to ceiling, andUpvc double glazed window to rear elevation.
Utility Room 1.85m x 3.2m (6'1" x 10'6") having high gloss cream fronted base and wall mounted units with solid granite work tops and splashbacks over, stainless steel sink and drainer, plumbing for washing machine, one central heating radiator, half double glazed door to side elevation and fitted Ideal Logic gas fired central heating boiler.
On The First Floor Impressive Galleried Landing having access to loft, fitted smoke alarm, one central heating radiator, picture window overlooking fields to front elevation and airing cupboard incorporating pressurised hot water cylinder.
Master Bedroom Suite 4.75m x 3.5m (15'7" x 11'6") having twin Upvc double glazed windows to front elevation and one central heating radiator.
Dressing Room 1.85m x 2.4m (6'1" x 7'10") having a range of mirror fronted built-in wardrobes.
En-Suite Bathroom having suite comprising 'His & Hers' basins, low level wc, roll top bath tub with centre fill taps, over-sized shower enclosure with thermostatically controlled shower, low intensity spotlights to ceiling, half tiling complement to walls and full tiling to shower area, ceramic tiling to floor, fitted extractor vent and heated chrome ladder towel radiator.
Bedroom Two 4.9m x 3.28m (16'1" x 10'9") having a range of mirror fronted built-in wardrobes, one central heating radiator and Upvc double glazed window to rear elevation.
En-Suite Shower Room having wall mounted wash basin, low level wc, over-sized shower enclosure with thermostatically controlled shower, heated chrome towel radiator, full tiling complement to shower area, half tiling to further walls and ceramic tiling to floor.
Bedroom Three 4.11m x 3.84m (13'6" x 12'7") having Upvc double glazed window to front elevation and one central heating radiator.
Bedroom Four 3.84m x 3.68m (12'7" x 12'1") having Upvc double glazed window to rear elevation and one central heating radiator.
Bedroom Five 3.07m x 2.36m (10'1" x 7'9") having Upvc double glazed window to rear elevation and one central heating radiator.
Family Bathroom having suite comprising panelled bath, twin flush wc, wall mounted wash basin, shower enclosure with thermostatically controlled shower, heated chrome towel radiator, full tiling complement to shower area, half tiling to further walls, ceramic tiling to floor, fitted shaver point, low intensity spotlights to ceiling and fitted extractor vent.
Double Garage having electric roller shutter doors. Services All mains services are believed to be connected to the property.
Tenure Freehold - with vacant possession upon completion.
Newton Fallowell recommend that purchasers satisfy themselves as to the tenure of the property and we would recommend that they consult a legal representative such as a Solicitor appointed in their purchase.
Note The services, systems and appliances listed in this specification have not been tested by Newton Fallowell and no guarantee as to their operating ability or their efficiency can be given.
Value & comps
No previous sales on record.
Returns
Set an offer; the calculator follows it.
We're still gathering serviced-accommodation data for this area.
Archie refurb estimate: a Pro feature
0.0% below asking
This is not financial or investment advice. Prop AI Deals is not authorised by the Financial Conduct Authority (FCA) to provide investment advice.
All investment calculators, property analyses, and AI-generated insights are for informational purposes only. Property investment carries risk and may result in financial loss. All calculations should be independently verified and you should consult with FCA-authorised financial advisers before making any investment decisions.
Past performance does not guarantee future results. Tax implications vary by individual circumstances.
Deal
Properties like this can earn 2–3x BTL yields when converted to HMO, with retrofit costs around £10k/room. Sign in to see the full tier, yield projection, and cost breakdown.
Commercial properties like this can earn 30-50% higher yields when converted to residential under Class MA / Q / P / PA, with prior approval costing ~GBP 96/unit. Sign in to see the recommended route, yield uplift, and cost breakdown.
BRRR-suited properties can recycle 80-100% of investor capital on refi, leaving a high-yielding rental with most of the money out. Sign in to see the refurb cost stack, ARV projection, and refinance maths.
Detached + large garden = sub-division play. Pro tier unlocks the tier badge, plot size, uplift estimate, and regional land benchmark.
Short-lease flats trade at deep discount, but extending under the 1993 Act often costs far less than the discount. Pro tier unlocks the tier badge, premium breakdown, long-lease ARV and arbitrage maths.
See projected short-stay revenue vs a vanilla BTL for this property.
See real sub-let margins (HMO room rates & SA nightly rates) vs the landlord rent.
Area
Agent & docs

FAQ
About Sidings Drive, Drakelow, Burton-on-Trent, DE15
Explore nearby