We've tightened what earns a Pursue. A home now needs a published valuation, a strategy that still makes money after real running costs and lender stress tests, and no listing problems that would stop a mortgage. You'll see fewer Pursues, and each one has been checked harder.
See how verdicts work3-bedroom bungalow · TN5 6SJ
Under offerReduced £125k (−18.5%) on 26 OctListed 196 days
Opportunity summary
See Archie’s verdict, returns by strategy and what to check before viewing.
About
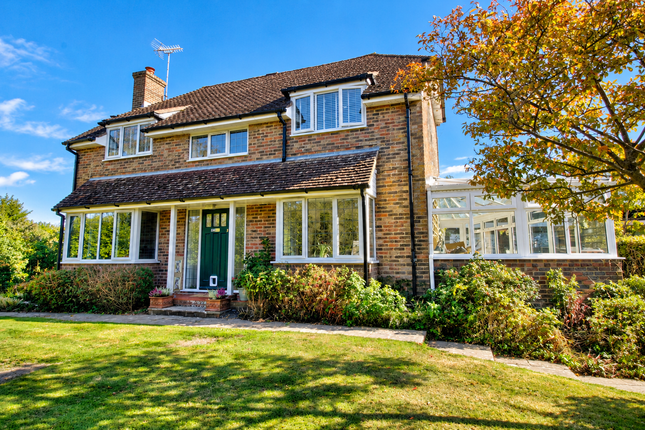
This is a rare opportunity to acquire a spacious three double bedroom detached bungalow offering plenty of potential to convert the large loft space already fitted with a dormer window subject to obtaining the necessary consents.
Currently this home has a large lounge/dining room and good-sized kitchen/breakfast room complete with appliances.
The wide entrance hall has a downstairs cloakroom and leads to the three double bedrooms and shower room.
Externally there are gardens and patio areas surrounding the property with the rear garden being particularly private including a summerhouse and greenhouse with additional storage available in the shed and detached garage situated to the front.
The property's other features include gas central heating via radiators, double glazing, additional vehicle parking and with the property being vacant there is no forward chain.
An extremely spacious three bedroom detached bungalow in popular village location Entrance Hall - Good Size Lounge/Dining Room - Kitchen/Breakfast Room Complete With Range Of Appliances Downstairs Cloakroom - Three Double Bedrooms - Family Bathroom - Loft Space With Dormer Window Prime For Conversion Subject To Obtaining All Necessary Consents - Gas Central Heating - Double Glazing - Detached Garage - Additional Parking - Private Wrap Around Gardens - Private Driveway Approach To Just Three Properties - Close To Amenities & Popular Village Centre - Vacant Possession No Chain The accommodation comprises double glazed entrance door with side windows to: ENTRANCE HALL: Central heating thermostat, large coats cupboard, single radiator, access to loft space with ladder, partially boarded, dormer window and light.
LOUNGE/DINING ROOM: Two radiators, arched recess with shelving, picture rail, coved ceiling, power points, TV point. Cast iron electric log effect fire with shelf above.
Two rear windows overlooking the garden. Door to: KITCHEN/BREAKFAST ROOM: Fitted with a comprehensive range of wall and base units with work surfaces over.
Stainless steel one and a half bowl single drainer sink unit with mixer tap.
Washing machine, dishwasher, fridge/freezer, tumble dryer, electric cooker, gas hob with stainless steel splash back and filter hood over.
Tiling adjacent to worktops, two radiators, ceiling down lights. Three windows to side and double glazed doors to both side and rear leading to the garden.
CLOAKROOM: White low level WC, pedestal wash hand basin. Vinyl flooring, towel rail/radiator, built-in cupboards, tiled surrounds, ceiling downlights. Window to front.
BEDROOM 1: Window to front, single radiator, power points. Built-in double wardrobe. BEDROOM 2: Window to rear, single radiator, power points. Built in double wardrobe.
BEDROOM 3: Window to rear, single radiator, power points. Cupboard housing the wall mounted 'Vaillant' gas fired combination boiler.
SHOWER ROOM: White low level WC, large shower cubicle with plumbed in shower, hand spray and rainfall head, pedestal wash hand basin with mixer tap, shaver point, tile effect flooring, ceiling downlights, wall mounted mirrored cabinet, tiled surrounds, towel rail/radiator.
Window to front. OUTSIDE REAR: A paved terrace with steps lead down to a paved patio which in turn leads to the garden being mainly laid to lawn with well stocked borders.
Timber summerhouse, greenhouse, fencing and hedging to the boundary provide privacy. Vegetable plots to the side. The garden is not overlooked and has a side gate giving access to the front.
To the opposite side is a large, paved area ideal for rotary line etc, outside light and tap.
OUTSIDE FRONT: Small lawned garden with well stocked borders, path to entrance and side which leads to a brick workshop with side window and light.
Detached garage with up and over door, internal power and light. Timber shed with power and light, two parking spaces on the driveway leading to the garage.
SITUATION: The property is situated at the end of a private driveway giving access to the bungalow and two detached houses and is in a tucked away and convenient location within easy walking distance of the village High Street and station as well as a close by convenience store.
The High Street is approximately 0.5 mile's distance and offers a wide and excellent range of shops and services catering for everyday needs including a Jempsons local store and post office, cafes, delicatessen, butcher, baker, pharmacy, bookshop, art gallery, florist, public houses as well as a doctor's surgery, dentist, primary school and Uplands Community College and sports centre.
For the commuter Wadhurst mainline station provides a regular service to London Bridge, Charing Cross/Cannon Street in just over an hour.
There is a regular bus service and the A21 is also within easy reach providing a direct link to the M25.
The regional centre of Royal Tunbridge Wells is approximately 6 miles distance and provides a further comprehensive range of amenities including the Royal Victoria shopping centre, historic Pantiles, Old High Street, theatres, restaurants and bars.
The beautiful surrounding countryside is a designated area of outstanding natural beauty and includes Bewl Water Reservoir reputably the largest area of inland water in the southeast where a wide range of water sports can be enjoyed as well as a host of country pursuits.
TENURE: Freehold COUNCIL TAX BAND: E VIEWING: By appointment with Wood & Pilcher ADDITIONAL INFORMATION: Broadband Coverage search Ofcom checker Mobile Phone Coverage search Ofcom checker Flood Risk - Check flooding history of a property England - Services - Mains Water, Gas, Electricity & Drainage Heating - Gas Fired Central Heating ANTI MONEY LAUNDERING REQUIREMENTS: In accordance with HMRC current legal requirements, we are required to carry out AML (Anti Money Laundering) checks on all purchasers once any offer has been accepted.
A nonrefundable administration fee of £30 + VAT (£36) will apply for each prospective purchaser.
Satisfactory AML results and evidence of funds and/or a mortgage AIP are required before any offer can be formally accepted and memorandum of sale issued.
Value & comps
No previous sales on record.
Returns
Set an offer; the calculator follows it.
We're still gathering serviced-accommodation data for this area.
Archie refurb estimate: a Pro feature
0.0% below asking
This is not financial or investment advice. Prop AI Deals is not authorised by the Financial Conduct Authority (FCA) to provide investment advice.
All investment calculators, property analyses, and AI-generated insights are for informational purposes only. Property investment carries risk and may result in financial loss. All calculations should be independently verified and you should consult with FCA-authorised financial advisers before making any investment decisions.
Past performance does not guarantee future results. Tax implications vary by individual circumstances.
Deal
Properties like this can earn 2–3x BTL yields when converted to HMO, with retrofit costs around £10k/room. Sign in to see the full tier, yield projection, and cost breakdown.
Commercial properties like this can earn 30-50% higher yields when converted to residential under Class MA / Q / P / PA, with prior approval costing ~GBP 96/unit. Sign in to see the recommended route, yield uplift, and cost breakdown.
BRRR-suited properties can recycle 80-100% of investor capital on refi, leaving a high-yielding rental with most of the money out. Sign in to see the refurb cost stack, ARV projection, and refinance maths.
Detached + large garden = sub-division play. Pro tier unlocks the tier badge, plot size, uplift estimate, and regional land benchmark.
Short-lease flats trade at deep discount, but extending under the 1993 Act often costs far less than the discount. Pro tier unlocks the tier badge, premium breakdown, long-lease ARV and arbitrage maths.
See projected short-stay revenue vs a vanilla BTL for this property.
See real sub-let margins (HMO room rates & SA nightly rates) vs the landlord rent.
Area
Agent & docs

FAQ
About Sparrows Green, Wadhurst
Explore nearby