We've tightened what earns a Pursue. A home now needs a published valuation, a strategy that still makes money after real running costs and lender stress tests, and no listing problems that would stop a mortgage. You'll see fewer Pursues, and each one has been checked harder.
See how verdicts work3-bedroom detached house · TN5 6EQ
Under offerListed 65 days
Opportunity summary
See Archie’s verdict, returns by strategy and what to check before viewing.
About
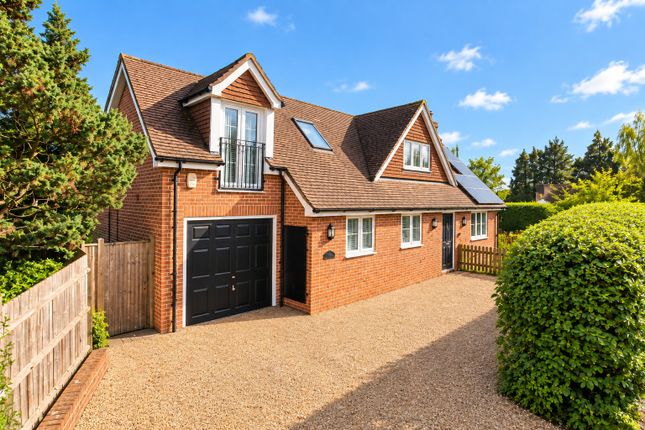
GUIDE PRICE £575,000 - £595,000. Kingsley House, located on Balaclava Lane, is a unique, custom-built home completed in 2014.
Set in the scenic countryside of Wadhurst Village, yet offers convenient access to Tunbridge Wells, London, and the South Coast via mainline connections, combining the practicalities of commuting with the charm of a picturesque village setting.
The house spans two floors. The ground floor features an open-plan kitchen, dining, and living area, a cloakroom, a utility room, and access to a spacious garage.
Upstairs, you'll find two double bedrooms, a generous principal bedroom with an en-suite bathroom, and a family bathroom.
The property also boasts a low-maintenance wrap-around garden and off-road parking for multiple vehicles.
Reflecting its rural surroundings, Kingsley House incorporates several environmentally conscious features, including extra insulation, triple-glazed windows, and an advanced air management and heat recovery system.
Additionally, the ground floor is equipped with underfloor heating divided into six zones, including the garage, ensuring comfort throughout the home.
ENTRANCE HALLWAY: A spacious entrance hall, featuring understairs storage, a Velux window that floods the space with natural light, and access to the downstairs WC.
LIVING ROOM: The layout seamlessly flows from the living room to the dining room, through to the kitchen, and into the garden, creating a large, open space with dual aspects and picturesque green views.
DINING ROOM: A bespoke floor-to-ceiling shelving unit with integrated desk space covers the inside wall, leaving ample room for appropriate dining room furniture and views over the garden.
KITCHEN: A modern streamline kitchen featuring a 5-ring gas hob with an extractor fan above, two built-in ovens, inset sink with a drainer, a wine cooler and pantry.
The space is lit by a Velux window above the door leading to the garden. It seamlessly flows into the dining room and also offers access to the utility room and garage.
UTILITY ROOM: Off the kitchen, there is a dedicated area with space for a washing machine and dryer, an additional sink with, ample worktop space and doors leading to both the garage and the garden.
LANDING: Spacious landing with light tunnel and airing cupboard.
BEDROOM 1: The principal bedroom spans 150 square foot, featuring convenient built-in storage units and a charming Juliet balcony that merges the indoors with the scenic views of the surrounding countryside.
The private ensuite bathroom is equipped with a private shower unit, a sleek low-level WC, a stylish sink, and a gas-fired towel railing.
FAMILY BATHROOM: The windowed bathroom is mostly tiled and includes a bath-shower combination, sink and low-level WC. BEDROOM 2: 142 square feet with single built in storage unit.
BEDROOM 3: A cozy yet spacious double bedroom. OUTSIDE: A wrap-around garden featuring a patio area, a front lawn, and driveway parking with space for multiple vehicles.
SITUATION: Set on the outskirts of Wadhurst in a semi-rural location. Wadhurst village High Street lies 1mile away and is host to a number of independent retailers, restaurants and public houses.
Wadhurst has two primary schools and a secondary school, it also provides mainline connections to Tunbridge Wells, London and The South Coast.
The property is surrounded by Area of Outstanding Natural Beauty Wealden countryside including the famed Bewl Water.
The larger spa town of Royal Tunbridge Wells is some eight miles away with an excellent selection of well-regarded schools at primary, secondary, grammar and independent levels, alongside the Royal Victoria Place, High Street and Pantiles.
TENURE: Freehold COUNCIL TAX BAND: F VIEWING: By appointment with Wood & Pilcher ADDITIONAL INFORMATION: Broadband Coverage search Ofcom checker Mobile Phone Coverage search Ofcom checker Flood Risk - Check flooding history of a property England - Services - Mains Water, Gas, Electricity & Drainage Heating - Gas Fired Central Heating
Value & comps
No previous sales on record.
Returns
Set an offer; the calculator follows it.
We're still gathering serviced-accommodation data for this area.
Archie refurb estimate: a Pro feature
0.0% below asking
This is not financial or investment advice. Prop AI Deals is not authorised by the Financial Conduct Authority (FCA) to provide investment advice.
All investment calculators, property analyses, and AI-generated insights are for informational purposes only. Property investment carries risk and may result in financial loss. All calculations should be independently verified and you should consult with FCA-authorised financial advisers before making any investment decisions.
Past performance does not guarantee future results. Tax implications vary by individual circumstances.
Deal
Properties like this can earn 2–3x BTL yields when converted to HMO, with retrofit costs around £10k/room. Sign in to see the full tier, yield projection, and cost breakdown.
Commercial properties like this can earn 30-50% higher yields when converted to residential under Class MA / Q / P / PA, with prior approval costing ~GBP 96/unit. Sign in to see the recommended route, yield uplift, and cost breakdown.
BRRR-suited properties can recycle 80-100% of investor capital on refi, leaving a high-yielding rental with most of the money out. Sign in to see the refurb cost stack, ARV projection, and refinance maths.
Detached + large garden = sub-division play. Pro tier unlocks the tier badge, plot size, uplift estimate, and regional land benchmark.
Short-lease flats trade at deep discount, but extending under the 1993 Act often costs far less than the discount. Pro tier unlocks the tier badge, premium breakdown, long-lease ARV and arbitrage maths.
See projected short-stay revenue vs a vanilla BTL for this property.
See real sub-let margins (HMO room rates & SA nightly rates) vs the landlord rent.
Area
Agent & docs

FAQ
About Balaclava Lane, Wadhurst
Explore nearby