5-bedroom terraced house · E4 9HR
Sold STCListed 35 days
Opportunity summary
See Archie’s verdict, returns by strategy and what to check before viewing.
About
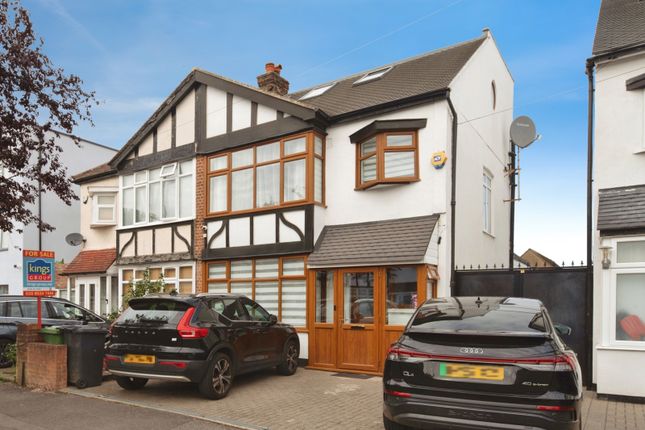
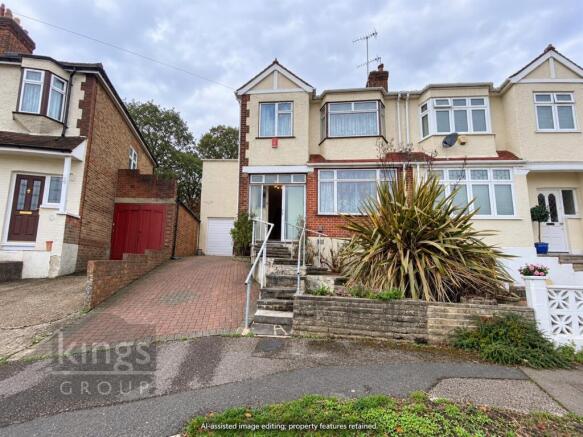
A substantial five bedroom 1930s end-of-terrace home in Highams Park, with over 2,250 sq ft of space, a driveway, detached garage and a brilliant rear garden complete with a large garden studio.
Highams Park Station and the neighbourhood around The Avenue are close by, while Larks Wood, Highams Park Lake and Epping Forest put some of E4’s best green spaces within easy reach.
If you lived here... There’s a fantastic amount of living space to enjoy here.
The large bay-fronted reception sets the tone at the front, with wood flooring, a fireplace and plenty of room to settle in.
Beyond, two further reception rooms connect to create a wonderfully sociable stretch of living space, with fitted shelving, another characterful fireplace and doors onto the garden.
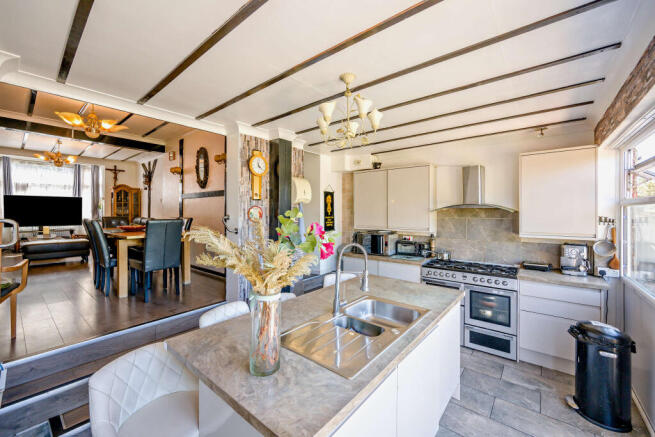
Across the hallway, the kitchen and dining room has a bright, contemporary feel, pairing pale cabinetry with contrasting dark units, an island and space to gather around the table beside the garden doors.
A separate utility room and downstairs shower room are welcome practical additions.
Upstairs, five bedrooms are arranged across the first floor alongside the family bathroom, which has both a bath and separate shower.
Each bedroom has its own character, with plenty of natural light and a warm, well cared for feel throughout.
Head up again and there’s a further loft room alongside loft storage, bringing even more flexibility to an already generous home.
There’s potential to extend further too, subject to the usual planning permissions. The garden is another real highlight.
Extending to around 46 feet, there’s a lovely balance of lawn, mature planting and paved space for long lunches and evenings outside.
At the far end, the large detached garden studio is currently set up as a gym and garden room, giving you a completely separate space away from the main house.
A detached garage and rear access add further practicality, while the driveway provides off-street parking at the front. What else?
- Highams Park has plenty going on around The Avenue, with independent favourites including The Stag & Lantern and Vino Tap, alongside local shops, restaurants and useful everyday amenities.
- Larks Wood is close by, while Highams Park Lake and Epping Forest give you even more greenery to explore.
Stop at Humphry’s Café by the lake and you’ve got a particularly lovely way to spend a slow weekend morning.
- Highams Park Station provides Overground services towards Liverpool Street, while a change at Walthamstow Central puts the Victoria line within easy reach too.
Hallway (4.60m x 3.62m (15'1" x 11'10" )) Reception Room (6.55m x 4.11m (21'5" x 13'5" )) Reception Room (3.88m x 3.72m (12'8" x 12'2" )) Reception Room (3.89m x 2.67m (12'9" x 8'9" )) Utility Room (3.17m x 1.73m (10'4" x 5'8" )) Shower Room (3.15m x 2.51m (10'4" x 8'2" )) Kitchen/ Diner (6.22m x 5.40m (20'4" x 17'8" )) Garden (14m (45'11" )) Bedroom (4.11m x 3.69m (13'5" x 12'1" )) Bedroom (6.31m x 3.69m (20'8" x 12'1" )) Bedroom (3.68m x 3.67m (12'0" x 12'0" )) Bedroom (2.51m x 2.46m (8'2" x 8'0" )) Bedroom (3.94m x 3.05m (12'11" x 10'0" )) Bathroom (4.51m x 2.75m (14'9" x 9'0" )) Loft Storage (3.81m x 3.39m (12'5" x 11'1" )) Loft Room (4.06m x 3.39m (13'3" x 11'1" )) Gym/ Garden Room (6.07m x 3.19m (19'10" x 10'5" )) Garage (6.01m x 2.60m (19'8" x 8'6" )) A word from the owner.....
"Living here whilst our children were growing up has been fantastic. We live on a lovely street with fabulous neighbours and have the greenery of Epping Forest and Highams Park on our doorstep.
Everything we need has been within walking distance and Highams Park has a thriving community which we have loved being part of.
This is such a great place to raise a family and we shall miss our beautiful kitchen and garden especially."
Value & comps
No previous sales on record.
Returns
Set an offer; the calculator follows it.
We're still gathering serviced-accommodation data for this area.
Archie refurb estimate: a Pro feature
0.0% below asking
This is not financial or investment advice. Prop AI Deals is not authorised by the Financial Conduct Authority (FCA) to provide investment advice.
All investment calculators, property analyses, and AI-generated insights are for informational purposes only. Property investment carries risk and may result in financial loss. All calculations should be independently verified and you should consult with FCA-authorised financial advisers before making any investment decisions.
Past performance does not guarantee future results. Tax implications vary by individual circumstances.
Deal
Properties like this can earn 2–3x BTL yields when converted to HMO, with retrofit costs around £10k/room. Sign in to see the full tier, yield projection, and cost breakdown.
Commercial properties like this can earn 30-50% higher yields when converted to residential under Class MA / Q / P / PA, with prior approval costing ~GBP 96/unit. Sign in to see the recommended route, yield uplift, and cost breakdown.
BRRR-suited properties can recycle 80-100% of investor capital on refi, leaving a high-yielding rental with most of the money out. Sign in to see the refurb cost stack, ARV projection, and refinance maths.
Detached + large garden = sub-division play. Pro tier unlocks the tier badge, plot size, uplift estimate, and regional land benchmark.
Short-lease flats trade at deep discount, but extending under the 1993 Act often costs far less than the discount. Pro tier unlocks the tier badge, premium breakdown, long-lease ARV and arbitrage maths.
See projected short-stay revenue vs a vanilla BTL for this property.
See real sub-let margins (HMO room rates & SA nightly rates) vs the landlord rent.
Area
Agent & docs
FAQ
About 20, Warboys Crescent, Highams Park
Explore nearby