3-bedroom bungalow · IP6 0QX
For saleListed 184 days
Opportunity summary
See Archie’s verdict, returns by strategy and what to check before viewing.
About
An excellent opportunity to acquire a beautifully designed bungalow, offering flexibility to personalise the internal layout and finishes to suit individual preferences.
The developer has invested significant time and expertise into research and development to create low-carbon, energy-efficient homes, built using high-quality materials by skilled craftsmen.
These outstanding properties are among the finest we have encountered, and it is rare to see this level of eco-focused specification and finish delivered by a small-scale development.
The developer has commenced construction; however, there remains an opportunity for purchasers to personalise elements of the design and internal finishes, subject to the stage of build and associated costs.
Alternative configurations of the bungalow may also be considered, offering buyers valuable flexibility to tailor the accommodation to suit their individual needs and lifestyle.
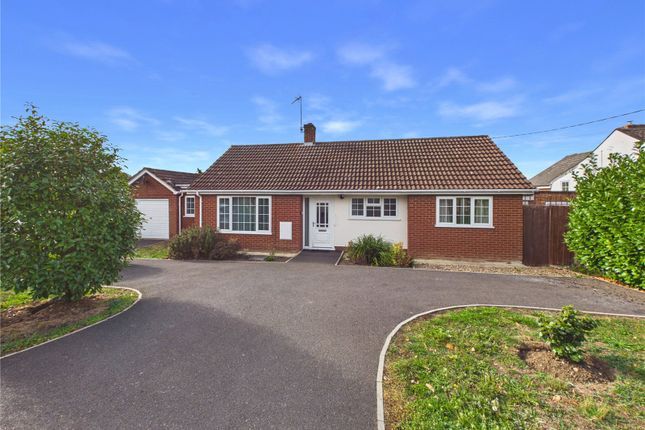
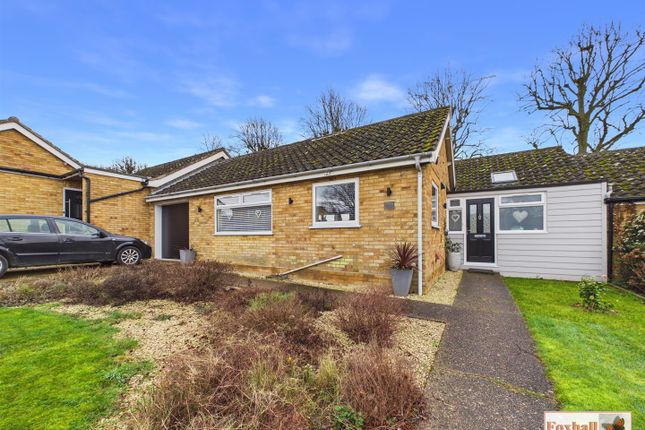
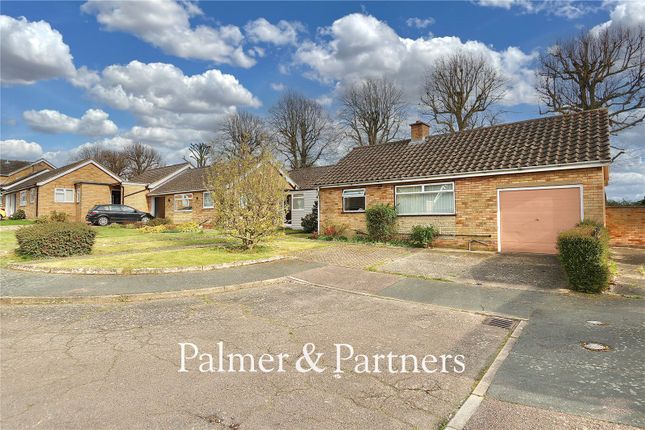
This well-designed detached bungalow offers stylish and practical single-storey living, centred around a stunning open-plan kitchen, living and dining area.
Featuring a vaulted ceiling, this impressive space will form the heart of the home, creating a bright and airy environment ideal for both everyday living and entertaining.
A welcoming entrance hall provides access to all principal rooms and includes useful storage.
The contemporary kitchen area is complemented by a separate utility room, which in turn provides convenient internal access to the garage.
The property comprises three bedrooms, all thoughtfully arranged.
The principal bedroom benefits from its own ensuite shower room, while bedrooms two and three are served by a modern family bathroom, finished to a high specification.
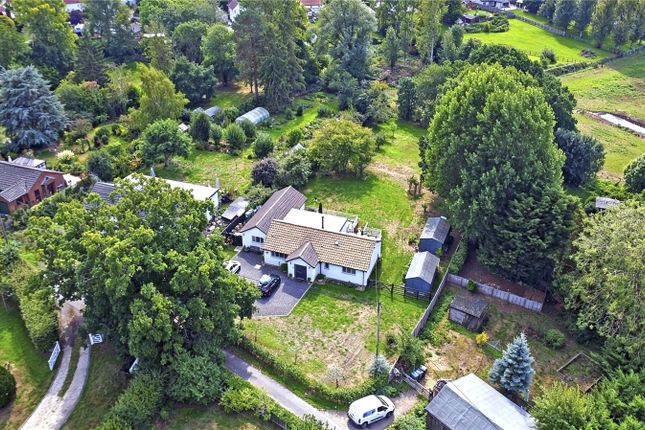
Externally, the property will benefit from a driveway leading to the garage, along with gardens to the front, rear and backing on to fields.
Location The site is situated in the heart of Henley village which has a local garage and primary school, conveniently located approximately 4 miles of north Ipswich and 10 miles west of Woodbridge, which both have train stations, with Ipswich having a main connection to London Liverpool Street.
Both Ipswich and Woodbridge provide a full range of shopping and commercial facilities and have schools in all sectors.
The village of Claydon is approximately 2 1⁄2 miles away and has a parade of shops, public houses, primary and secondary school, with easy access to the A14.
Directions Please use IP6 0QX as the point of destination. Important Information Tenure – Freehold.
Services - We understand that mains electricity, water and drainage will be connected to the property. Heating will be via the air source heat pump. Council tax band tbc. EPC rating tbc.
Agents note The information provided in this brochure is intended as a general indication of the proposed development and floor layouts.
Any floor layouts and CGIs used have been provided to Fenn Wright in good faith.
The client operates a policy of continuous improvement and therefore reserves the right to alter or change any part of the developments specification at any time.
Value & comps
No previous sales on record.
Returns
Set an offer; the calculator follows it.
We're still gathering serviced-accommodation data for this area.
Archie refurb estimate: a Pro feature
0.0% below asking
This is not financial or investment advice. Prop AI Deals is not authorised by the Financial Conduct Authority (FCA) to provide investment advice.
All investment calculators, property analyses, and AI-generated insights are for informational purposes only. Property investment carries risk and may result in financial loss. All calculations should be independently verified and you should consult with FCA-authorised financial advisors before making any investment decisions.
Past performance does not guarantee future results. Tax implications vary by individual circumstances.
Deal
Properties like this can earn 2–3x BTL yields when converted to HMO, with retrofit costs around £10k/room. Sign in to see the full tier, yield projection, and cost breakdown.
Commercial properties like this can earn 30-50% higher yields when converted to residential under Class MA / Q / P / PA, with prior approval costing ~GBP 96/unit. Sign in to see the recommended route, yield uplift, and cost breakdown.
BRRR-suited properties can recycle 80-100% of investor capital on refi, leaving a high-yielding rental with most of the money out. Sign in to see the refurb cost stack, ARV projection, and refinance maths.
Detached + large garden = sub-division play. Pro tier unlocks the tier badge, plot size, uplift estimate, and regional land benchmark.
Short-lease flats trade at deep discount, but extending under the 1993 Act often costs far less than the discount. Pro tier unlocks the tier badge, premium breakdown, long-lease ARV and arbitrage maths.
See projected short-stay revenue vs a vanilla BTL for this property.
See real sub-let margins (HMO room rates & SA nightly rates) vs the landlord rent.
Area
Agent & docs
FAQ
About Plot 3, Cross Keys,, Ashbocking Road, Ipswich
Explore nearby