We've tightened what earns a Pursue. A home now needs a published valuation, a strategy that still makes money after real running costs and lender stress tests, and no listing problems that would stop a mortgage. You'll see fewer Pursues, and each one has been checked harder.
See how verdicts work3-bedroom bungalow · IP6 9HN
For saleReduced £25k (−3.6%) on 14 OctListed 36 days
Opportunity summary
See Archie’s verdict, returns by strategy and what to check before viewing.
About
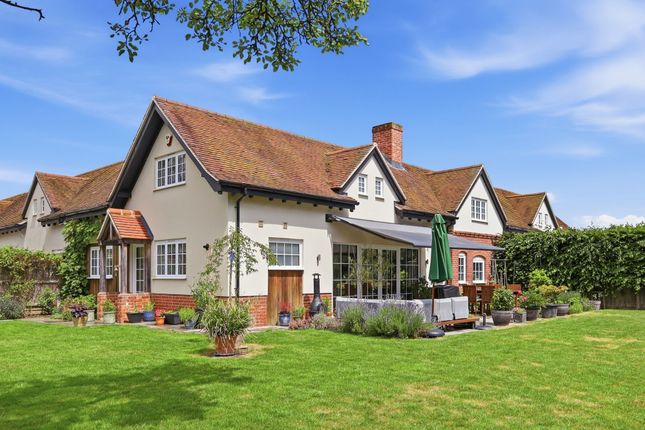
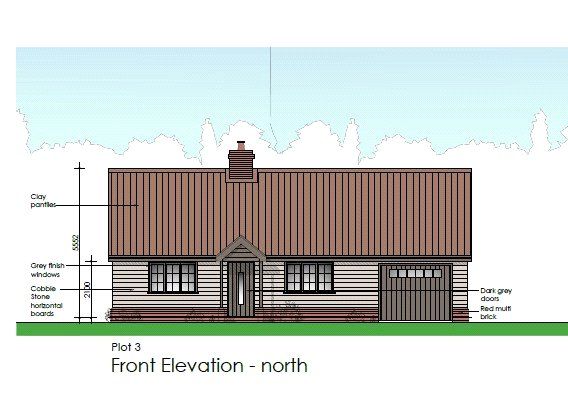
Part of our Signature collection, set in a popular village location is this stunning bungalow that’s has a south facing plot approaching 0.6 of an acre Situated in the popular village of Witnesham, on a magnificent south-facing plot that approaches 0.6 of an acre, is this modernised and extended three double bedroom detached bungalow.
Along with a stunning open-plan kitchen/dining/sitting room the main bedroom has a full en-suite bathroom and walk-in wardrobe.
There is ample parking to the front along with a workshop, large shed and both double glazed windows and oil-fired central heating. The reception hall has Coretec flooring.
This leads into the stunning open-plan kitchen/dining/sitting room.
The kitchen area is located to the front and is equipped with an extensive range of modern base units, hanging wall cupboards, work tops and drawers.
Integrated appliances include a double electric oven, induction hob with extraction hood over, a dishwasher, two freezers and a fridge.
The dining/sitting area has a wood burner and overlooks the stunning south-facing garden with patio doors and a picture window.
An inner lobby has a built-in cupboard and provides access to the study which has a window to the front and Coretec flooring and a utility room with door and window to the side, built-in cupboard, hanging wall cupboards, base unit and a work top.
The principal bedroom has a vaulted ceiling and a window overlooking the rear garden. There is a walk-in wardrobe with built-in shelving and storage.
The full en-suite comprises a bath, separate shower, basin with storage below and WC.
A further inner hall has built-in storage and provides access to two further double bedrooms and a family shower room. Bedroom two again overlooks the garden.
Adjacent to this it has its own living room, which could be utilised as a fourth bedroom, with patio doors onto the rear garden and two of built-in wardrobes. There is Coretec flooring throughout.
Bedroom three has a dual aspect outlook, built-in wardrobe and Coretec flooring. The family shower room has a double shower, basin with storage below and WC.
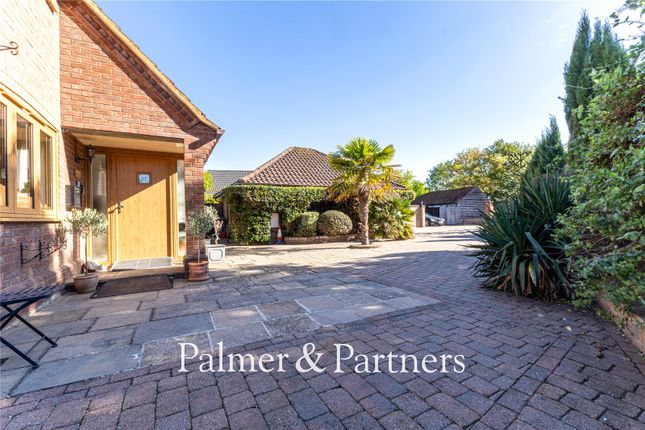
Outside To the front of the property there is a driveway laid to shingle which provides parking for a number of vehicles. The remainder of the garden is laid to lawn and enclosed by hedge borders.
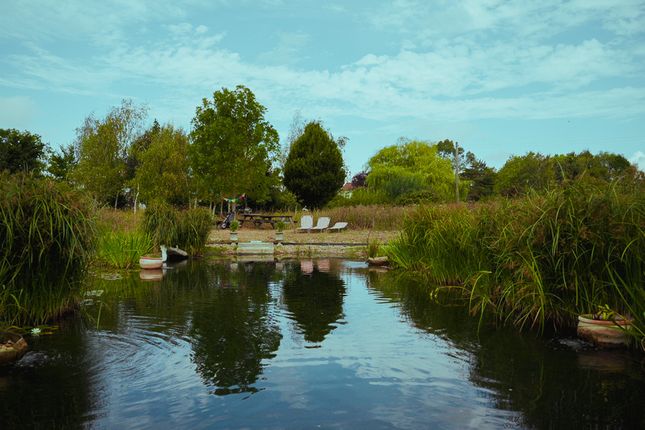
To the rear there is an incredible south-facing garden which measures approximately 180ft in length and backs onto the River Fynn.
The garden is predominantly laid to lawn with an extensive range of mature trees, flower beds and shrubs. Immediately to the rear of the property there is a raised terrace area.
There is a workshop and a large shed, both with power and one of which measures 19'2 x 9'10 and the other measures 19'9 x 10' providing ample storage.
Further down the garden there is a summerhouse with decking area to the front.
Location Witnesham lies to the north of Ipswich in this highly sought-after village being close to the Fynn Valley and open countryside.
Fynn Valley Golf Club and leisure facility is close to hand whilst designated walking and cycle paths are found at the end of the drive.
A short drive takes you to Ipswich which has an excellent range of shopping facilities, sought-after schools, restaurants and bars.
For the commuter Ipswich Mainline Station provides a fast link to London Liverpool Street and the A12/A14 are nearby Directions Please use a Sat Nav with the postcode IP6 9HN and upon turning into Hall Lane, passing the War Memorial, the property can then be found towards the end of the lane on the left hand side, identified by a Fenn Wright board.
Important Information Council tax band – D Services – Mains water, drainage and electricity are connected. Oil-fired central heating Tenure – Freehold EPC rating - D
Value & comps
No previous sales on record.
Returns
Set an offer; the calculator follows it.
We're still gathering serviced-accommodation data for this area.
Archie refurb estimate: a Pro feature
0.0% below asking
This is not financial or investment advice. Prop AI Deals is not authorised by the Financial Conduct Authority (FCA) to provide investment advice.
All investment calculators, property analyses, and AI-generated insights are for informational purposes only. Property investment carries risk and may result in financial loss. All calculations should be independently verified and you should consult with FCA-authorised financial advisers before making any investment decisions.
Past performance does not guarantee future results. Tax implications vary by individual circumstances.
Deal
Properties like this can earn 2–3x BTL yields when converted to HMO, with retrofit costs around £10k/room. Sign in to see the full tier, yield projection, and cost breakdown.
Commercial properties like this can earn 30-50% higher yields when converted to residential under Class MA / Q / P / PA, with prior approval costing ~GBP 96/unit. Sign in to see the recommended route, yield uplift, and cost breakdown.
BRRR-suited properties can recycle 80-100% of investor capital on refi, leaving a high-yielding rental with most of the money out. Sign in to see the refurb cost stack, ARV projection, and refinance maths.
Detached + large garden = sub-division play. Pro tier unlocks the tier badge, plot size, uplift estimate, and regional land benchmark.
Short-lease flats trade at deep discount, but extending under the 1993 Act often costs far less than the discount. Pro tier unlocks the tier badge, premium breakdown, long-lease ARV and arbitrage maths.
See projected short-stay revenue vs a vanilla BTL for this property.
See real sub-let margins (HMO room rates & SA nightly rates) vs the landlord rent.
Area
Agent & docs

FAQ
About Meadow View,, Hall Lane, Ipswich
Explore nearby