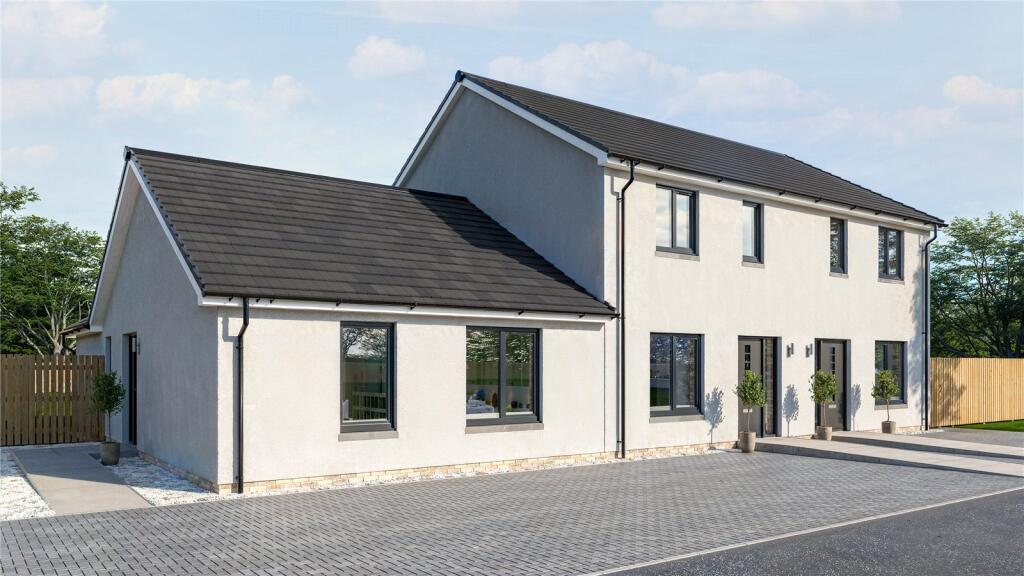
2-bedroom terraced house · KY8 4RP
Sold STCListed 20 days
Opportunity summary
See Archie’s verdict, returns by strategy and what to check before viewing.
About
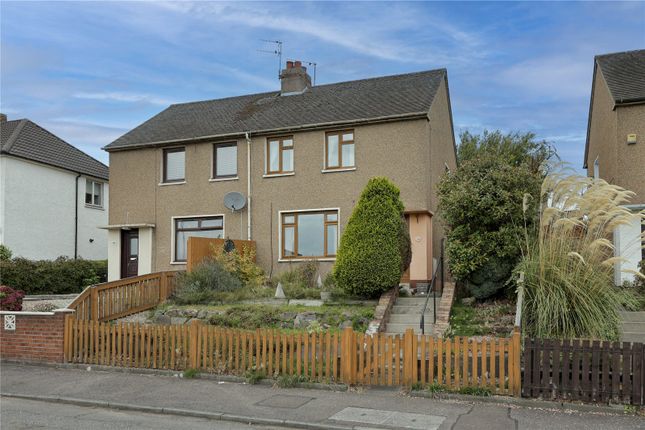
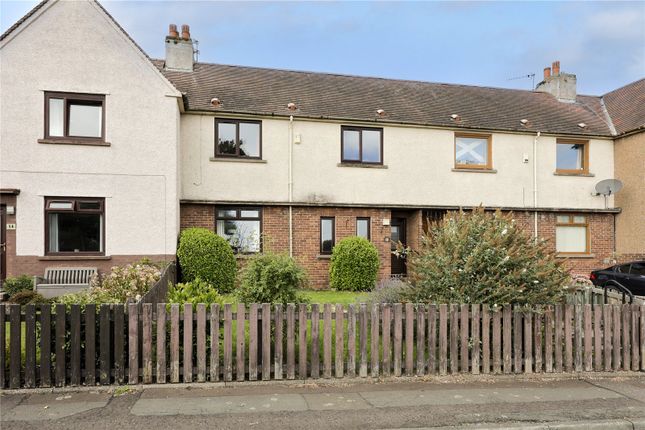
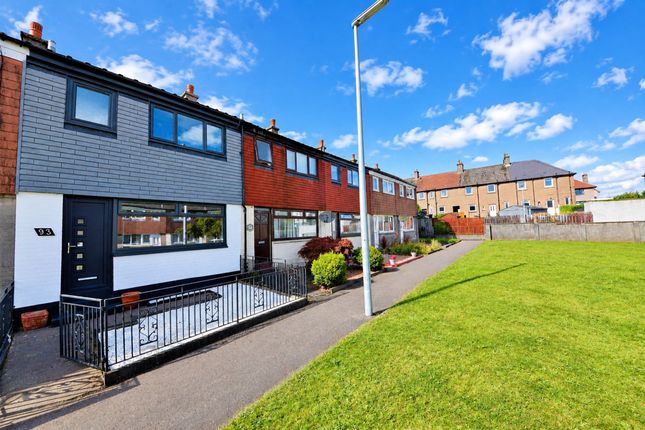
Welcome to this charming 2-bedroom, 2-bathroom terraced house, perfectly situated in a sought-after neighbourhood.
This well-presented home offers a comfortable and modern living space ideal for first-time buyers, couples, or small families looking to enjoy the conveniences of urban life without compromising on style or comfort.
With a spacious reception room, a contemporary kitchen, and well-appointed bathrooms not to mention 2 generously proportioned bedrooms.
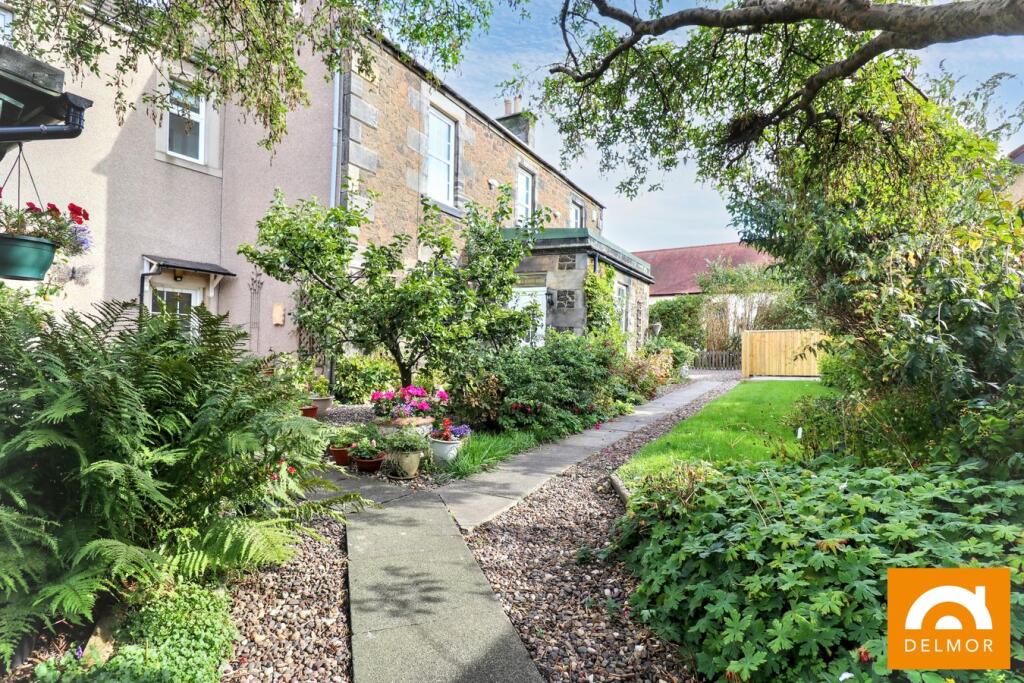
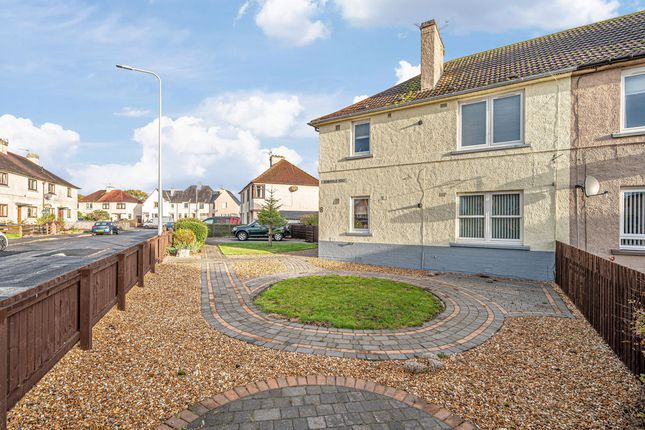
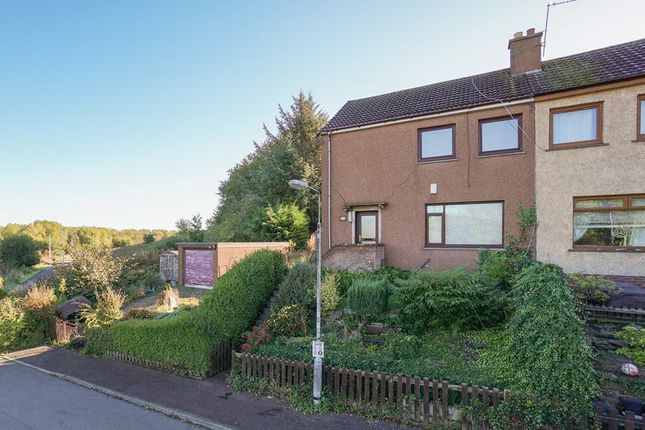
With front and rear gardens, parking area, new boiler and replaced glazing this terraced house presents an excellent opportunity to secure a stylish and functional home.
Ready to move into and enjoy, it combines everyday practicality with modern living. Close to schools, shops, leisure centre, rail/bus station and a host of other amenities.
Don’t miss the chance to view this fantastic property and experience all it has to offer firsthand. Viewing strictly by appointment.
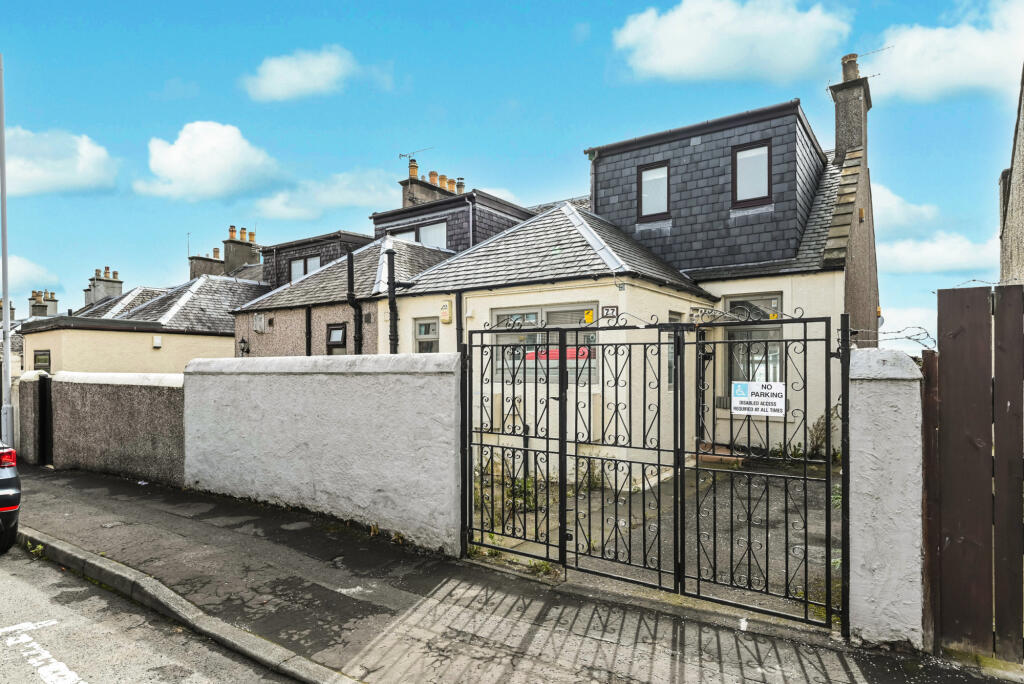
Front Garden The property benefits from an easy to maintain paved front garden. A small boundary wall with iron gate gives access.
Entrance and Hall A white UPVC door with decorative glazed panel opens into the hall. Within the hall, there is ample space for coat storage or similar.
Two large cupboards are positioned close to the kitchen, and all ground floor rooms are accessed from this area.
The hall also leads to the white UPVC privacy glazed rear door, which opens out to the private rear garden. An additional cupboard close to the rear door houses the Combi boiler (fitted in May 2026).
Décor is light, with carpeted flooring and a rich deep red feature adding warmth.
Lounge This beautifully presented carpeted living room features a large front window dressed with vertical blinds, allowing natural light to fill the space.
This spacious room has ample floor space for large sofas and other furniture. A deep green feature wall adds depth and warmth.
Kitchen The Howdens kitchen features sleek J pull light grey gloss cabinetry paired with grey worktops and a matching splash back for a contemporary finish.
Integrated appliances include a 50/50 fridge freezer, four ring induction hob, double oven and coordinating extractor.
A dark composite sink with drainer and chrome mixer tap sits beneath a large rear facing window overlooking the garden. The room is spacious enough to accommodate a dining table and chairs.
Light tile effect vinyl flooring, modern décor with a striking green and black contrast, ceiling down lights and a tall dark grey vertical radiator complete the look.
Toilet Laundry Combo The downstairs W/C is a valuable feature, finished in light sage décor with grey vinyl flooring.
It includes a compact sink with mixer tap and a modern wall mounted flush toilet. The room is generously sized to allow for a washing machine, while a shelved wall offers practical storage solutions.
Stairs and Upper Landing The internal carpeted staircase lead to the upper floor. All upper rooms lead from the landing.
There is a large shelved linen cupboard conveniently positioned between the bedrooms. The attic hatch is also located here and is partially floored.
Family Bathroom This stunning bathroom is finished in shades of grey wet wall with chrome trim. A monsoon and traditional shower is positioned over the bath with a glass splash screen.
Low flush W/C, and sink with mixer tap. A large window with privacy glass provides natural light and ventilation. A chrome towel radiator and ceiling down lights add to the contemporary feel.
Bedroom 1 A generously proportioned carpeted bedroom benefiting from dual front facing windows. Floor to ceiling mirrored wardrobes extend along one wall, providing excellent storage.
The room offers ample floor space to accommodate a king size bed and additional furniture. Décor is light throughout, complemented by an aubergine feature wall.
Bedroom 2 This well sized rear facing bedroom features a large window and ample floor space, comfortably housing a double bed, substantial wardrobe, desk and further storage solutions.
An exceptionally large cupboard located beside the window offers impressive additional storage, mirroring the practicality found in Bedroom 1.
The decor is grey with a subtle animal print feature wall also in shades of black and grey. Rear Garden Access to the rear garden from the property is via the rear door.
Access can also be gained from a coded secure high gate. The rear garden, like the front is easy maintained. A paved area leads to the rear door, artificial grass covers the majority of this garden.
Wooden shed included in the sale. Heating and Glazing Gas central heating, combi Worcester boiler fitted in May 2026 located in cupboard near rear door. Hive system. Double glazing throughout.
All glazing replaced into existing PVC frames. Contact Details 🏠 Delmor Leven 52 Commercial Road Leven KY8 4LA 💻 📧
Value & comps
Land Registry doesn’t cover Scotland or Northern Ireland, so previous sales may not be on record.
Returns
Set an offer; the calculator follows it.
We're still gathering serviced-accommodation data for this area.
Archie refurb estimate: a Pro feature
0.0% below asking
This is not financial or investment advice. Prop AI Deals is not authorised by the Financial Conduct Authority (FCA) to provide investment advice.
All investment calculators, property analyses, and AI-generated insights are for informational purposes only. Property investment carries risk and may result in financial loss. All calculations should be independently verified and you should consult with FCA-authorised financial advisers before making any investment decisions.
Past performance does not guarantee future results. Tax implications vary by individual circumstances.
Deal
Properties like this can earn 2–3x BTL yields when converted to HMO, with retrofit costs around £10k/room. Sign in to see the full tier, yield projection, and cost breakdown.
Commercial properties like this can earn 30-50% higher yields when converted to residential under Class MA / Q / P / PA, with prior approval costing ~GBP 96/unit. Sign in to see the recommended route, yield uplift, and cost breakdown.
BRRR-suited properties can recycle 80-100% of investor capital on refi, leaving a high-yielding rental with most of the money out. Sign in to see the refurb cost stack, ARV projection, and refinance maths.
Detached + large garden = sub-division play. Pro tier unlocks the tier badge, plot size, uplift estimate, and regional land benchmark.
Short-lease flats trade at deep discount, but extending under the 1993 Act often costs far less than the discount. Pro tier unlocks the tier badge, premium breakdown, long-lease ARV and arbitrage maths.
See projected short-stay revenue vs a vanilla BTL for this property.
See real sub-let margins (HMO room rates & SA nightly rates) vs the landlord rent.
Area
Agent & docs
FAQ
About Station Court, Leven, KY8
Explore nearby