2-bedroom terraced house · KY8 4AJ
Sold STCListed 29 days
Opportunity summary
See Archie’s verdict, returns by strategy and what to check before viewing.
About
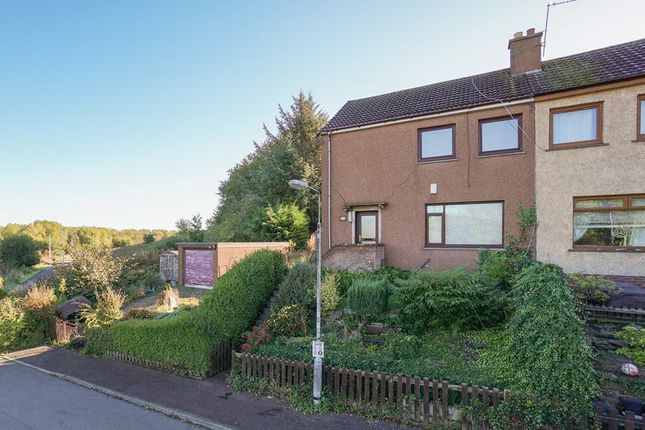
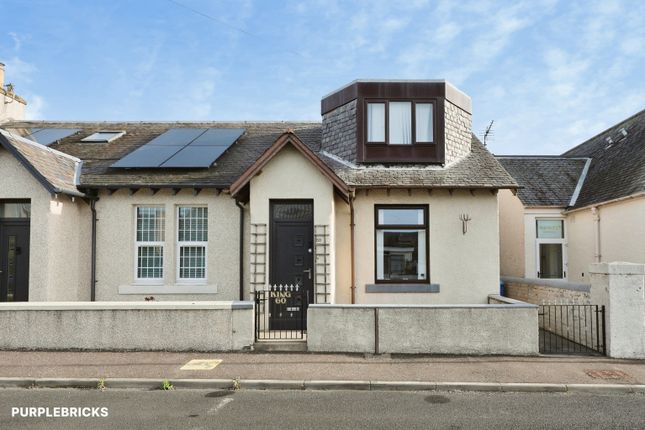
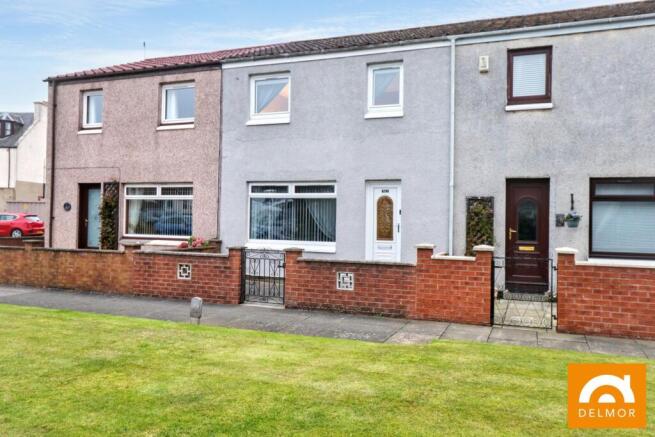
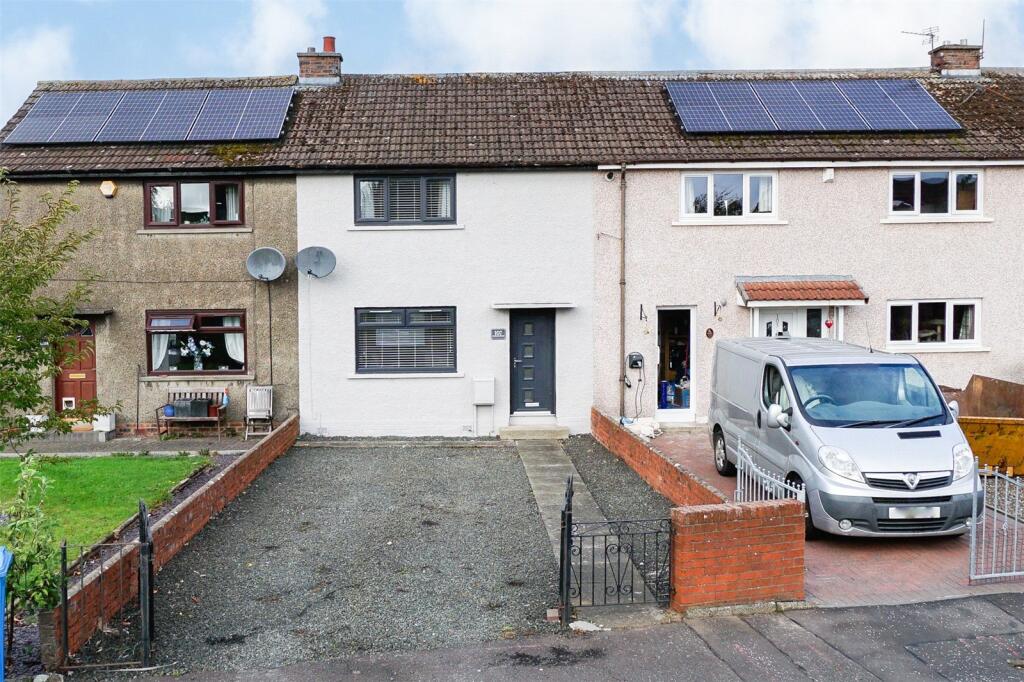
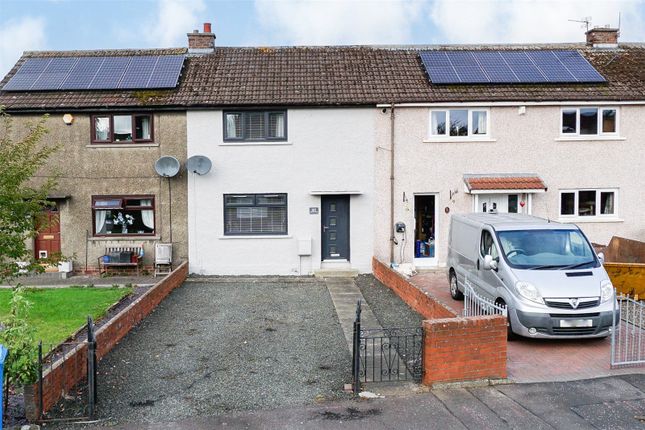
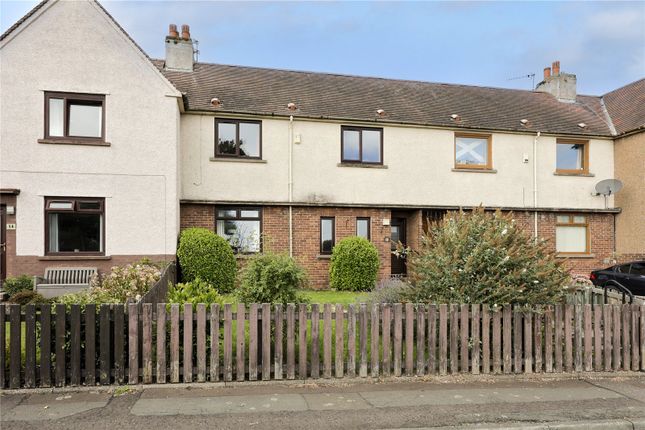
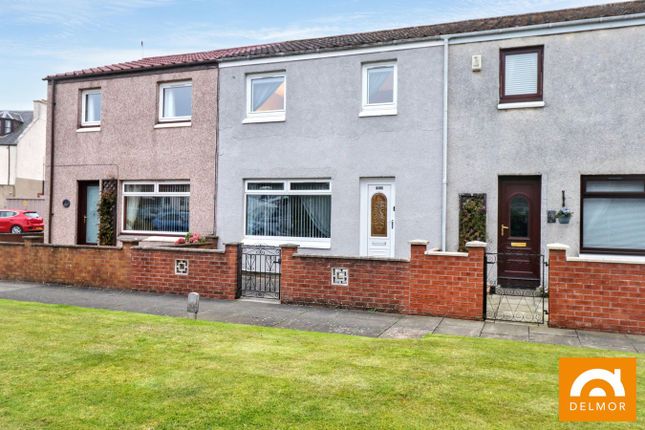
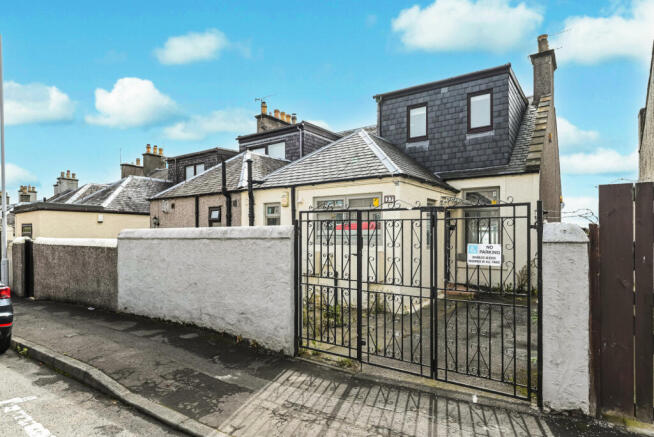
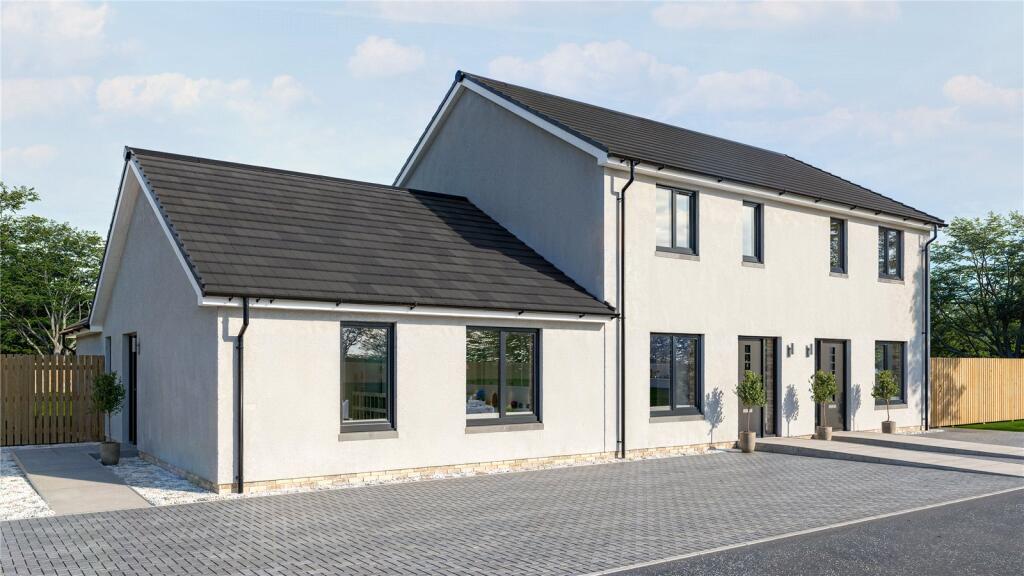
IL Properties are pleased to bring to the market this immaculately presented two-bedroom mid-terraced home , offered in true move-in condition and situated within the popular coastal town of Leven.
The property is beautifully presented throughout and has benefited from an impressive programme of recent upgrades, including a brand-new fitted kitchen and shower room, a new combi boiler and heating system and a full rewire throughout Offering bright, comfortable and modern accommodation, this fantastic home would be an ideal choice for first-time buyers, couples, small families or those looking to downsize.
Leven is a popular coastal town situated on the Firth of Forth, approximately seven miles east of Glenrothes and within easy travelling distance of Kirkcaldy.
The town offers an excellent range of local amenities, including shops, supermarkets, schooling and recreational facilities.
Excellent transport connections provide convenient access to surrounding towns and further afield, with road links towards Kirkcaldy, Glenrothes, Dunfermline and Edinburgh.
Leven also benefits from local bus services and its recently reopened railway connection, providing convenient public transport options.
Early viewing is highly recommended to fully appreciate the exceptional condition, recent upgrades, accommodation and location this property has to offer.
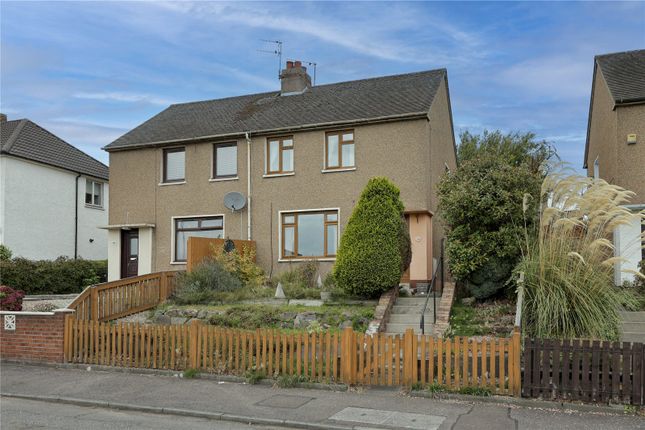
Entrance The property is accessed via a panelled uPVC entrance door featuring five patterned-glass inserts, opening directly into the lounge.
Lounge (4.2m x 4.7m) A bright and spacious lounge featuring carpeted flooring, a double-glazed window overlooking the front of the property, ceiling downlights and a wall-mounted radiator.
The lounge also provides access through to the rear hallway. Rear Hallway Carpeted flooring, a useful storage cupboard and a carpeted staircase leading to the first-floor level.
A wall-mounted radiator is also provided, with access through to the kitchen via a patterned-glass panelled door.
Kitchen (2.2m x 3.1m) This well appointed kitchen has vinyl flooring and a range of colour-coordinated floor-standing and wall-mounted storage units, complemented by ample worktop surfaces and a breakfast bar.
Integrated appliances include an electric oven, hob and extractor hood, with a freestanding washing machine and fridge freezer also included.
Further features include a uPVC double-glazed window overlooking the rear of the property, a wall-mounted radiator and ceiling downlights.
First Floor Landing Carpeted flooring with access through to the family shower room and two double bedrooms.
Bedroom One (3.6m x 3.3m) A spacious double bedroom, carpeted flooring, two built-in wardrobes, a wall-mounted radiator and a uPVC double-glazed window overlooking the rear of the property.
Bedroom Two (2.7m x 3.8m) A spacious double bedroom, carpeted flooring, built-in wardrobe, wall-mounted radiator and a uPVC double-glazed window overlooking the front of the property.
Family Shower Room A stylish and modern family shower room comprising a three-piece suite with a low-level WC, vanity wash-hand basin with built-in storage and a shower cubicle.
Further features include a heated towel rail, fully wet-walled finish, ceiling downlight and an opaque uPVC double-glazed window overlooking the front of the property.
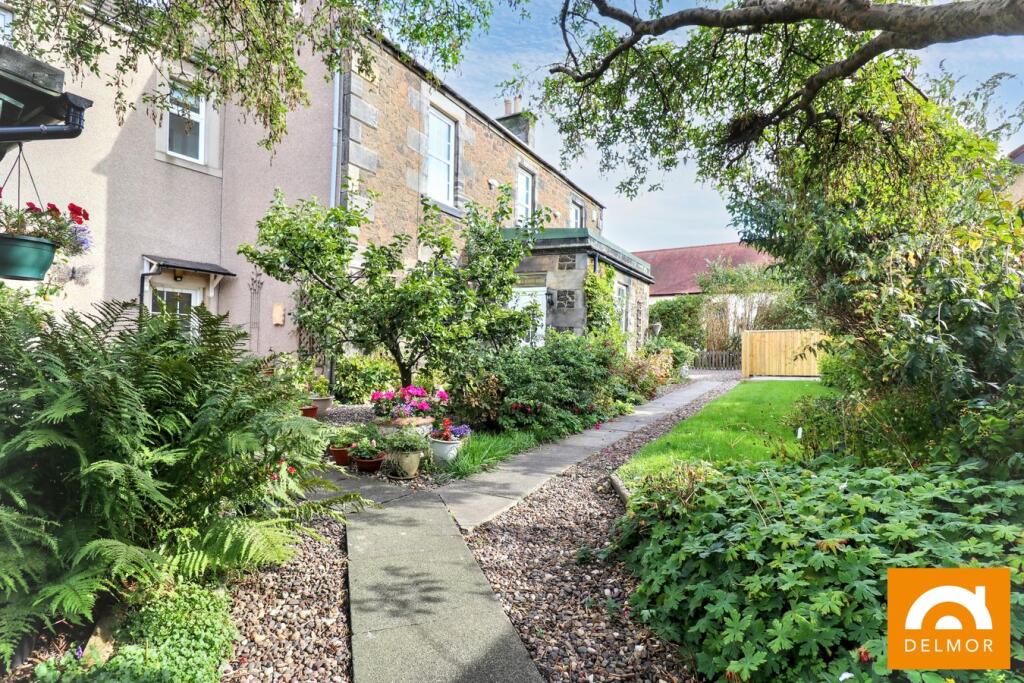
Garden Grounds The front garden is finished with decorative stone chippings and enclosed by a metal fence surround.
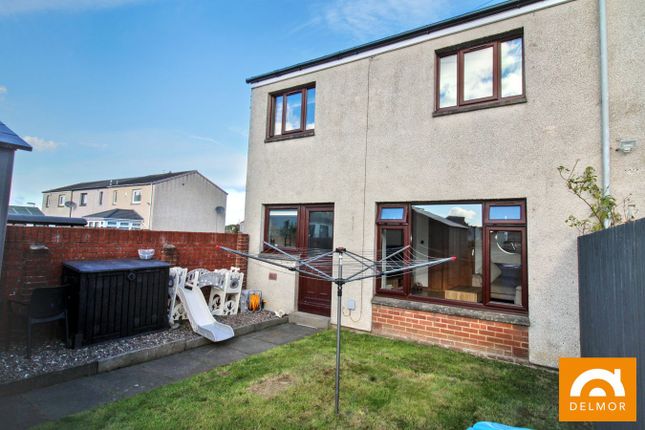
The rear garden is designed for easy maintenance, featuring artificial grass and a paved patio area, all enclosed by a wooden fence surround.
Information These particulars are prepared on the basis of information provided by our clients.
We have not tested the electrical system or any electrical appliances, nor where applicable, any central heating system.
All sizes are recorded by electronic tape measurement to give an indicative, approximate size only. Prospective purchasers should make their own enquiries – no warranty is given or implied.
This schedule is not intended to, and does not form any contract.
Value & comps
Land Registry doesn’t cover Scotland or Northern Ireland, so previous sales may not be on record.
Returns
Set an offer; the calculator follows it.
We're still gathering serviced-accommodation data for this area.
Archie refurb estimate: a Pro feature
0.0% below asking
This is not financial or investment advice. Prop AI Deals is not authorised by the Financial Conduct Authority (FCA) to provide investment advice.
All investment calculators, property analyses, and AI-generated insights are for informational purposes only. Property investment carries risk and may result in financial loss. All calculations should be independently verified and you should consult with FCA-authorised financial advisors before making any investment decisions.
Past performance does not guarantee future results. Tax implications vary by individual circumstances.
Deal
Properties like this can earn 2–3x BTL yields when converted to HMO, with retrofit costs around £10k/room. Sign in to see the full tier, yield projection, and cost breakdown.
Commercial properties like this can earn 30-50% higher yields when converted to residential under Class MA / Q / P / PA, with prior approval costing ~GBP 96/unit. Sign in to see the recommended route, yield uplift, and cost breakdown.
BRRR-suited properties can recycle 80-100% of investor capital on refi, leaving a high-yielding rental with most of the money out. Sign in to see the refurb cost stack, ARV projection, and refinance maths.
Detached + large garden = sub-division play. Pro tier unlocks the tier badge, plot size, uplift estimate, and regional land benchmark.
Short-lease flats trade at deep discount, but extending under the 1993 Act often costs far less than the discount. Pro tier unlocks the tier badge, premium breakdown, long-lease ARV and arbitrage maths.
See projected short-stay revenue vs a vanilla BTL for this property.
See real sub-let margins (HMO room rates & SA nightly rates) vs the landlord rent.
Area
Agent & docs

FAQ
About 93 Centenary Court, Leven
Explore nearby