4-bedroom house · GL20 6DW
Listing removedListed 191 days
Opportunity summary
See Archie’s verdict, returns by strategy and what to check before viewing.
About
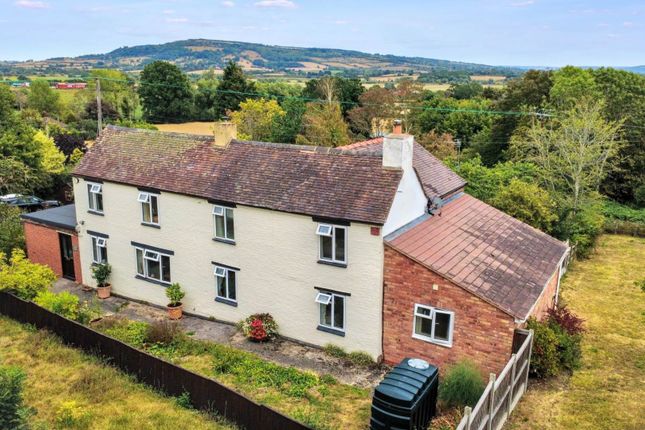
Front Page A Extended Characterful Property With Beautifully Presented And Light Filled Accommodation That Retains Much Of Its Original Period Charm With A Wonderful And Extensive Rear Garden, Large Workshop And Views Over Open Countryside And Towards Bredon Hill.
Highly Desirable Residential Area. Garage And Off Road Parking.
EPC E Location Twyning is a quintessential English village with two village inns, a convenience store, village hall and primary school for families with children.
Located close to the junction 1 of the M50/M5 interchange for the commuter.
The nearby market town of Tewkesbury is four miles distant, whilst the picturesque riverside town of Upton Upon Severn is also 4 miles away.
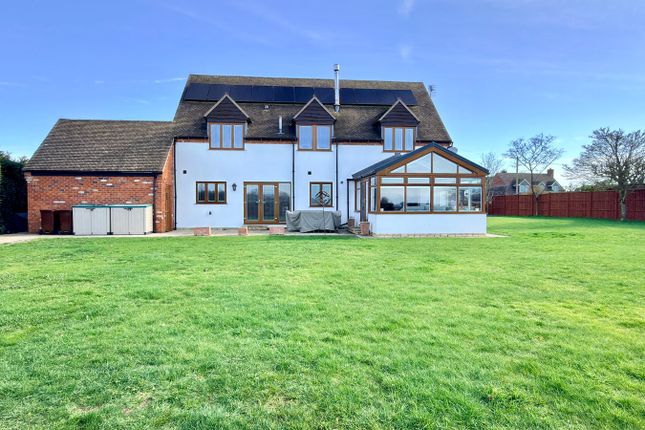
Description Hillend Cottage occupies a prime position overlooking the countryside and Bredon Hill and has been extended to offer extremely spacious and versatile accommodation which has been well maintained over the years but does require some modernisation.
The house would suit a growing family and accommodation set over 1774 square feet.
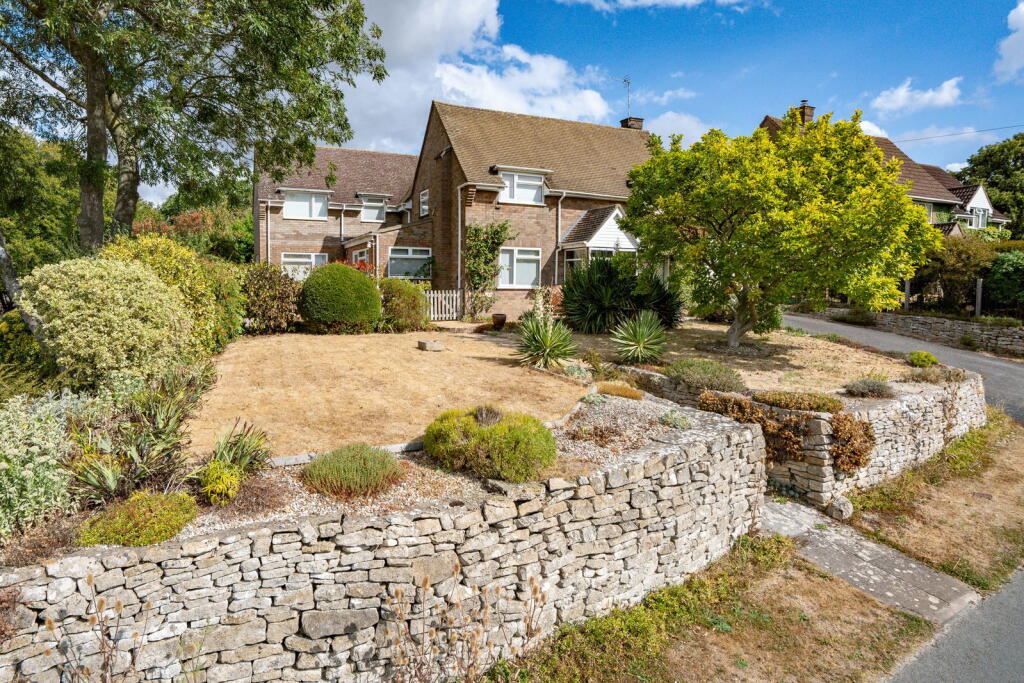
The property is set back from the main road and is down a quiet track with just over 0.5 acre of lawned garden and a gated gravel driveway allowing for ample parking.
Paved slabs lead to UPVC glazed front door. Hallway Leading in from the rear garden into a spacious bright hallway, with doors leading into the lounge area and dining room.
Dining Room - 3.17m x 3.32m (10'4" x 10'10") Ceiling light, front facing double glazed window and rear facing double glazed window and radiator. Steps leading down into the kitchen.
Kitchen - 3.99m x 3.05m (13'1" x 10'0") Bright kitchen with light coming through the front and rear facing double glazed windows, spotlights, wall, base and drawer units with space for white goods, ceramic sink with drainer, Rayburn AGA with boiler, Bosch integrated oven and Hygen Halogen Hob, part tiled walls and tiled floors.
Hallway Ceiling light, front facing double glazed window, radiator, tiled flooring and doors to the bathroom and utility room.
Bathroom Spacious bright bathroom, spotlights, tiled walls and flooring, rear facing double glazed windows, wall mounted chrome heated towel rail.
corner Mira sport shower, low level WC, vanity wash hand basin with built in cupboards underneath. Wall mounted chrome heated towel rail.
Utility Room - 3.62m x 4.67m (11'10" x 15'3") Spacious large utility room, with the front door and upvc rear facing door, single glazed window with views into the distance, this bright utility room has wall units, space for washing machine and fridge/freezer, ceramic sink and tiled flooring.
Lounge - 3m x 7.46m (9'10" x 24'5") Large spacious lounge with wall lights, ceiling lights, character ceiling timber, front facing double glazed window, sliding patio door leading into the garden.
A lovely focal point of this room is a wonderful fireplace with exposed brick back and with a wood burning stove set onto a tiled hearth with brick mantel.
Bedroom Four - 3.59m x 4.72m (11'9" x 15'5") Spacious bright bedroom with double patio doors leading into the rear garden, ceiling light and radiators.
Ensuite Spotlights, tiled flooring and part tiled walls, radiator, double glazed rear facing window, walk in shower, sink and toilet.
Landing Stairs to landing has a large double glazed rear window with beautiful views into the garden with doors leading to the bedrooms and bathrooms.
Bedroom One - 5.32m x 3.08m (17'5" x 10'1") Large bedroom with rear and front facing double glazed window, built in wardrobes, radiator and sink to corner of room.
Bedroom Two - 3.91m x 3m (12'9" x 9'10") Step up into the bedroom, ceiling light, front facing double glazed window with views over the garden and Bredon hill, radiator and wooden flooring.
Bedroom Three - 3.5m x 3.21m (11'5" x 10'6") Ceiling light, front facing double glazed window, radiator and wooden floor.
Bathroom Spacious bathroom, ceiling light, front facing double glazed window, built in cupboard housing the water tank, sink, bath, toilet and bidet, part tiled walls and wooden flooring.
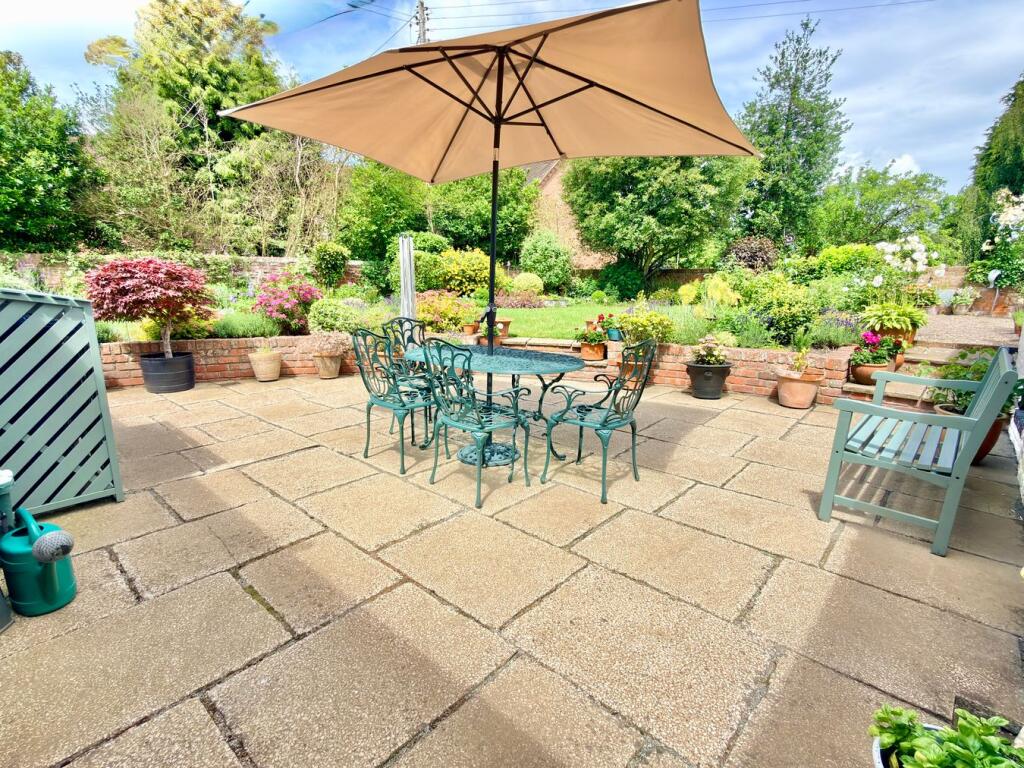
Outside To the rear is a paved patio area with beautiful views over the countryside and with stunning views of Bredon Hill that can be enjoyed, with steps leading down to the large garden area housing a selection of trees including Mulberry Tree, Indian Bean Tree, Bay Tree and a Grape Vine.
Outbuildings present which was once used as a cattery with a paved area and steps leading up to a further paved area and steps up to a large shed.
To the front of the property is the front door leading into the utility room, there is a large paved area with area of lawn and the oil tank.
There is a driveway to the side of the house room for several cars.
Directions From our John Goodwin office in Upton Upon Severn go towards the roundabout, take the second turning over the bridge onto the A4104 towards the A38.
At the roundabout take the third turning onto the A38 towards Tewkesbury.
At the next roundabout take the first exit which will take you to the next roundabout where you will need to take the first exit and immediately take the first turning on the right hand side over the cattle grid onto Brockeridge Road.
Continue along this road until you reach the village.
At the village green keep to the left hand side and then take the second turning, keep on Hill End Road and take the fourth right turning into Showborough and take the first right turning where you will see Hillend Cottage on the left.
Services We have been advised that mains electricity and water are connected to the property. Private drainage is via a septic tank. Central heating is oil.
This information has not been checked with the respective service providers and interested parties may wish to make their own enquiries with the relevant local authority.
No statement relating to services or appliances should be taken to imply that such items are in satisfactory working order and intending occupiers are advised to satisfy themselves where necessary.
Tenure We are advised (subject to legal confirmation) that the property is freehold.
Viewing By appointment to be made through the Agent's Upton Office, Tel: Council Tax COUNCIL TAX BAND ''E '' This information may have been obtained by telephone call only and applicants are advised to consider obtaining written confirmation.
Energy Performance Rating Energy Performance Rating "E"
Value & comps
No previous sales on record.
Returns
Set an offer; the calculator follows it.
We're still gathering serviced-accommodation data for this area.
Archie refurb estimate: a Pro feature
0.0% below asking
This is not financial or investment advice. Prop AI Deals is not authorised by the Financial Conduct Authority (FCA) to provide investment advice.
All investment calculators, property analyses, and AI-generated insights are for informational purposes only. Property investment carries risk and may result in financial loss. All calculations should be independently verified and you should consult with FCA-authorised financial advisers before making any investment decisions.
Past performance does not guarantee future results. Tax implications vary by individual circumstances.
Deal
Properties like this can earn 2–3x BTL yields when converted to HMO, with retrofit costs around £10k/room. Sign in to see the full tier, yield projection, and cost breakdown.
Commercial properties like this can earn 30-50% higher yields when converted to residential under Class MA / Q / P / PA, with prior approval costing ~GBP 96/unit. Sign in to see the recommended route, yield uplift, and cost breakdown.
BRRR-suited properties can recycle 80-100% of investor capital on refi, leaving a high-yielding rental with most of the money out. Sign in to see the refurb cost stack, ARV projection, and refinance maths.
Detached + large garden = sub-division play. Pro tier unlocks the tier badge, plot size, uplift estimate, and regional land benchmark.
Short-lease flats trade at deep discount, but extending under the 1993 Act often costs far less than the discount. Pro tier unlocks the tier badge, premium breakdown, long-lease ARV and arbitrage maths.
See projected short-stay revenue vs a vanilla BTL for this property.
See real sub-let margins (HMO room rates & SA nightly rates) vs the landlord rent.
Area
Agent & docs

FAQ
About Hillend, Twyning, Tewkesbury, Gloucestershire, GL20
Explore nearby