4-bedroom house · GL20 6DW
Listing removedListed 228 days
Opportunity summary
See Archie’s verdict, returns by strategy and what to check before viewing.
About
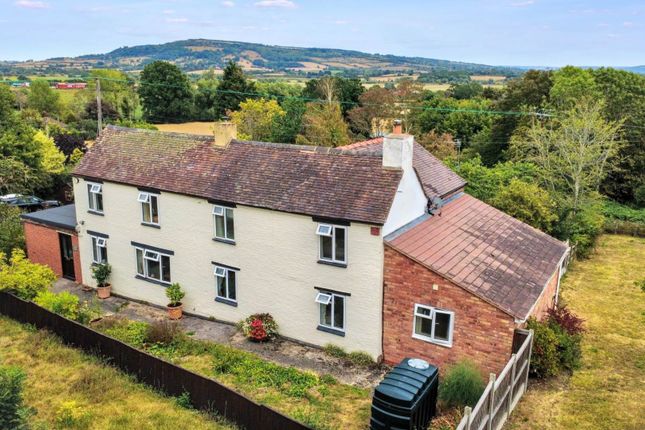
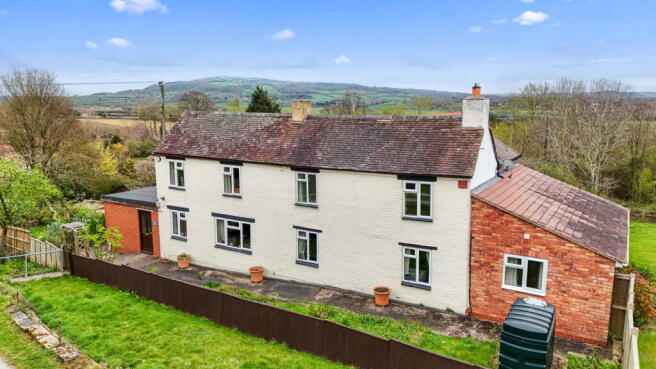
This is an impressive detached home, offering large and deceptively spacious accommodation, over 200 sq metres and is beautifully presented with high quality and specification fittings throughout.
The large hallway has engineered oak flooring which extends through all three reception rooms with the kitchen, utility and wc having tiled flooring.
At the rear of this home is a dual aspect lounge which has been cleverly extended to provide a lovely garden room taking full advantage of its rural views.
There is an attractive fireplace with inset log burner. Also at the rear is a stunning kitchen/dining room.
The kitchen is fitted with a range of solid wood wall and base units with corian worktops over.
It benefits from an integrated electric oven, combination oven, induction hob, extractor, dishwasher and wine cooler.
A door leads into a good sized utility room which has plumbing for a washing machine and door out to the driveway.
At the front of the property there are two further reception rooms, ideal as formal dining room, playroom, home office or sitting room.
Completing the accommodation on the ground floor is a guest cloakroom.
On the first floor there are four large double bedrooms all benefitting from fitted wardrobes and with two with the advantage of contemporary ensuite shower rooms.
The main bathroom is fitted with a modern vanity unit with inset wash basin, low level wc, bath with shower over and heated towel rail.
The large landing provides excellent additional space as study space for children perhaps.
The house sits in a slightly elevated position with its level garden wrapping around on all sides and backing onto open fields and provide far reaching views across to the Malvern Hills at the rear and Bredon Hills at the front.
At the front a driveway provides off road parking and access to the double garage which benefits from electrically operated garage doors, power, light and a personal door into the rear garden.
There is an 8.8kw Solar Panel system with 8 kw Battery storage and EV vehicle charging point.
Fourwynds is located in a rural hamlet within ½ mile of the centre of Twyning village which is a traditional village with primary school, shop and village inn overlooking the village green.
There is further dining pub on the river; impressive recreation centre with floodlit tennis courts; church and chapel.
Approximate Distances (miles): Tewkesbury 8 Gloucester 17 Evesham 14 Birmingham 38 Worcester 13 Bristol 53 Cheltenham 15 London 144 Lounge 16' 0" x 14' 0" (4.88m x 4.27m) Max Garden Room 13' 6" x 12' 1" (4.11m x 3.68m) Reception Room 2 12' 9" x 10' 10" (3.89m x 3.30m) Kitchen/Dining Room 18' 0" x 15' 0" (5.49m x 4.57m) Dining Room 12' 8" x 11' 6" (3.86m x 3.51m) Utility Room 10' 10" x 7' 9" (3.30m x 2.36m) Downstairs WC 10' 9" x 6' 1" (3.28m x 1.85m) Bedroom 1 15' 5" x 12' 10" (4.70m x 3.91m) Ensuite 8' 3" x 6' 8" (2.51m x 2.03m) Bedroom 2 15' 5" x 12' 9" (4.70m x 3.89m) Ensuite 7' 0" x 5' 0" (2.13m x 1.52m) Bedroom 3 13' 1" x 12' 11" (3.99m x 3.94m) Bedroom 4 12' 8" x 9' 0" (3.86m x 2.74m) Bathroom 10' 2" x 5' 5" (3.10m x 1.65m) Double Garage 17' 1" x 16' 2" (5.21m x 4.93m)
Value & comps
No previous sales on record.
Returns
Set an offer; the calculator follows it.
We're still gathering serviced-accommodation data for this area.
Archie refurb estimate: a Pro feature
0.0% below asking
This is not financial or investment advice. Prop AI Deals is not authorised by the Financial Conduct Authority (FCA) to provide investment advice.
All investment calculators, property analyses, and AI-generated insights are for informational purposes only. Property investment carries risk and may result in financial loss. All calculations should be independently verified and you should consult with FCA-authorised financial advisers before making any investment decisions.
Past performance does not guarantee future results. Tax implications vary by individual circumstances.
Deal
Properties like this can earn 2–3x BTL yields when converted to HMO, with retrofit costs around £10k/room. Sign in to see the full tier, yield projection, and cost breakdown.
Commercial properties like this can earn 30-50% higher yields when converted to residential under Class MA / Q / P / PA, with prior approval costing ~GBP 96/unit. Sign in to see the recommended route, yield uplift, and cost breakdown.
BRRR-suited properties can recycle 80-100% of investor capital on refi, leaving a high-yielding rental with most of the money out. Sign in to see the refurb cost stack, ARV projection, and refinance maths.
Detached + large garden = sub-division play. Pro tier unlocks the tier badge, plot size, uplift estimate, and regional land benchmark.
Short-lease flats trade at deep discount, but extending under the 1993 Act often costs far less than the discount. Pro tier unlocks the tier badge, premium breakdown, long-lease ARV and arbitrage maths.
See projected short-stay revenue vs a vanilla BTL for this property.
See real sub-let margins (HMO room rates & SA nightly rates) vs the landlord rent.
Area
Agent & docs
FAQ
About Fourwynds, Hillend, Twyning
Explore nearby