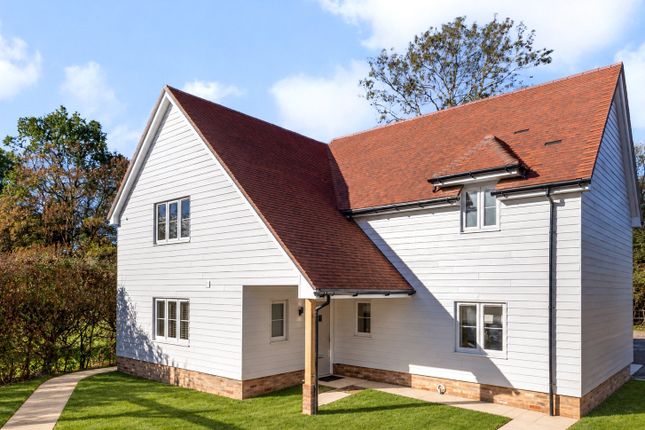
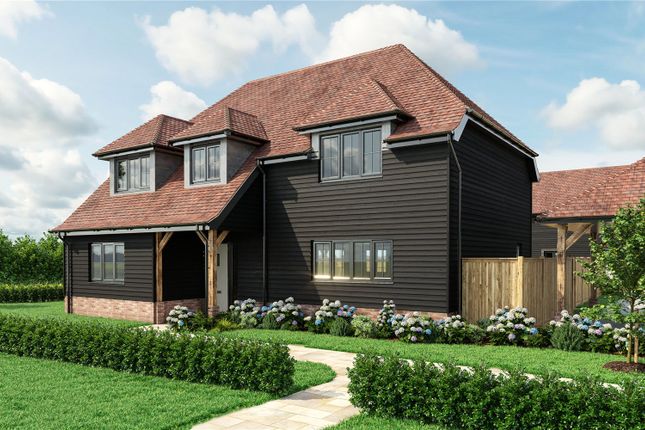
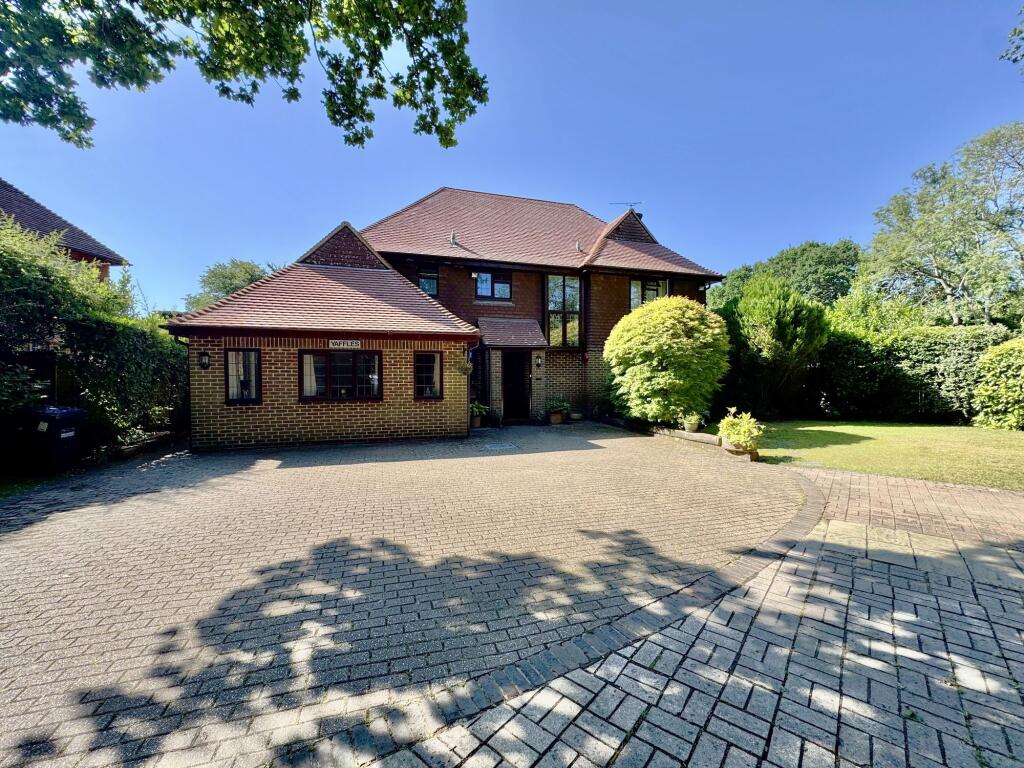
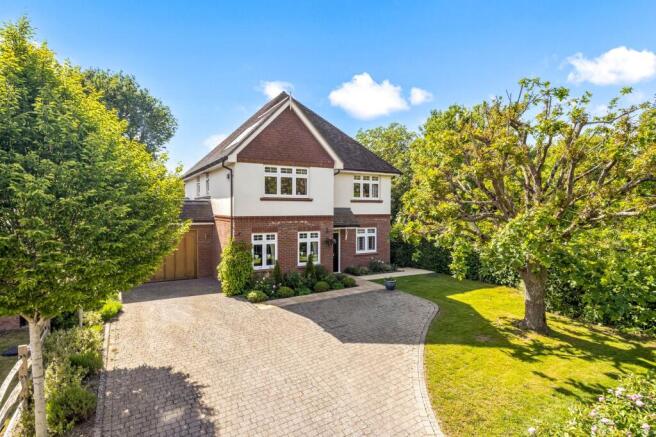
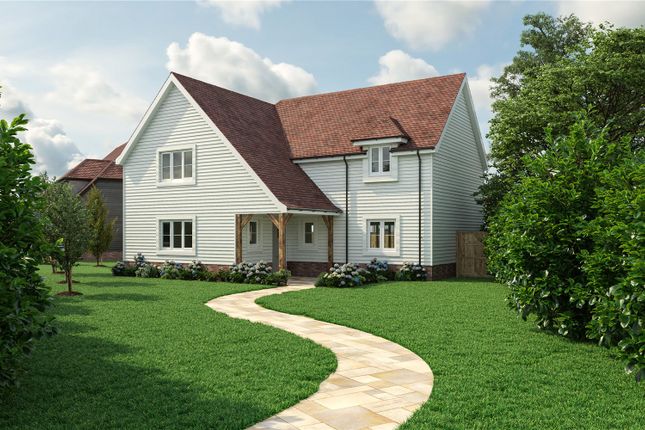
4-bedroom detached house · RH17 5ED
Sold STCListed 26 days
Opportunity summary
See Archie’s verdict, returns by strategy and what to check before viewing.
About
**Guide Price £1,550,000-£1,600,000** An exceptional and impeccably presented wing of a grand Georgian manor house, enjoying a prestigious setting within approximately 4.5 acres on one of the most sought-after roads between Haywards Heath and Cuckfield.
Description Copyhold House is a distinguished wing of a Georgian Manor, one of three private residences offering elegant and beautiful proportioned accommodation steeped in period charm.
The property retains a wealth of original features including ornate mouldings, high ceilings, sash windows and refined detailing throughout creating a sense of understated grandeur.
Tucked away in a secluded and highly desirable position on an exclusive road on the edge of the picturesque village of Cuckfield.
Copyhold House enjoys exceptional privacy and a peaceful setting framed by immaculately presented and maintained gardens and open countryside.
The main features of the property include: • A welcoming entrance hall leading to a generous in hall with wood flooring setting the tone for the accommodation beyond.
• The principle reception room is the impressive drawing room featuring a striking full height bay window, original shutters, a wood burning stove andfrench doors leading directly onto the garden.
• The kitchen is both functional and stylish fitted with bespoke Clive Christian cabinetry, granite worktops and substantial central island housing both gas fired and electric Aga cookers, integrated appliances including fridge freezer, dishwasher and washing machine.
• Adjoining the kitchen is a bright and characterful breakfast room with underfloor heating, tiled flooring and Amdega glass roof. Additional storage, sink and fitted freezer are provided.
There is internal access to the double garage. • Above the garage is a versatile studio room ideal for use as a guest bedroom, home office or a creative space.
• Further reception space includes a formal dining room with wooden flooring, access to the cellar and french doors lead to a charming wood framed conservatory with terracotta tiled floor and doors opening onto the garden.
• A separate study enjoys pleasant garden views and benefits from fitted shelving and useful storage beneath the staircase.
• First floor is arranged around an elegant staircase and spacious landing illuminated by sky lights.
• The principle bedroom is a stand out feature enjoying far reaching views across the gardens and surrounding countryside through a large bay window along with dual aspects, fitted wardrobes and a well appointed en suite shower room.
• Three additional bedrooms are provided, one with fitted wardrobes and another with an en suite shower room.
• A stylish bathroom completes the accommodation featuring part panelling, freestanding roll top bath, Chadder & Co shower over. • All three bathrooms include heated towel rails.
outsideCopyhold House is approached via Copyhold Lane, a private road serving a small number of properties, the latter section of which is owned by Copyhold House.
With shared contributions towards its upkeep, the driveway is entered through gated access flanked by bricked pillars and provides parking to the front of the house.
In addition to a double garage with up and over doors.
Wrought iron gates set within walls leads through to the rear garden where a generous gravelled terrace adjoins the house and extends onto a gravel pathway winding through the grounds.
The gardens are a stand out feature, beautifully designed and immaculately maintained offering year round colour and interest.
An expanse of lawns are interspersed with mature trees, well stocked herbaceous borders and established rhododendrons.
A robot mower is installed that mows all main lawn areas and will remain with the house, as well as a ride on mower and tractor with slasher.Further highlights include a dedicated games lawns, a summer house and ornamental pond framed by English Box hedging and a natural orchard area with a wildlife pond fed by a natural water source.
The grounds are well equipped with a tractor shed, greenhouse and workshop supporting both pleasure and practical uses.
From the garden access is provided to the adjoining paddock which runs alongside the driveway and extends to approximately 2.5 acres. In total the property sits within grounds of 4.5 acres.
Value & comps
No previous sales on record.
Returns
Set an offer; the calculator follows it.
We're still gathering serviced-accommodation data for this area.
Archie refurb estimate: a Pro feature
0.0% below asking
This is not financial or investment advice. Prop AI Deals is not authorised by the Financial Conduct Authority (FCA) to provide investment advice.
All investment calculators, property analyses, and AI-generated insights are for informational purposes only. Property investment carries risk and may result in financial loss. All calculations should be independently verified and you should consult with FCA-authorised financial advisors before making any investment decisions.
Past performance does not guarantee future results. Tax implications vary by individual circumstances.
Deal
Properties like this can earn 2–3x BTL yields when converted to HMO, with retrofit costs around £10k/room. Sign in to see the full tier, yield projection, and cost breakdown.
Commercial properties like this can earn 30-50% higher yields when converted to residential under Class MA / Q / P / PA, with prior approval costing ~GBP 96/unit. Sign in to see the recommended route, yield uplift, and cost breakdown.
BRRR-suited properties can recycle 80-100% of investor capital on refi, leaving a high-yielding rental with most of the money out. Sign in to see the refurb cost stack, ARV projection, and refinance maths.
Detached + large garden = sub-division play. Pro tier unlocks the tier badge, plot size, uplift estimate, and regional land benchmark.
Short-lease flats trade at deep discount, but extending under the 1993 Act often costs far less than the discount. Pro tier unlocks the tier badge, premium breakdown, long-lease ARV and arbitrage maths.
See projected short-stay revenue vs a vanilla BTL for this property.
See real sub-let margins (HMO room rates & SA nightly rates) vs the landlord rent.
Area
Agent & docs

FAQ
About Copyhold Lane, Cuckfield
Explore nearby