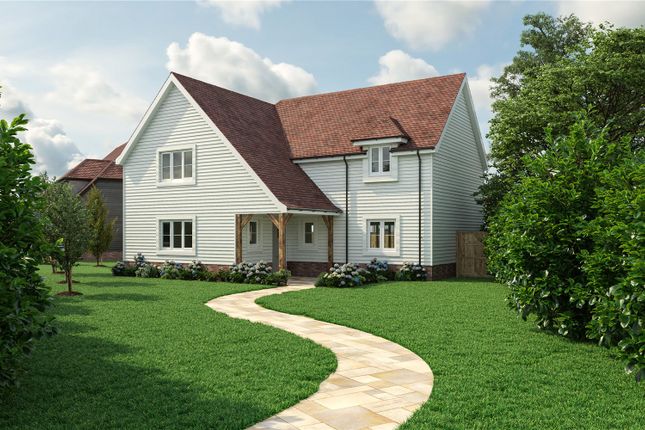
4-bedroom detached house · RH17 5LS
Under offerListed 214 days
Opportunity summary
See Archie’s verdict, returns by strategy and what to check before viewing.
About
GUIDE PRICE £750,000 - £775,000. VIEWINGS STRICTLY BY APPOINTMENT ONLY ~ PLEASE SEE VIDEO TOUR PRIOR TO ARRANGING.
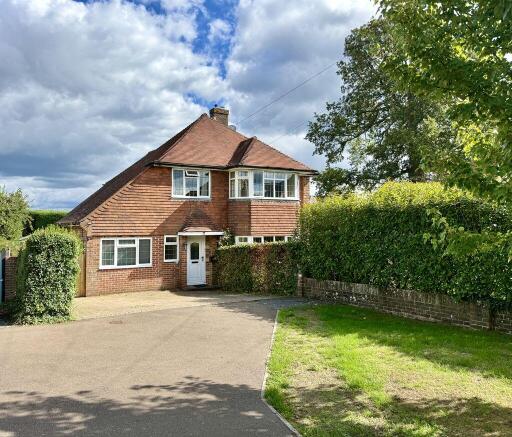
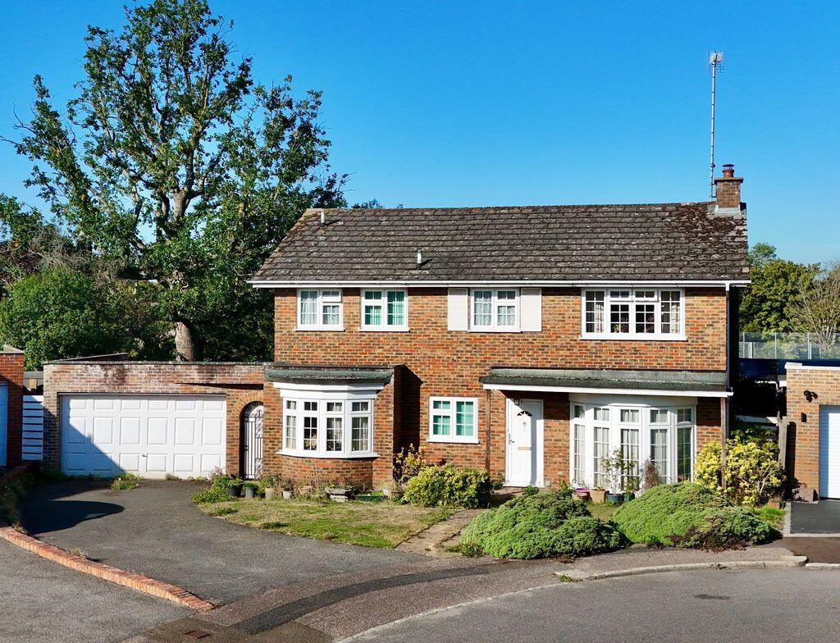
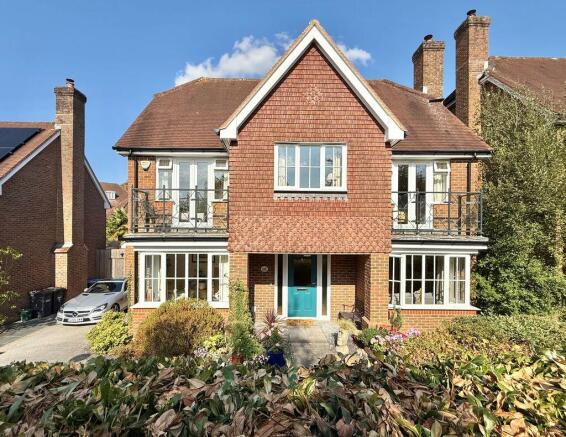
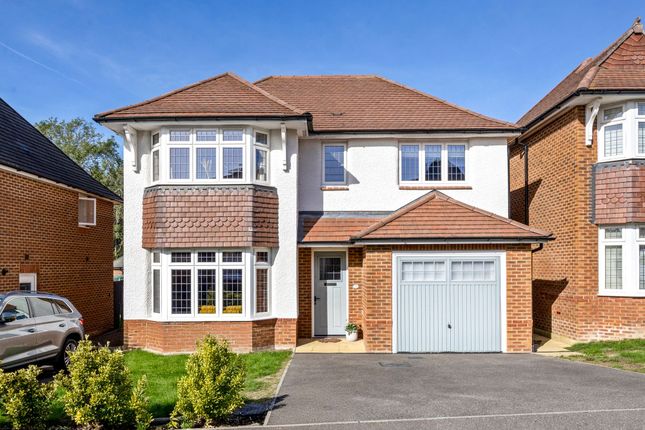
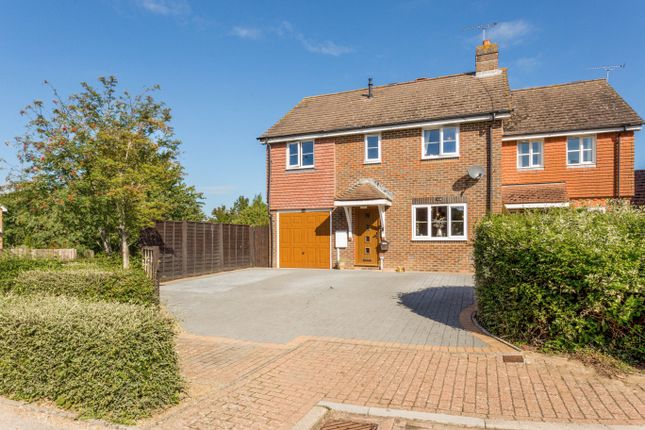
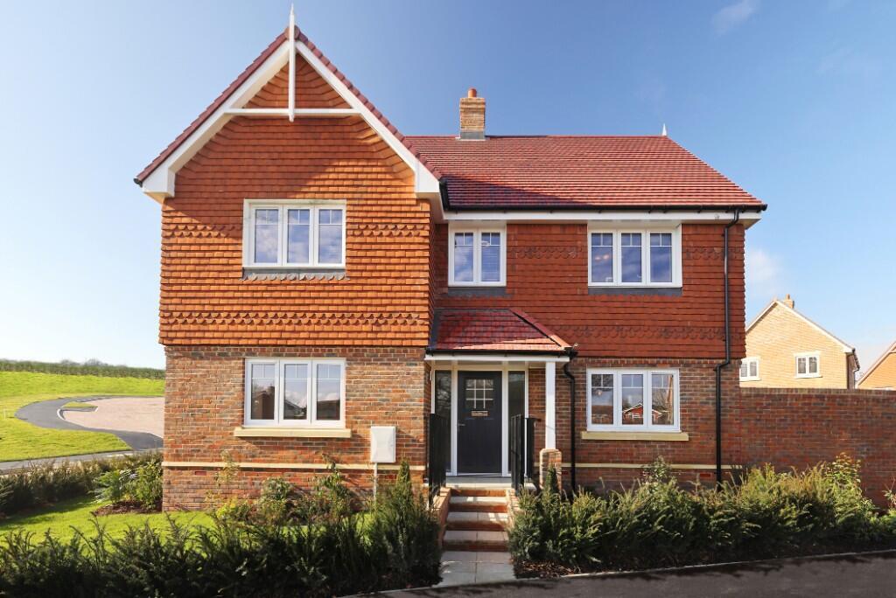
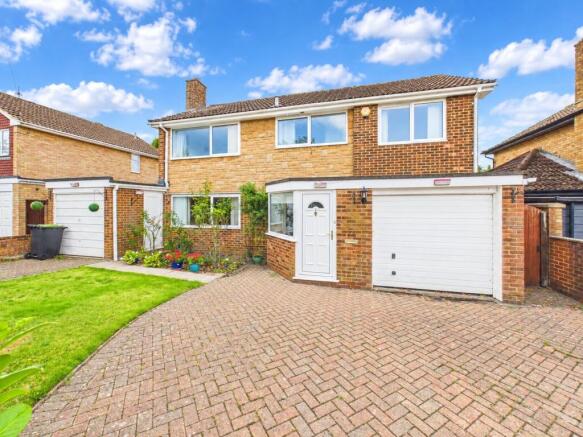
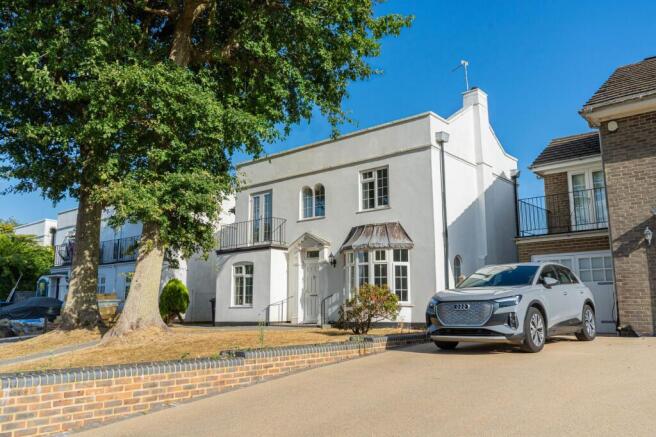
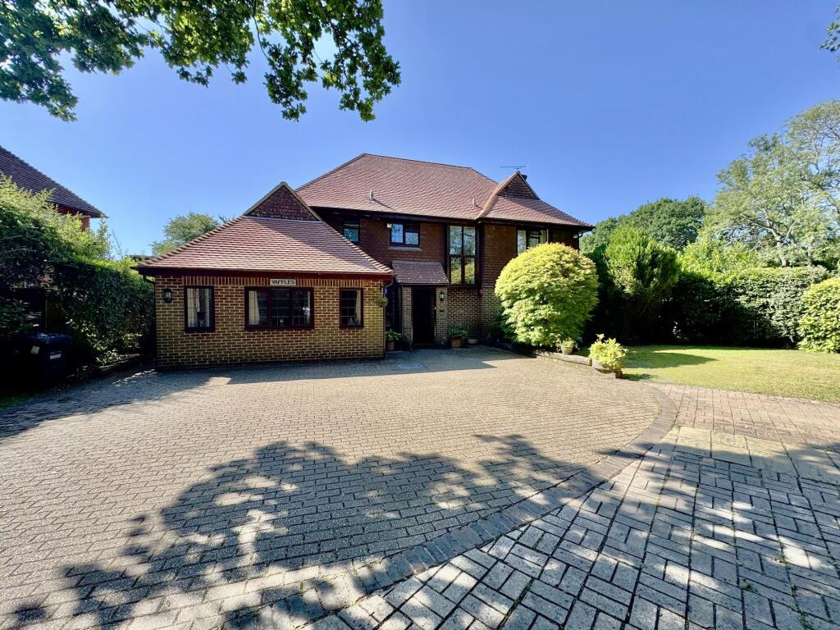
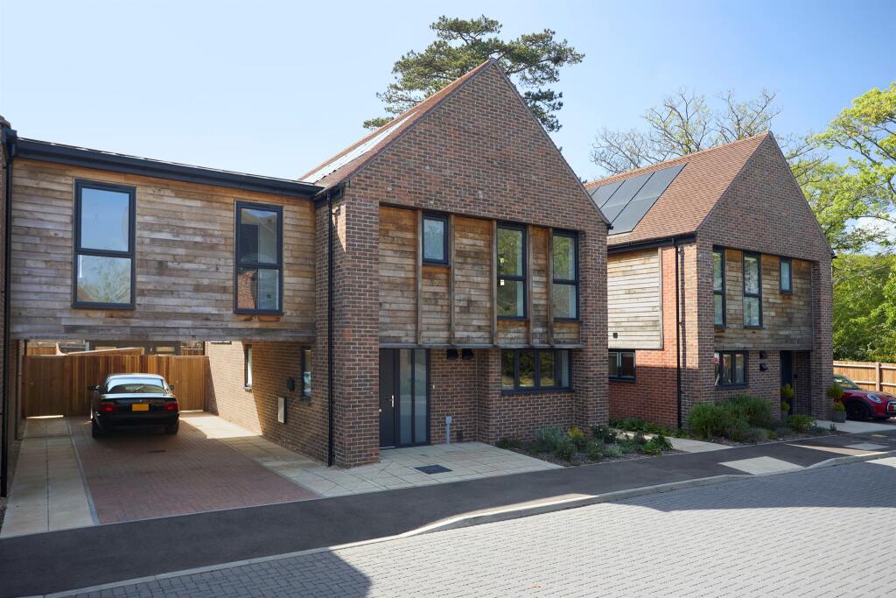
This 4-BEDROOM DETACHED modern family home with attractive Sussex style part-tile hung elevations, is set within a HIGHLY DESIRABLE CUL-DE-SAC of similarly styled houses and apartments constructed by Rydon Homes in 1988, whilst extremely convenient for the highly regarded primary and secondary schools as well as the picturesque village High Street, all of which are within a short walk.
The property, having undergone a kitchen extension in the early 2000s, has been well-maintained while more recently in the past two years updated by the current owners with a lovely refitted kitchen, co-ordinating utility room and main bathroom which includes a state-of-the-art ‘Japanese’ smart-controlled WC, also installed to the en-suite shower room.
The well-arranged accommodation in brief comprises: a spacious RECEPTION HALL with CLOAKROOM/WC, a bright SITTING ROOM spanning front to rear featuring a square bay window, coal-effect gas fireplace and patio doors to the rear garden.
An additional and versatile reception room to the front makes an ideal STUDY or FAMILY/PLAYROOM.
To the rear is a well-appointed, re-fitted Shaker-style KITCHEN/BREAKFAST ROOM finished in white wood-grain effect wall and base cabinets, complemented with white sparkle Quartz worksurfaces and LVT flooring in an attractive herringbone design.
Integrated appliances include an eye-level electric multifunction oven with microwave above, 4-burner electric ceramic hob with extractor hood over, fridge/freezer and dishwasher.
Positioned off is a UTILITY ROOM with matching cabinetry and flooring whilst equipped with a secondary sink, spaces/plumbing for a washing machine and tumble dryer (available by separate negotiation) and a door into the integral garage (offering great scope for conversion STPP).
From the reception hall, a staircase rises to the FIRST-FLOOR landing where there are FOUR BEDROOMS TWO DOUBLES AND TWO SINGLES, all of which benefit from fitted wardrobes.
The PRINCIPAL BEDROOM enjoys an EN-SUITE SHOWER ROOM while all the remaining bedrooms are served by a recently refitted FAMILY BATHROOM.
Benefits include: gas fired central heating to radiators, double glazed windows throughout with leaded-lights to front, modern alarm system, new Glow-Worm boiler (2024), replacement LED downlighters to ground floor and convenient central village location.
OUTSIDE TO THE FRONT is an area of lawn with shrub beds enclosed by a curved and neatly clipped Laurel hedge providing screening.
Alongside is a PRIVATE DRIVEWAY providing parking for two vehicles which also gives access to an INTEGRAL SINGLE GARAGE (providing scope for conversion STPP) with electronic roller door, light, electricity and personal door into the utility room.
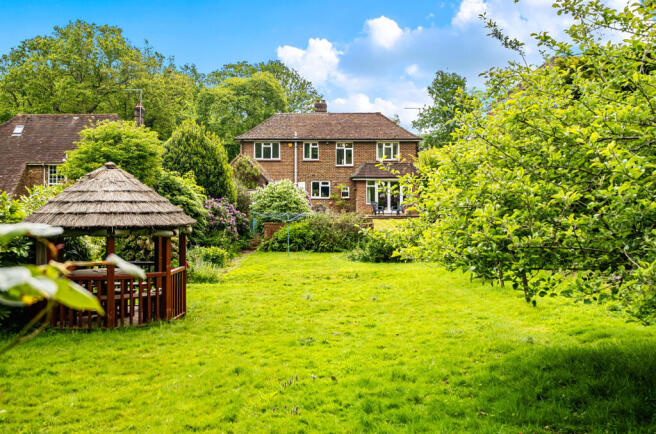
A gated side pathway leads to the REAR GARDEN which is fully enclosed and mainly laid to level lawn, featuring a Lime tree and a central shrubbery stocked with an array of plants, flowers and shrubs creating a delightful focal point to this well-arranged garden.
Further is a LARGE PATIO abutting the rear of the property and TWO TIMBER SHEDS. In all, a HIGH DEGREE OF PRIVACY AND SECLUSION are enjoyed. EPC Rating: D
Value & comps
No previous sales on record.
Returns
Set an offer; the calculator follows it.
We're still gathering serviced-accommodation data for this area.
Archie refurb estimate: a Pro feature
0.0% below asking
This is not financial or investment advice. Prop AI Deals is not authorised by the Financial Conduct Authority (FCA) to provide investment advice.
All investment calculators, property analyses, and AI-generated insights are for informational purposes only. Property investment carries risk and may result in financial loss. All calculations should be independently verified and you should consult with FCA-authorised financial advisors before making any investment decisions.
Past performance does not guarantee future results. Tax implications vary by individual circumstances.
Deal
Properties like this can earn 2–3x BTL yields when converted to HMO, with retrofit costs around £10k/room. Sign in to see the full tier, yield projection, and cost breakdown.
Commercial properties like this can earn 30-50% higher yields when converted to residential under Class MA / Q / P / PA, with prior approval costing ~GBP 96/unit. Sign in to see the recommended route, yield uplift, and cost breakdown.
BRRR-suited properties can recycle 80-100% of investor capital on refi, leaving a high-yielding rental with most of the money out. Sign in to see the refurb cost stack, ARV projection, and refinance maths.
Detached + large garden = sub-division play. Pro tier unlocks the tier badge, plot size, uplift estimate, and regional land benchmark.
Short-lease flats trade at deep discount, but extending under the 1993 Act often costs far less than the discount. Pro tier unlocks the tier badge, premium breakdown, long-lease ARV and arbitrage maths.
See projected short-stay revenue vs a vanilla BTL for this property.
See real sub-let margins (HMO room rates & SA nightly rates) vs the landlord rent.
Area
Agent & docs
FAQ
About Hatchlands, Cuckfield, RH17
Explore nearby