4-bedroom detached house · RH17 5DG
For saleListed 133 days
Opportunity summary
See Archie’s verdict, returns by strategy and what to check before viewing.
About
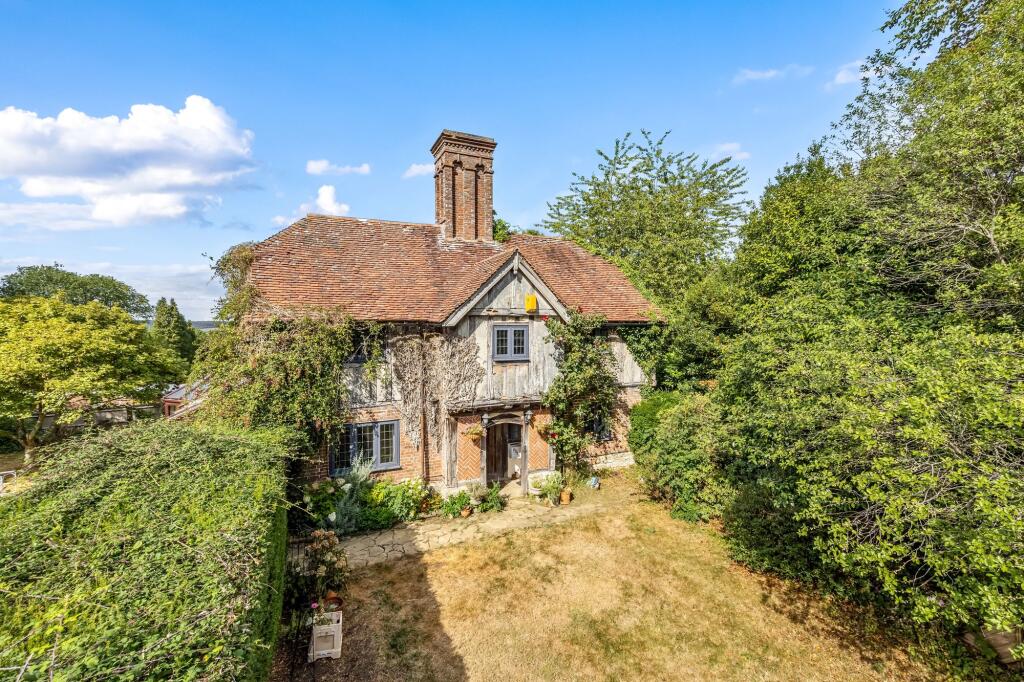
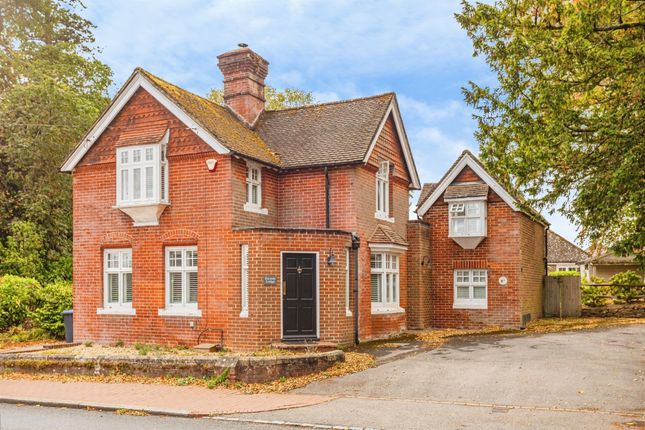
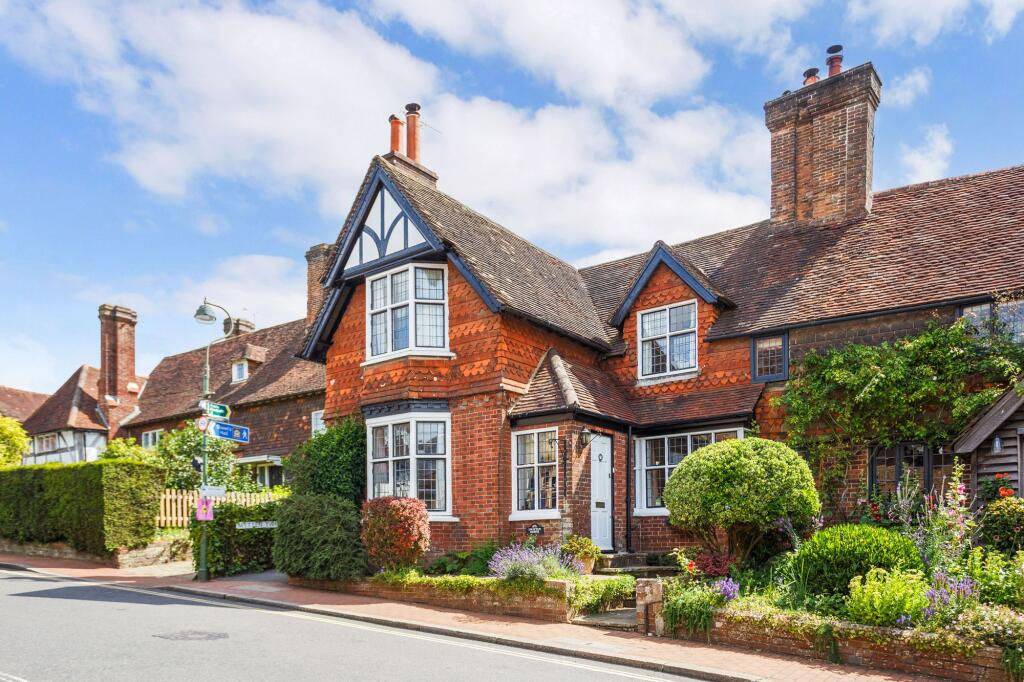
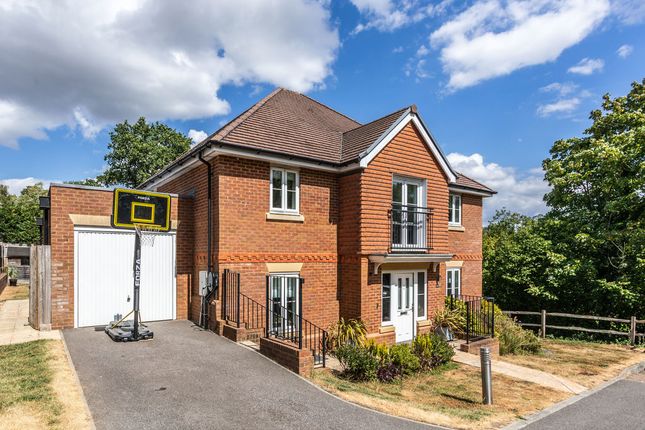
A rare opportunity to own a truly exceptional family home, enviably positioned on the rural fringes of the ever popular village of Cuckfield.
Set within a wonderful garden the property presents an exciting opportunity to create and design a truly exceptional forever home.
Description A rare opportunity to own a truly exceptional family home enviably positioned on the rural fringes of the highly sought-after village of Cuckfield.
Nestled within beautifully mature and lush gardens, the property offers an exciting opportunity to create a truly exceptional forever family home in an idyllic setting with no onward chain.
The property’s features include: • The house is entered by a large and welcoming hallway which leads through to the dining room.
The bright and spacious space is ideal for entertaining, a bay window provides the perfect spot to sit and enjoy views over the front garden while a gas fireplace and bespoke storage on either side create an attractive focal point.
• Triple aspect sitting room has been extended to the rear and enjoys views over the beautifully maintained gardens, double doors open directly onto the terrace creating an excellent connection between indoors and outdoors.
• The kitchen offers space for casual dining and is fitted with an array of modern gloss units complemented by granite work tops.
Appliances include a built in eye-level double oven, electric hob, integrated fridge freezer and an original walk in larder cupboard adding both practicality and character.
• The adjacent utility room provides additional storage, work top space, sink, drainer, dishwasher, washing machine and space for a tumble dryer.
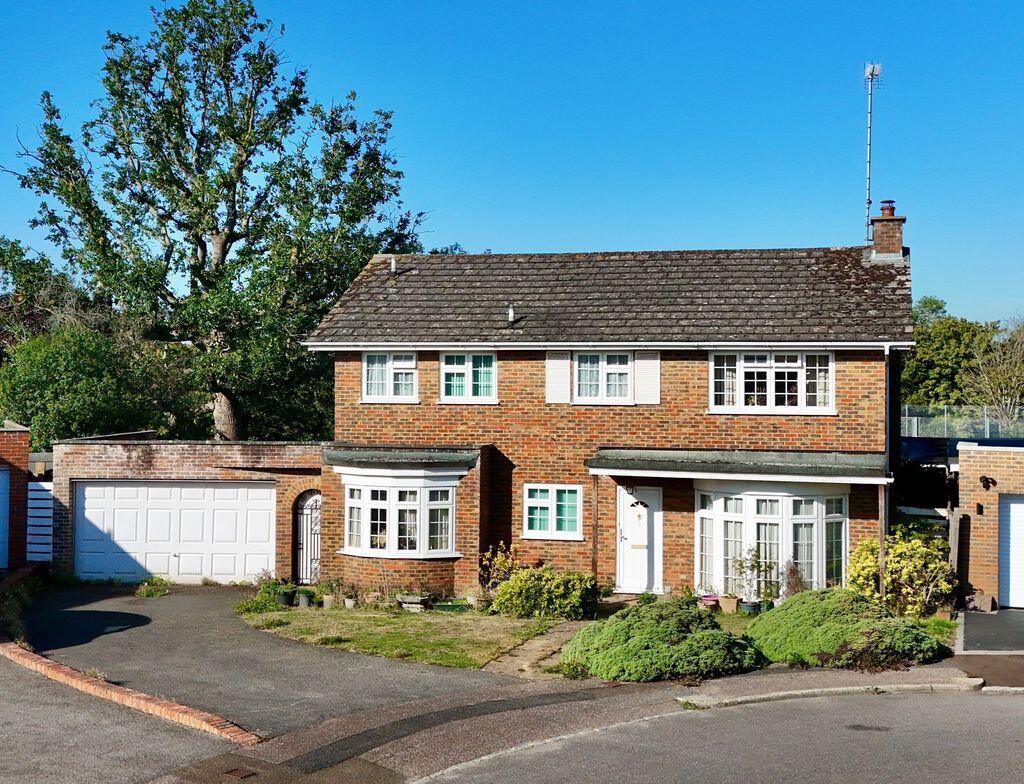
A stable door leads out to the rear garden while internal access is provided to a downstairs cloakroom and one of two garages.
First Floor • Upstairs a spacious landing, currently used as a reading nook, creates a welcome central space.
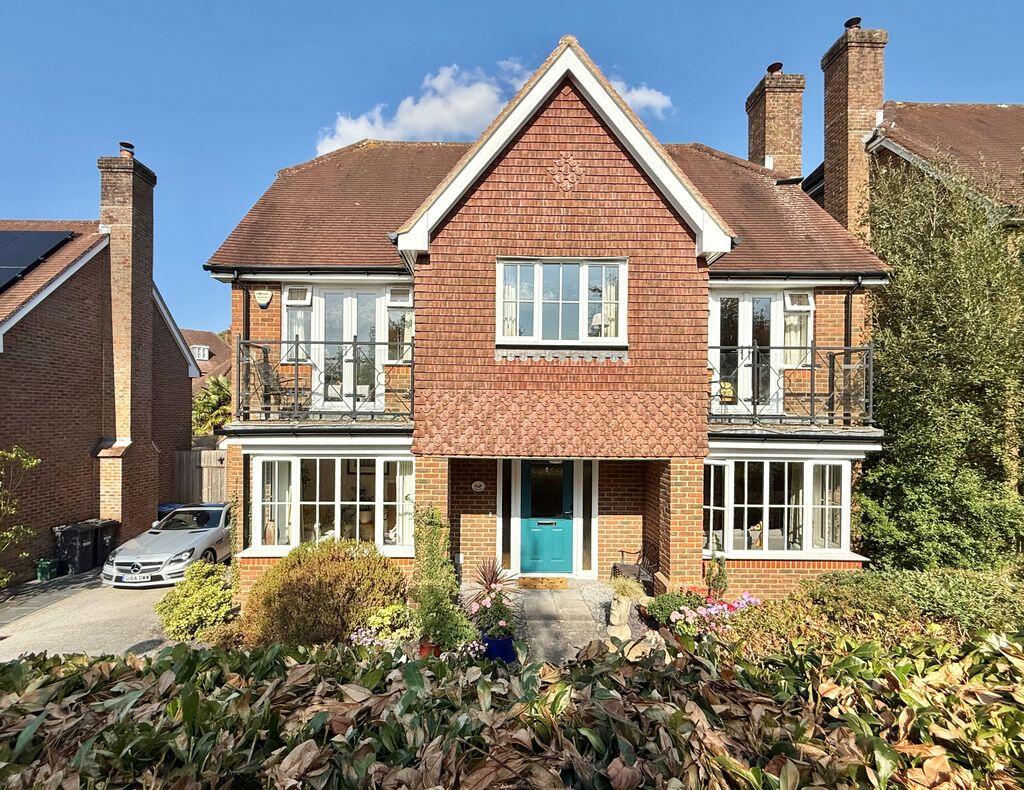
• The principal bedroom is a bright dual aspect room with access to an adjoining balcony, enjoying views over the private front garden. It also benefits from double built in wardrobes.
• Bedroom two features an adjoining en suite shower room fitted with power shower enclosure, WC and wash hand basin with vanity unit beneath and a heated towel rail.
The room is fully tiled and includes a heated towel rail. • Bedroom three is another generous double with built in cupboards and access to the adjoining balcony shared with the principle bedroom.
• Bedroom four is currently utilised as a home office.
• These rooms are serviced by a family bathroom fitted with a white suite comprising of bath with power shower over, heated towel rail, WC and wash hand basin.
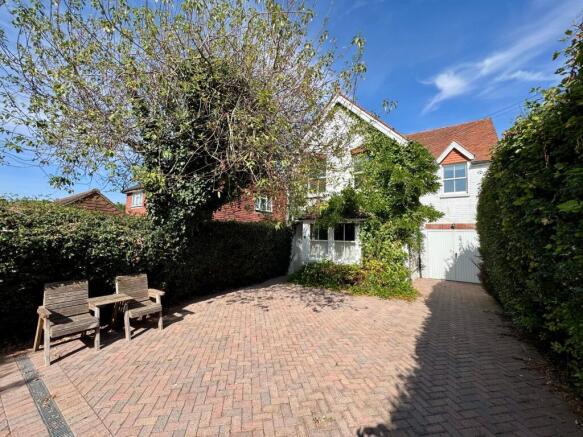
Outside the garden is a true gardeners paradise. A raised patio terrace provides the perfect setting for outdoor dining while an array of mature trees and hedging creates privacy and character.
There are a selection of established fruit trees, curved beds planted with rhododendrons and perennial planting, a green house, raised vegetable beds and summer house style breeze house for alfresco dining.
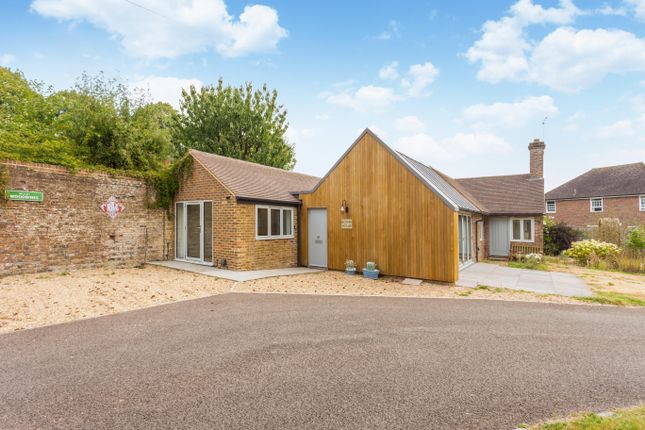
The property benefits from a further detached garage with brick built outbuildings positioned to the rear, one with WC and plumbing, and there is also a timber shed for extra storage.
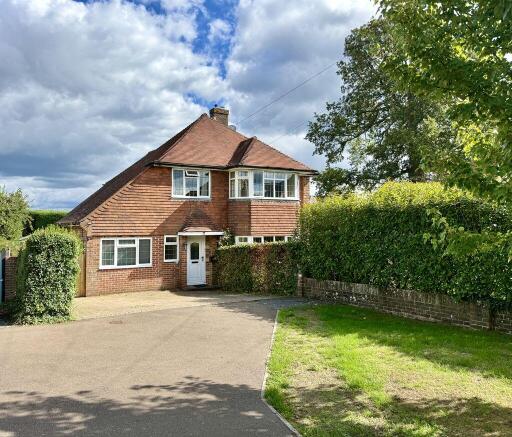
To the front the garden features a raised lawn framed by mature hedging providing a high degree of privacy whilst the curved driveway provides ample parking and access through to the integral garage.
Value & comps
No previous sales on record.
Returns
Set an offer; the calculator follows it.
We're still gathering serviced-accommodation data for this area.
Archie refurb estimate: a Pro feature
0.0% below asking
This is not financial or investment advice. Prop AI Deals is not authorised by the Financial Conduct Authority (FCA) to provide investment advice.
All investment calculators, property analyses, and AI-generated insights are for informational purposes only. Property investment carries risk and may result in financial loss. All calculations should be independently verified and you should consult with FCA-authorised financial advisers before making any investment decisions.
Past performance does not guarantee future results. Tax implications vary by individual circumstances.
Deal
Properties like this can earn 2–3x BTL yields when converted to HMO, with retrofit costs around £10k/room. Sign in to see the full tier, yield projection, and cost breakdown.
Commercial properties like this can earn 30-50% higher yields when converted to residential under Class MA / Q / P / PA, with prior approval costing ~GBP 96/unit. Sign in to see the recommended route, yield uplift, and cost breakdown.
BRRR-suited properties can recycle 80-100% of investor capital on refi, leaving a high-yielding rental with most of the money out. Sign in to see the refurb cost stack, ARV projection, and refinance maths.
Detached + large garden = sub-division play. Pro tier unlocks the tier badge, plot size, uplift estimate, and regional land benchmark.
Short-lease flats trade at deep discount, but extending under the 1993 Act often costs far less than the discount. Pro tier unlocks the tier badge, premium breakdown, long-lease ARV and arbitrage maths.
See projected short-stay revenue vs a vanilla BTL for this property.
See real sub-let margins (HMO room rates & SA nightly rates) vs the landlord rent.
Area
Agent & docs

FAQ
About Brook Street, Cuckfield
Explore nearby