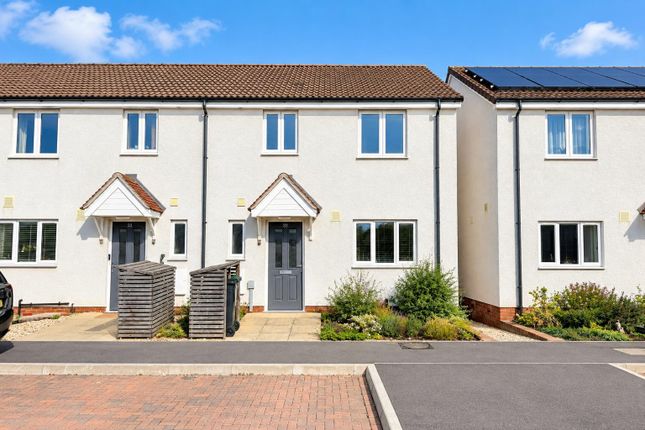
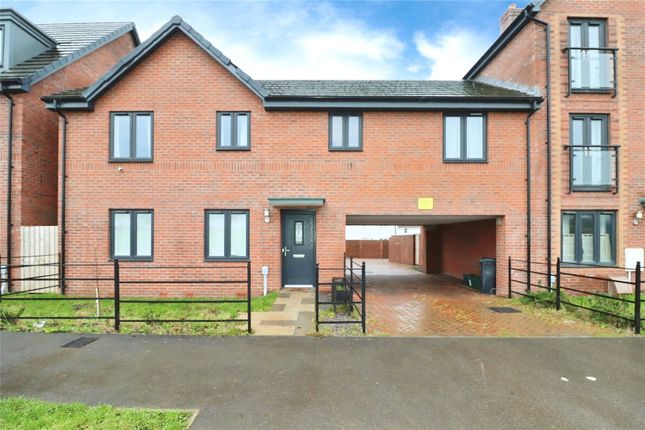
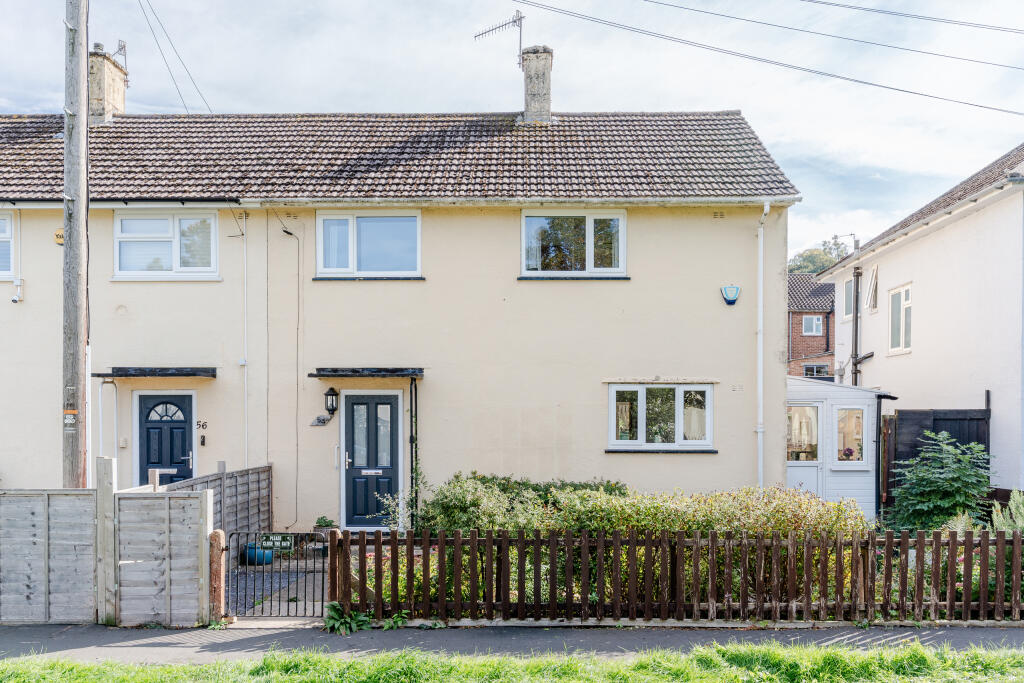
3-bedroom terraced house · BS11 0SL
Sold STCListed 148 days
Opportunity summary
See Archie’s verdict, returns by strategy and what to check before viewing.
About
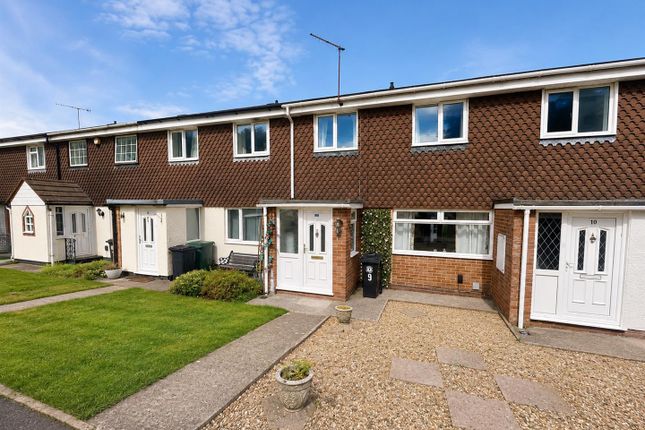
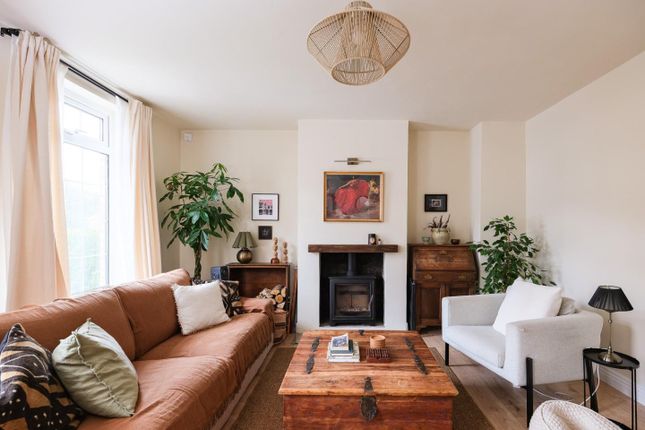
Beautifully refurbished in 2025, this spacious family home has been lovingly cared for, having had just two owners since it was originally built in the 1950s.
Combining modern finishes with a warm and welcoming feel, the property offers generous living space in a highly desirable and peaceful location.
The stylish kitchen is beautifully appointed with integrated appliances and a contemporary breakfast bar, while offering lovely views across the rear garden.
The stunning newly fitted four-piece family bathroom has been finished to an exceptional standard and benefits from underfloor heating for added comfort.
Practicality for modern family living is further enhanced by a convenient downstairs WC positioned alongside the utility room, which also provides a courtesy door leading directly into the garage.
Externally, the property continues to impress with a garage featuring an electric door, as well as a driveway for 4 vehicles to the front.
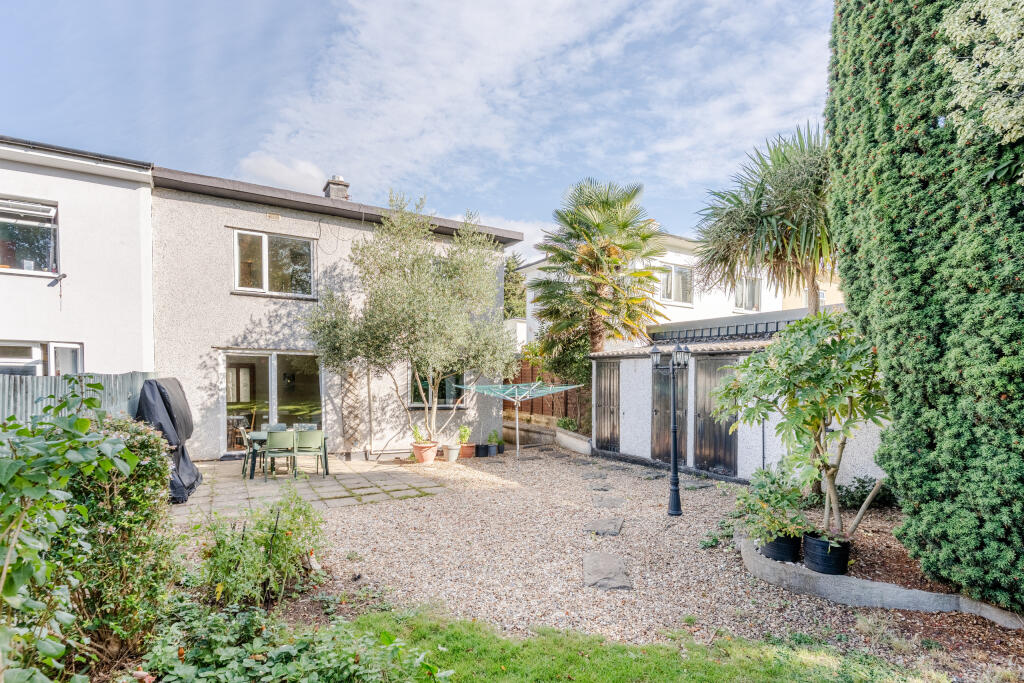
To the rear, the private and sunny garden provides a wonderful outdoor retreat, backing directly onto woodland where an abundance of wildlife can often be seen visiting the garden.
Situated within a quiet cul-de-sac, the home enjoys excellent access to the beautiful Blaise Castle Estate and Kings Weston Estate, perfect for walks and outdoor activities.
Families are also well served by nearby schools, including Our Lady of the Rosary Primary School and St Bede’s Catholic College.
Excellent transport links are close at hand, with the ever-popular Cribbs Causeway shopping and leisure complex just a 10-minute drive away.
A fantastic opportunity to secure a move-in ready home in a highly sought-after and well-connected location.
We anticipate a strong amount of interest due to the fact that homes of this nature and quality are always in high demand, book your viewing without delay.
Either Call, Click or Come in and visit our experienced sales team- / Tenure: Freehold Council Tax Band B Porch - Entrance via composite door with window to side, door leading into hallway, Entrance Hall - 3.91 x 1.88 (12'9" x 6'2") - Stairs rising to first floor.
Living Room - 3.91m x 4.04m (12'10" x 13'3") - Window to front aspect, feature fireplace Kitchen/Dining Room - 3.10m x 6.05m (10'2" x 19'10") - Two windows to rear aspect.
Fitted with a range of wall and base units with roll top work surfaces. Stainless steel gas hob with a glass angled extractor fan over. Electric oven.
Stainless steel sink with mixer tap over, integrated dish washer. Integrated fridge and freezer, pantry/larder, door leading to utility room.
Utility Area - 2.58m x 2.87m (8'6" x 9'5") - Plumbing for 2 washing machines anda tumble dryer, courtesy door leading into the garage, door into back garden.
Wc - Low level wc First Floor Landing - Window to side aspect, access to loft space which houses Combi-Boiler. The loft is fully boarded and insulated with a loft ladder and lighting.
Bedroom 1 - 3.97m x 3.40m (13'0" x 11'2") - Window to front aspect, radiator Bedroom 2 - 3.67m x 3.40m (12'0" x 11'2") - Window to rear aspect, radiator Bathroom - 2.46 x 2.21 (8'0" x 7'3") - Window to side aspect, corner shower enclosure, double ended bath with central taps, low level wc, sink with integrated unit and light up mirror above, under floor heating.
Bedroom 3 - 2.51m x 2.51m (8'3" x 8'3") - Window to front aspect, radiator.
Gardens - Externally, you will find a a garden split across two distinct levels; a large patio area on the upper and lower level, a good sized lawned area between the 2 which benefits from the sun and offers excellent viewsThe garden backing onto woodlands is a real bonus and gives a rural feel to the home.
Garage And Parking - 4.53 x 2.57 (14'10" x 8'5") - The garage is accessed via an electric door, there is power and lighting and an additional 4 car spaces to the front.
Value & comps
No previous sales on record.
Returns
Set an offer; the calculator follows it.
We're still gathering serviced-accommodation data for this area.
Archie refurb estimate: a Pro feature
0.0% below asking
This is not financial or investment advice. Prop AI Deals is not authorised by the Financial Conduct Authority (FCA) to provide investment advice.
All investment calculators, property analyses, and AI-generated insights are for informational purposes only. Property investment carries risk and may result in financial loss. All calculations should be independently verified and you should consult with FCA-authorised financial advisors before making any investment decisions.
Past performance does not guarantee future results. Tax implications vary by individual circumstances.
Deal
Properties like this can earn 2–3x BTL yields when converted to HMO, with retrofit costs around £10k/room. Sign in to see the full tier, yield projection, and cost breakdown.
Commercial properties like this can earn 30-50% higher yields when converted to residential under Class MA / Q / P / PA, with prior approval costing ~GBP 96/unit. Sign in to see the recommended route, yield uplift, and cost breakdown.
BRRR-suited properties can recycle 80-100% of investor capital on refi, leaving a high-yielding rental with most of the money out. Sign in to see the refurb cost stack, ARV projection, and refinance maths.
Detached + large garden = sub-division play. Pro tier unlocks the tier badge, plot size, uplift estimate, and regional land benchmark.
Short-lease flats trade at deep discount, but extending under the 1993 Act often costs far less than the discount. Pro tier unlocks the tier badge, premium breakdown, long-lease ARV and arbitrage maths.
See projected short-stay revenue vs a vanilla BTL for this property.
See real sub-let margins (HMO room rates & SA nightly rates) vs the landlord rent.
Area
Agent & docs
FAQ
About Musgrove Close, Lawrence Weston
Explore nearby