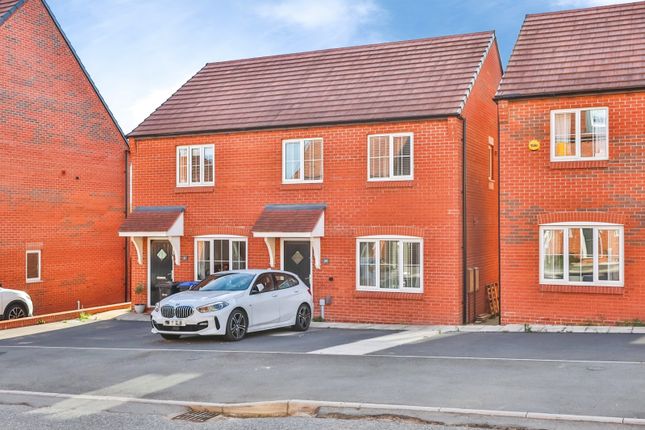
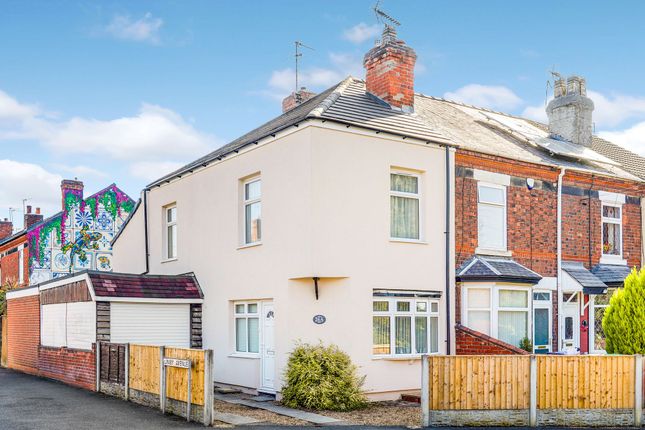
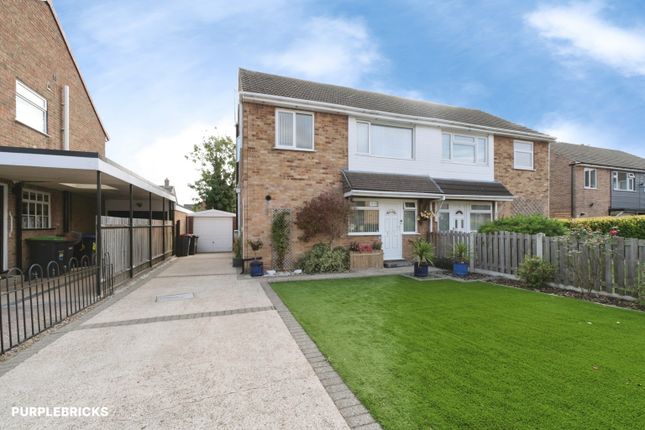
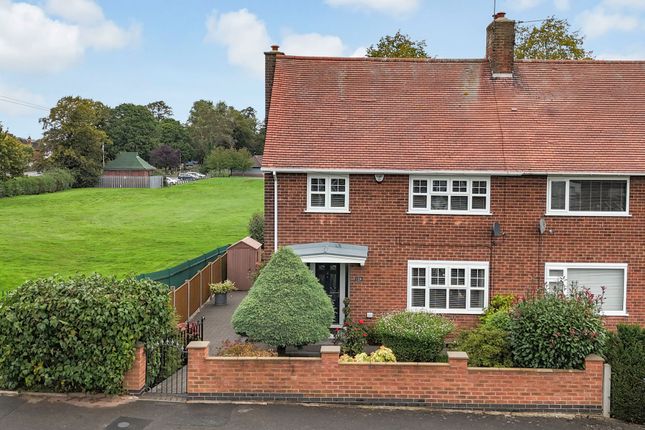
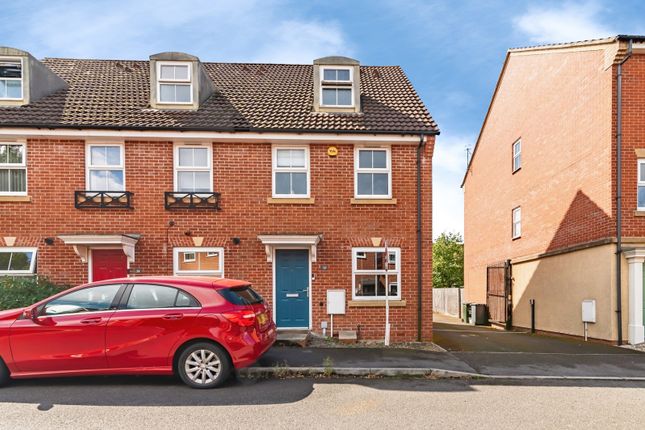
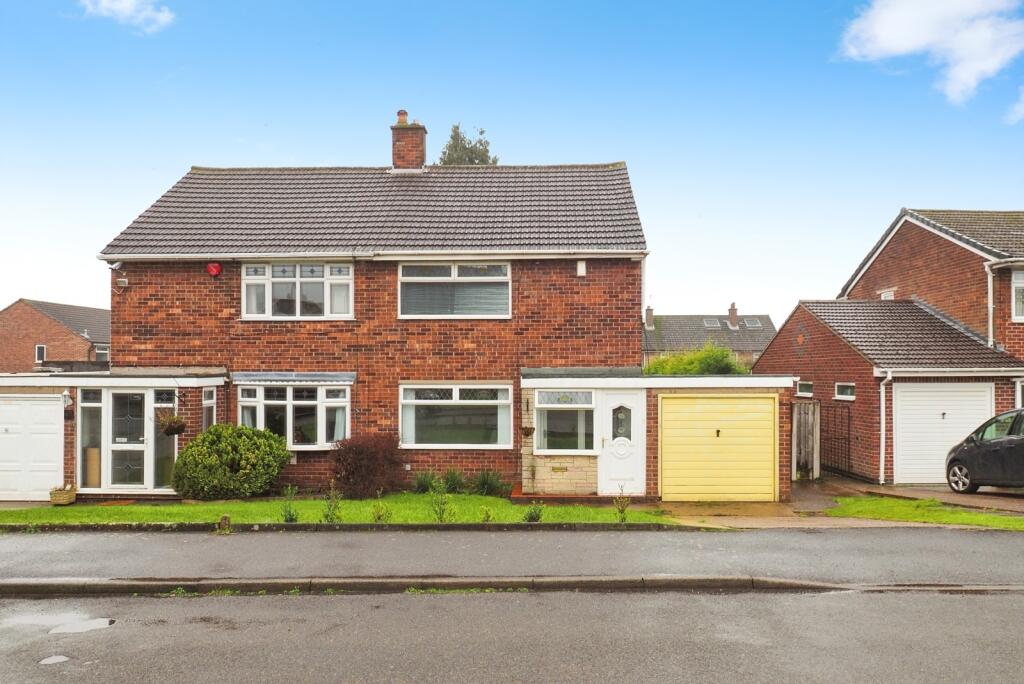
3-bedroom semi-detached house · NG15 7PW
Listing removedListed 63 days
Opportunity summary
See Archie’s verdict, returns by strategy and what to check before viewing.
About
Property number 51607. Enquire through Rightmove's messaging system and we'll respond within 5 minutes, 24/7. We are delighted to bring to the market this stunning 3-bedroom semi-detached Family Home.
The vendors have upgraded this house to a fresh modern feel with a touch of luxury.
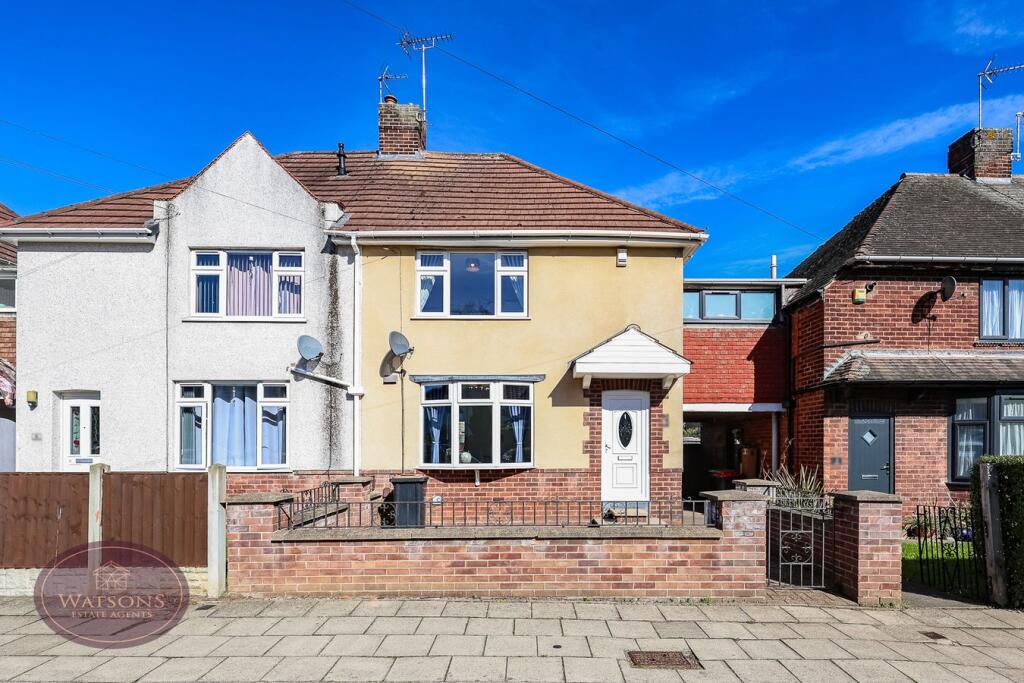
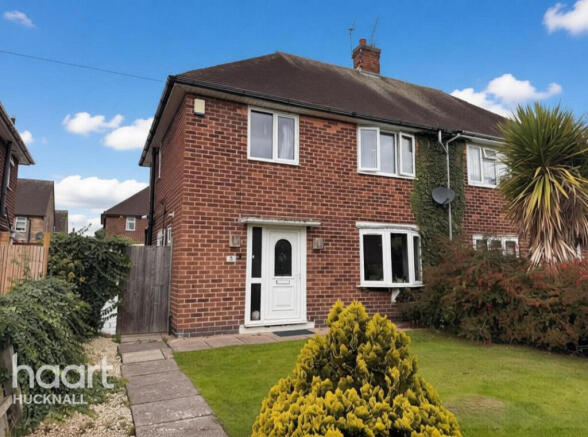
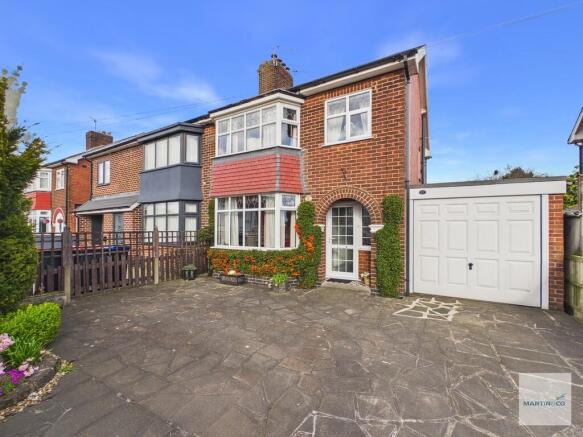
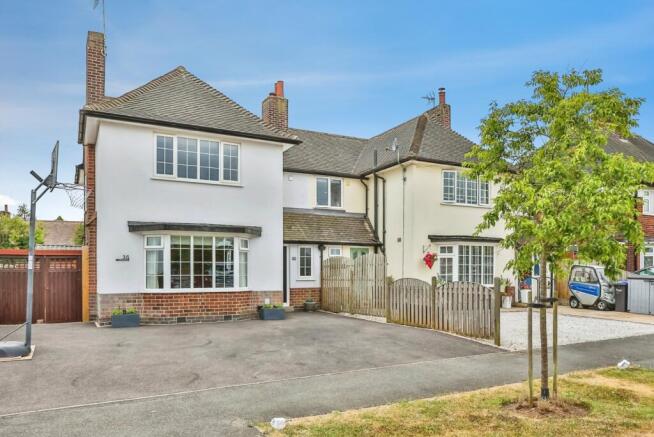
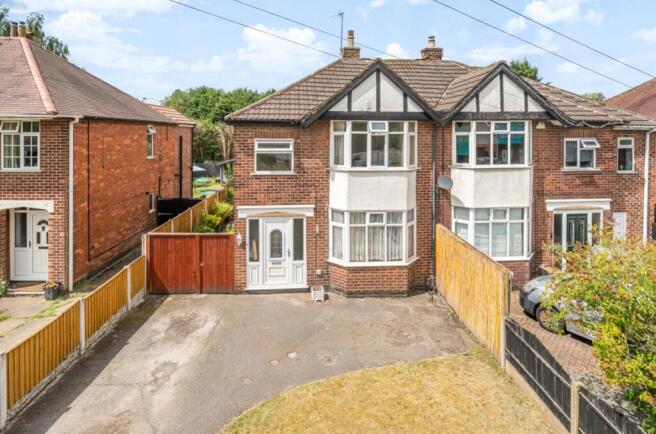
Sitting on a substantial plot facing green space it provides ample front drive parking for several vehicles with a very large rear garden.
The property is equally spacious with a lovely Bay windowed Lounge, Breakfast Kitchen fitted with premier appliances Pantry, and a cloakroom.
Upstairs you will find 3 bedrooms and the most gorgeous family bathroom. Be first to view this property being offered with No Chain, sensible offers accepted.
EPC Rating C Entrance Hall Brand new double-glazed front door leading to Hallway, with newly fitted light laminate flooring throughout the ground floor, radiator, electric cupboard housing new consumer unit, LED spotlights & stairs leading to first floor accommodation.
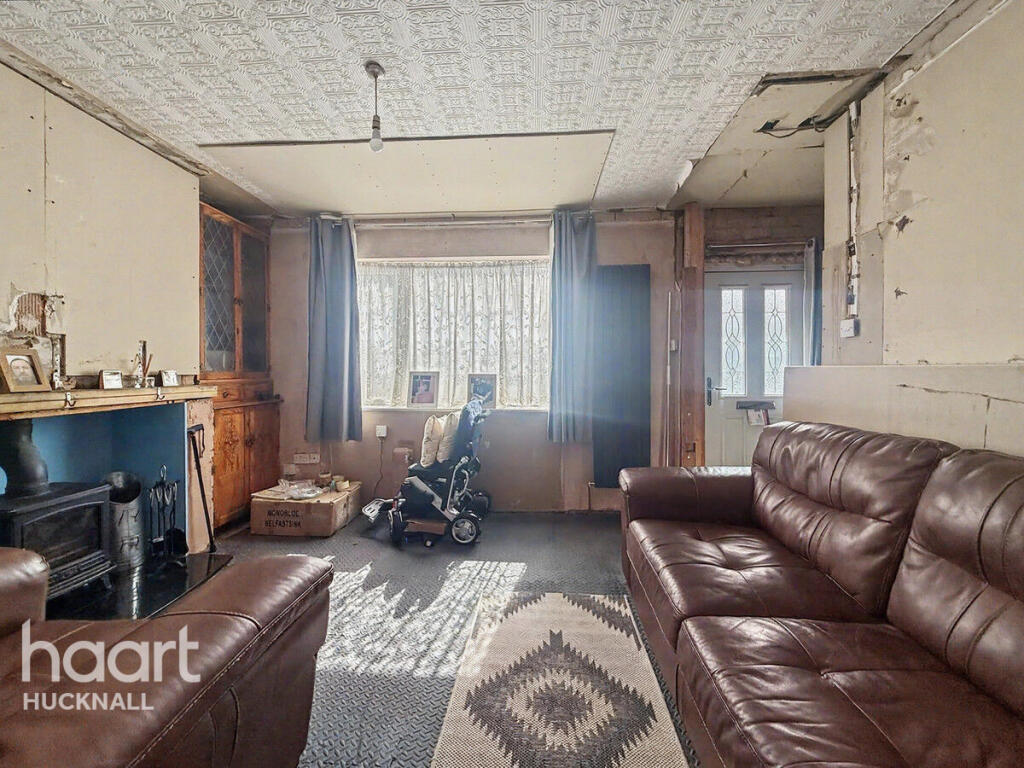
Door to:- Lounge - 4.4m x 4.12m max Double-glazed bay window overlooking the front elevation. Laminated flooring followed through from the hallway.
Inset floating cupboards on each side of the chimney with fitted shelving above & ambient lighting beneath with 2 respective ambient lighting spotlights.
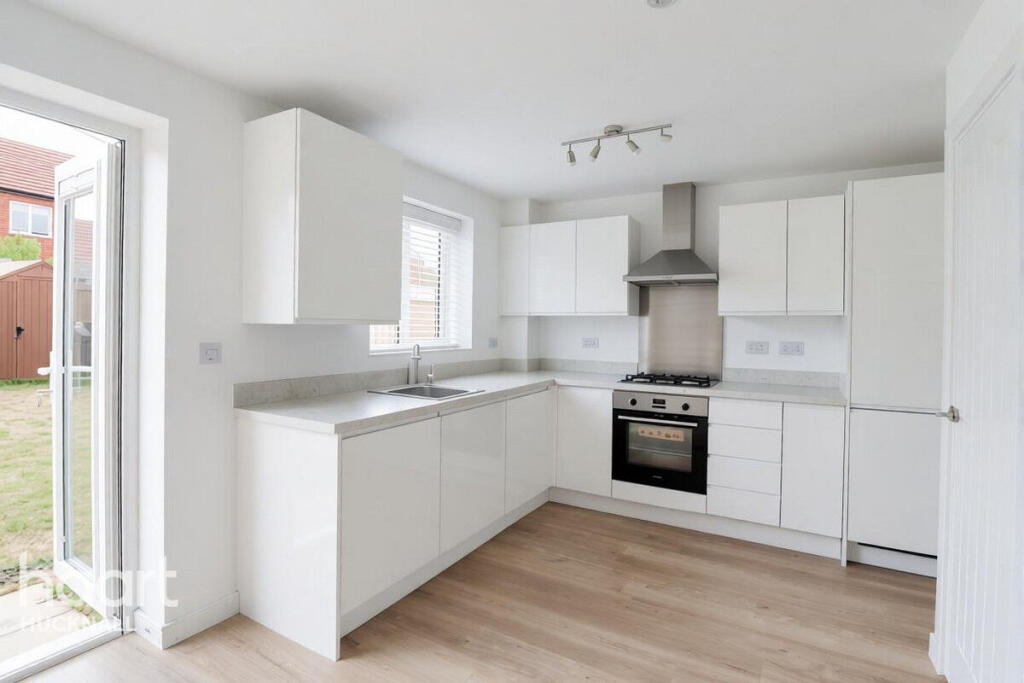
Plenty of power points & TV point/double socket for wall mounted TV Breakfast Kitchen - 4.56m x 2.42m Double-glazed window to rear elevation with Double-glazed patio doors leading to large rear garden.
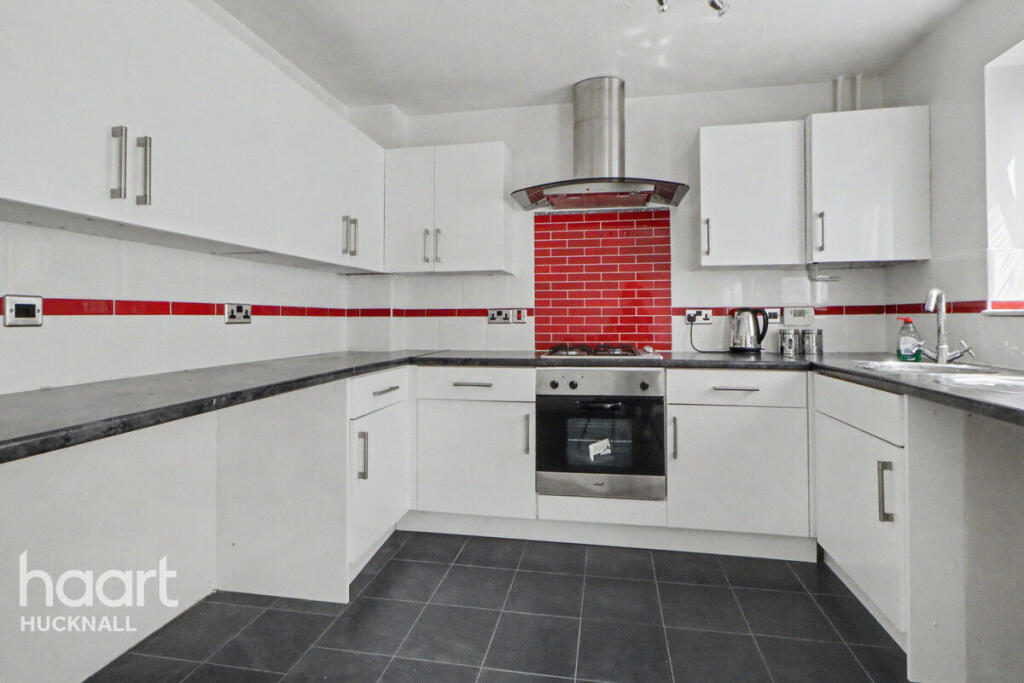
Newly refurbished space with a range of taupe-coloured units with Matt black handles giving an updated modern chic finish.
Excellent range of base & wall with inset black acrylic sink and mixer taps, marble with gold vein marble effect worktops. Inset Logik ceramic hob with enclosed cooker extractor.
Built-in Bosh microwave and double oven. Larder unit space for own fridge/freezer.
LED spot lighting, flooring followed through from Lounge, radiator & half glazed matt black panelled door leading to:- Pantry Space - 1.5m x 1.3m With built-in large cupboard with drawers, shelving above with ambient lighting underneath Ideal for that express coffee machine with ample drawers for those extra Kitchen requirements.
2 double sockets Cloakroom/Laundry - 1.62m x 1.31m Double-glazed window to side elevation, radiator and open access to space for automatic washing machine with plumbing outlet.
Shelving over and wall mounted brand new Main combination central heating boiler Landing Double glazed window to side elevation, access to loft, LED spotlights, from here leading to 3 Bedrooms and Family Bathroom Bedroom 1 - 2.99m x 2.98m Double glazed to rear elevation, TV point & PowerPoint to enable wall mounted TV.
4 x double sockets radiator & brand new light grey carpet to floor Bedroom 2 - 2.95m x 2.99m Double glazed window to front elevation, 4 x double sockets, radiator and brand new light grey carpet to flooring Bedroom 3 - 2.44m x 2.65m Double-glazed window to front elevation, 2 x double socket points, radiator.
This room has recess wardrobe space with double hanging and shelving 0.40m x 0.53m Family Bathroom - 2.42m x 2.14m Luxury appointed family bathroom the vendors have done a stunning job in designing and choosing the colour scheme, layout and all the fittings to provide this room its opulent feel.
P-shaped bath, panelled in marble effect with brushed gold mixer bath taps and overhead same finish power shower with folding shower screen. Concealed cistern low-level W.C.
& Free standing sink bowl sat upon a plinth with drawers beneath.
Neat inset wall Gold brush taps over sink provide a sleek finish with complimentary sage wall tiles, 2 wall lights, and marble effect floor tiles, white vertical wall radiator, LED spot lighting complete this room Outside To the front elevation, a paved pathway leads to the property on the left-hand side.
The remainder has space for at least 2 cars. Following through to the rear garden is a large paved patio area, an outside water tap, a double electrical socket, and two outside lights.
The dwarf wall leading to a small wrought iron gate leads to the remaining garden which is extensive and mainly laid to lawn
Value & comps
No previous sales on record.
Returns
Set an offer; the calculator follows it.
We're still gathering serviced-accommodation data for this area.
Archie refurb estimate: a Pro feature
0.0% below asking
This is not financial or investment advice. Prop AI Deals is not authorised by the Financial Conduct Authority (FCA) to provide investment advice.
All investment calculators, property analyses, and AI-generated insights are for informational purposes only. Property investment carries risk and may result in financial loss. All calculations should be independently verified and you should consult with FCA-authorised financial advisers before making any investment decisions.
Past performance does not guarantee future results. Tax implications vary by individual circumstances.
Deal
Properties like this can earn 2–3x BTL yields when converted to HMO, with retrofit costs around £10k/room. Sign in to see the full tier, yield projection, and cost breakdown.
Commercial properties like this can earn 30-50% higher yields when converted to residential under Class MA / Q / P / PA, with prior approval costing ~GBP 96/unit. Sign in to see the recommended route, yield uplift, and cost breakdown.
BRRR-suited properties can recycle 80-100% of investor capital on refi, leaving a high-yielding rental with most of the money out. Sign in to see the refurb cost stack, ARV projection, and refinance maths.
Detached + large garden = sub-division play. Pro tier unlocks the tier badge, plot size, uplift estimate, and regional land benchmark.
Short-lease flats trade at deep discount, but extending under the 1993 Act often costs far less than the discount. Pro tier unlocks the tier badge, premium breakdown, long-lease ARV and arbitrage maths.
See projected short-stay revenue vs a vanilla BTL for this property.
See real sub-let margins (HMO room rates & SA nightly rates) vs the landlord rent.
Area
Agent & docs
FAQ
About St. Johns Crescent, Hucknall, Nottingham, NG15 7PW
Explore nearby