5-bedroom detached house · PR2 5LW
Listing removedListed 208 days
Opportunity summary
See Archie’s verdict, returns by strategy and what to check before viewing.
About
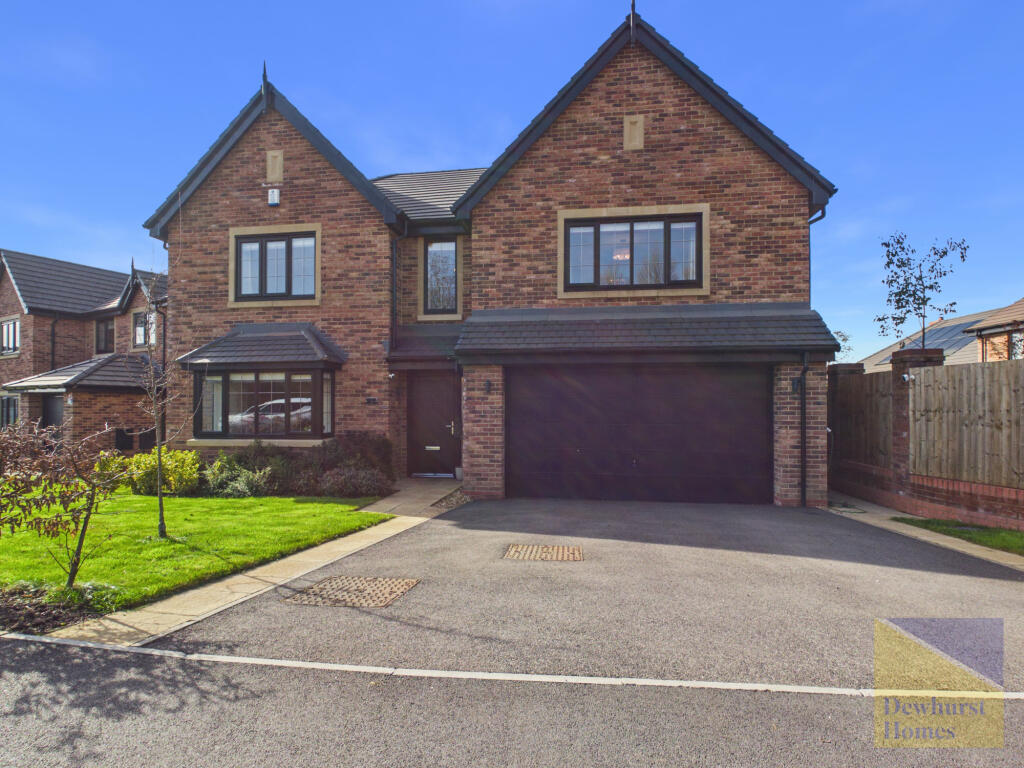
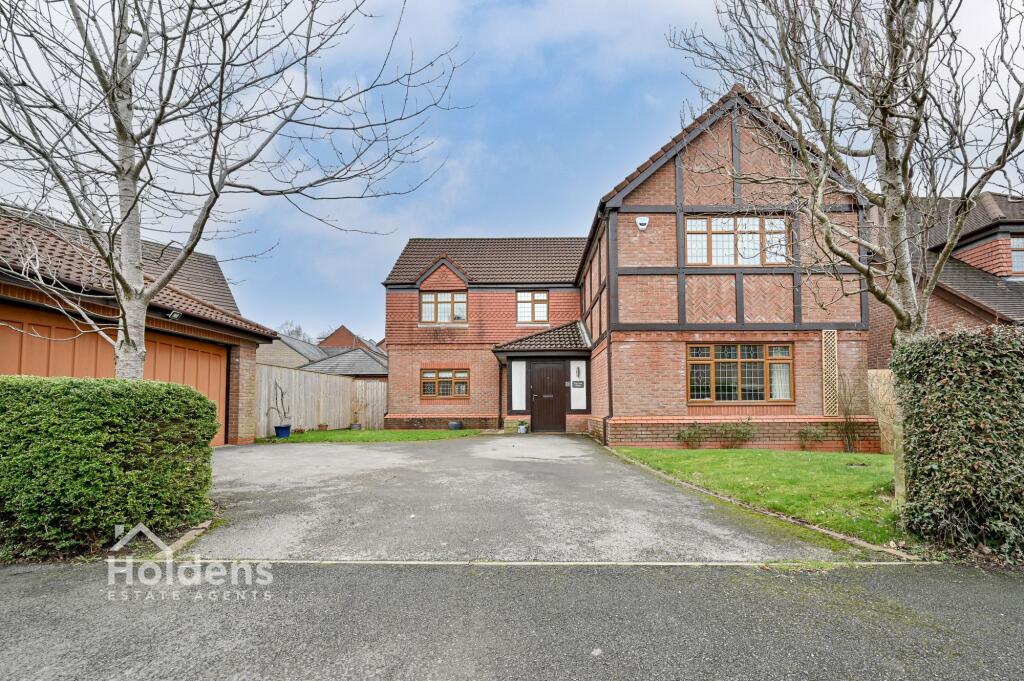
An excellent large detached property located in a sought after village of Grimsargh.
You will be very impressed with the incredible amount of space on offer, perfect for buyers looking for a large family home.
With 5 bedrooms, 4 bathroom, 2 reception rooms, large kitchen and diner, beautifully landscaped garden with is immaculately presented throughout. viewing early is highly recommended.
The village of Grimsargh has many local amenities, is well known for its high standard of schools, close to motorway links, and country side environments.
This is a lovely family home well laid out from the bright and welcoming entrance hallway leading to Ground floor well decorated large reception room, second reception room, large kitchen and dining room with patio doors out to the rear garden, utility room, down stairs W/C and double garage.
The large landing on the upper floor offers main master bedroom with ensuite and walk in wardrobe, a further 4 generous bedrooms, two of which have ensuite and a four-piece family bathroom.
Outside to the front of the property there is a large driveway in and out drive suitable for upto 5 vehicles.
To the rear of the property the garden has is landscaped and consists of lawned grass area and large Indian flagged patio.
Freehold EPC rating C Council Tax Band G Viewings Fulwood Office: , 77 Watling Street Road, Fulwood, Preston, PR2 8EA Preston City Centre Office: , Unit 8, Fishergate, Preston, PR1 2NJ Hallway Nice inviting large hallway with modern ceiling lights, coving, access to the first floor, storage cupboard, solid oak flooring.
Lounge - 4.5 x 6.9 m (14′9″ x 22′8″ ft) A large lounge with solid oak flooring, skimmed painted walls, decorative feature wall, double glazed windows, central ceiling light, coving, integrated ceiling speakers, integrated wall speakers, modern gas fire with Lime stone surround, radiator and double internal doors.
Reception two - 3.7 x 4.4 m (12′2″ x 14′5″ ft) Solid oak floors, skimmed painted walls, central ceiling light, coving, double radiator, patio doors leading to the garden.
Kitchen / diner - 7.8 x 5.0 m (25′7″ x 16′5″ ft) A talking point of the property is the kitchen that has tiled flooring, integrated appliances, large worksurfaces and wall and base units, extractor fan, central ceiling lights, with the upper deck for the dining with solid oak flooring, skimmed painted walls, central ceiling light, coving, patio doors leading to the garden.
Downstairs WC Solid oak flooring, sink with tile splashback, low-level WC, skimmed painted walls, double glazed window, radiator and central ceiling light Utility room - 2.9 x 1.5 m (9′6″ x 4′11″ ft) This room houses the washing and dryer machine, sink, base units and lighting Garage - 5.1 x 5.2 m (16′9″ x 17′1″ ft) Double garage with storage, painted floors, lighting and access to metres Landing A bright and airy landing in the centre of the property with carpets, painted walls, central ceiling lights and radiator to all rooms.
Master bedroom with ensuite - 4.1 x 5.1 m (13′5″ x 16′9″ ft) Very large master room with carpets, painted walls, double glazed bay window, radiator, central ceiling light, walk-in wardrobe.
Ensuite - 2.7 x 2.1 m (8′10″ x 6′11″ ft) With W/C, shower cubicle, sink with pedestal, bathtub, part tiled walls, double glazed window towel radiator.
Bedroom two with ensuite - 4.4 x 3.1 m (14′5″ x 10′2″ ft) A double room with fitted wardrobes, carpets, radiator, painted walls, central ceiling light, double glaze window.
ensuite - 2.7 x 1.0 m (8′10″ x 3′3″ ft) Vinyl flooring, bathtub, sink with pedestal, low-level WC, double glazed window, part tiled walls towel radiator.
Bedroom three with ensuite - 5.1 x 4.2 m (16′9″ x 13′9″ ft) A double room with fitted wardrobes, carpets, radiator, painted walls, central ceiling light, double glaze window.
ensuite - 2.8 x 1.8 m (9′2″ x 5′11″ ft) Vinyl flooring, bathtub, sink with pedestal, low-level WC, double glazed window, part tiled walls towel radiator.
Bedroom four - 3.5 x 3.1 m (11′6″ x 10′2″ ft) A double room with carpets, radiator, painted walls, central ceiling light and double glaze window.
Bedroom five - 3.9 x 3.1 m (12′10″ x 10′2″ ft) A double room with carpets, fitted wardrobes, radiator, painted walls, central ceiling light and double glaze window.
Family bathroom - 2.4 x 3.9 m (7′10″ x 12′10″ ft) Solid oak flooring, bathtub, low-level WC, sink with pedestal, shower cubicle, half tiled walls, double glaze window and towel radiator.
Rear garden A very large easy to maintain rear garden with Indian stone flagging with centre circle borderline hedges various planting areas. Great for entertaining and those summer nights.
Front drive Block paving driveway with in and out turning circle vehicle space at the side of the property and small rockery feature to the front.
Viewing Fulwood Office: , 77 Watling Street Road, Fulwood, Preston, PR2 8EA Preston City Centre Office: , Unit 8, Fishergate, Preston, PR1 2NJ Disclaimer These particulars, whilst believed to be correct, do not form any part of an offer or contract.
Intending purchasers should not rely on them as statements or representation of fact.
No person in this firms employment has the authority to make or give any representation or warranty in respect of the property. All measurements quoted are approximate.
Although these particulars are thought to be materially correct their accuracy cannot be guaranteed and they do not form part of any contract
Value & comps
No previous sales on record.
Returns
Set an offer; the calculator follows it.
We're still gathering serviced-accommodation data for this area.
Archie refurb estimate: a Pro feature
0.0% below asking
This is not financial or investment advice. Prop AI Deals is not authorised by the Financial Conduct Authority (FCA) to provide investment advice.
All investment calculators, property analyses, and AI-generated insights are for informational purposes only. Property investment carries risk and may result in financial loss. All calculations should be independently verified and you should consult with FCA-authorised financial advisors before making any investment decisions.
Past performance does not guarantee future results. Tax implications vary by individual circumstances.
Deal
Properties like this can earn 2–3x BTL yields when converted to HMO, with retrofit costs around £10k/room. Sign in to see the full tier, yield projection, and cost breakdown.
Commercial properties like this can earn 30-50% higher yields when converted to residential under Class MA / Q / P / PA, with prior approval costing ~GBP 96/unit. Sign in to see the recommended route, yield uplift, and cost breakdown.
BRRR-suited properties can recycle 80-100% of investor capital on refi, leaving a high-yielding rental with most of the money out. Sign in to see the refurb cost stack, ARV projection, and refinance maths.
Detached + large garden = sub-division play. Pro tier unlocks the tier badge, plot size, uplift estimate, and regional land benchmark.
Short-lease flats trade at deep discount, but extending under the 1993 Act often costs far less than the discount. Pro tier unlocks the tier badge, premium breakdown, long-lease ARV and arbitrage maths.
See projected short-stay revenue vs a vanilla BTL for this property.
See real sub-let margins (HMO room rates & SA nightly rates) vs the landlord rent.
Area
Agent & docs
FAQ
About Crofts Drive, Lancashire, PR2
Explore nearby