5-bedroom detached house · PR2 5JJ
Listing removedListed 256 days
Opportunity summary
See Archie’s verdict, returns by strategy and what to check before viewing.
About
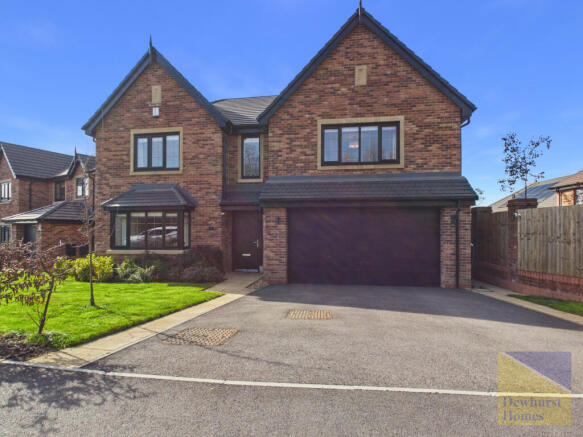
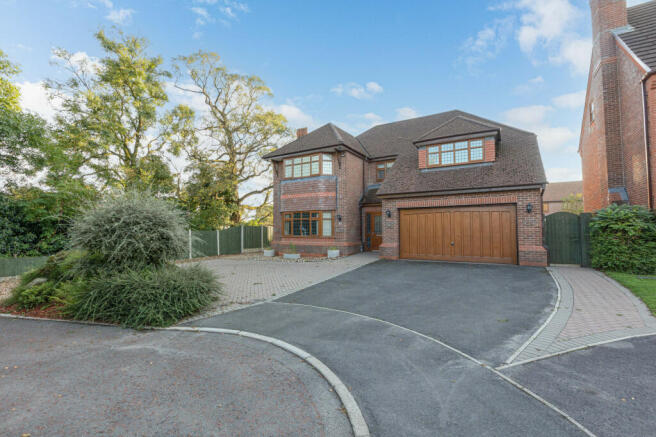
This impressive five bedroom detached house offers generous and versatile living accommodation, ideal for families seeking space and comfort in a convenient village location.
The property features a large kitchen, diner, and living area, creating a welcoming hub for every-day life and entertaining.
A spacious living room provides an additional reception space, perfect for relaxing or hosting guests.
The conservatory adds a bright and airy environment, suitable for a variety of uses throughout the year.
Two of the five bedrooms benefit from en suite facilities, ensuring privacy and convenience for family members or guests.
Each bedroom is well-proportioned, with ample space for storage and personalisation.
The property also includes a detached garage and parking, providing practical solutions for vehicles and storage needs.
With easy motorway access, this home is well situated for commuters and those wishing to explore the surrounding areas.
The combination of generous living spaces, multiple bathrooms, and a flexible layout makes this detached house an excellent choice for modern family living.
Early viewing is recommended to fully appreciate the quality and scope of accommodation on offer in this sought-after village setting.
EPC Rating: C Entrance Porch Wooden front door, uPVC double glazed windows to side, radiator, wood floor, doors to two cupboards and hallway Hallway Wooden floor, radiator, stairs to first floor, doors to kitchen/diner/living, living room, groundfloor WC, bedroom Kitchen/living/diner 5.93m x 8.34m Tiled floor to kitchen/dining area, Wooden floor to living area, base units, wall units and worktops, one and a half bowl sink and drainer, integrated dishwasher, integrated washing machine, integrated fridge/freezer, Range Master five ring gas hob with oven and extractor, two radiators, uPVC double glazed windows to front and rear, uPVC double glazed French doors to rear, wooden single glazed doors to conservatory, cupboard housing the boiler.
Conservatory 3.64m x 3.73m uPVC double glazed windows all round and ceiling, uPVC double glazed French doors to rear garden, tall radiator and electric radiator.
Living room 4.8m x 6.02m Wooden flooring, wood burner, uPVC double glazed windows to front and side, two radiators.
Downstairs WC 1.45m x 2.45m Wooden flooring, uPVC double glazed window to side, WC, pedestal wash hand basin, radiator.
Snug/Lounge/Games Room 3.22m x 4.34m Wooden flooring, uPVC double glazed windows to rear, radiator.
Landing uPVC double glazed windows to front, attic access, doors to five bedrooms, bathroom, cupboard with water tank.
Bedroom 4 3.4m x 3.65m uPVC double glazed windows to rear, radiator. Bedroom 5 3.21m x 3.65m uPVC double glazed windows to rear, radiator.
Bathroom 1.88m x 2.33m Vinyl flooring, bath with overhead shower, uPVC double glazed windows to side, WC, radiator, pedestal wash hand basin.
Bedroom 1 4.06m x 4.22m uPVC double glazed windows to front, fitted wardrobes, radiator, walk-in dressing area with fitted wardrobes and uPVC double glazed window to side, door to en-suite.
Ensuite 1.87m x 2.56m Vinyl flooring, bath, pedestal wash hand basin, uPVC double glazed windows to side, radiator, WC, wall mounted mirrored cabinet, shower cubicle.
Bedroom 2 3.67m x 4.95m uPVC double glazed windows to front, fitted wardrobes, radiator, door to en-suite.
Ensuite 1.03m x 2.37m uPVC double glazed window to rear, radiator, WC, vinyl flooring, pedestal wash hand basin, wall mounted mirrored cabinet, shower cubicle.
Bedroom 3 2.2m x 3.61m uPVC double glazed windows to front, radiator.
External Front Driveway with parking for multiple cars, detached garage, two small lawn areas, hedging and fencing to front and side, covered plug sockets.
External Rear Flagged patio that runs to side and path to rear door of garage, shed, large lawn with stepping stones to patio area at rear of garden, wall to one side and rear, fencing to other side, flower beds running round the edge of the garden.
Garden Gardens to front & rear. Detached garage and parking.
Disclaimer Disclaimer: All information such as plans, dimensions, and details about the property's condition or suitability is provided in good faith and believed to be accurate, but should not be relied upon without independent verification.
Buyers or tenants must carry out their own checks. Appliances and systems (e.g. electrics, plumbing, heating) haven’t been tested.
It’s strongly advised to get professional inspections before making any commitments. No employee or agent of Holdens Estate Agents is authorised to make promises or guarantees about the property.
These details are for general guidance only and do not form part of any contract.
If the property is leasehold, buyers should carefully review the lease terms, including length, rent, deposit, and any specific conditions.
All discussions with Holdens Estate Agents are subject to contract.
Value & comps
No previous sales on record.
Returns
Set an offer; the calculator follows it.
We're still gathering serviced-accommodation data for this area.
Archie refurb estimate: a Pro feature
0.0% below asking
This is not financial or investment advice. Prop AI Deals is not authorised by the Financial Conduct Authority (FCA) to provide investment advice.
All investment calculators, property analyses, and AI-generated insights are for informational purposes only. Property investment carries risk and may result in financial loss. All calculations should be independently verified and you should consult with FCA-authorised financial advisors before making any investment decisions.
Past performance does not guarantee future results. Tax implications vary by individual circumstances.
Deal
Properties like this can earn 2–3x BTL yields when converted to HMO, with retrofit costs around £10k/room. Sign in to see the full tier, yield projection, and cost breakdown.
Commercial properties like this can earn 30-50% higher yields when converted to residential under Class MA / Q / P / PA, with prior approval costing ~GBP 96/unit. Sign in to see the recommended route, yield uplift, and cost breakdown.
BRRR-suited properties can recycle 80-100% of investor capital on refi, leaving a high-yielding rental with most of the money out. Sign in to see the refurb cost stack, ARV projection, and refinance maths.
Detached + large garden = sub-division play. Pro tier unlocks the tier badge, plot size, uplift estimate, and regional land benchmark.
Short-lease flats trade at deep discount, but extending under the 1993 Act often costs far less than the discount. Pro tier unlocks the tier badge, premium breakdown, long-lease ARV and arbitrage maths.
See projected short-stay revenue vs a vanilla BTL for this property.
See real sub-let margins (HMO room rates & SA nightly rates) vs the landlord rent.
Area
Agent & docs

FAQ
About Swarbrick Avenue, Grimsargh, PR2
Explore nearby