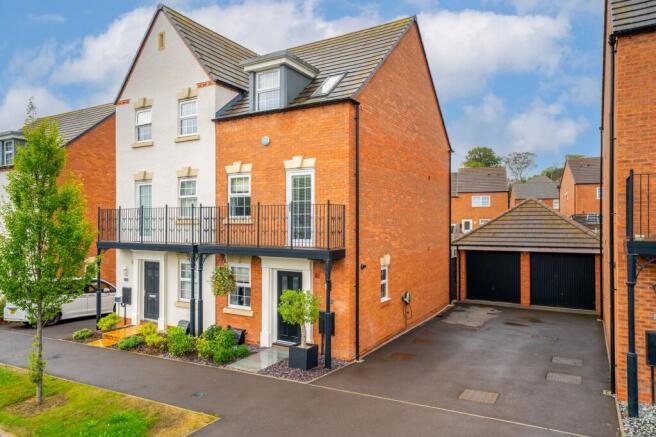
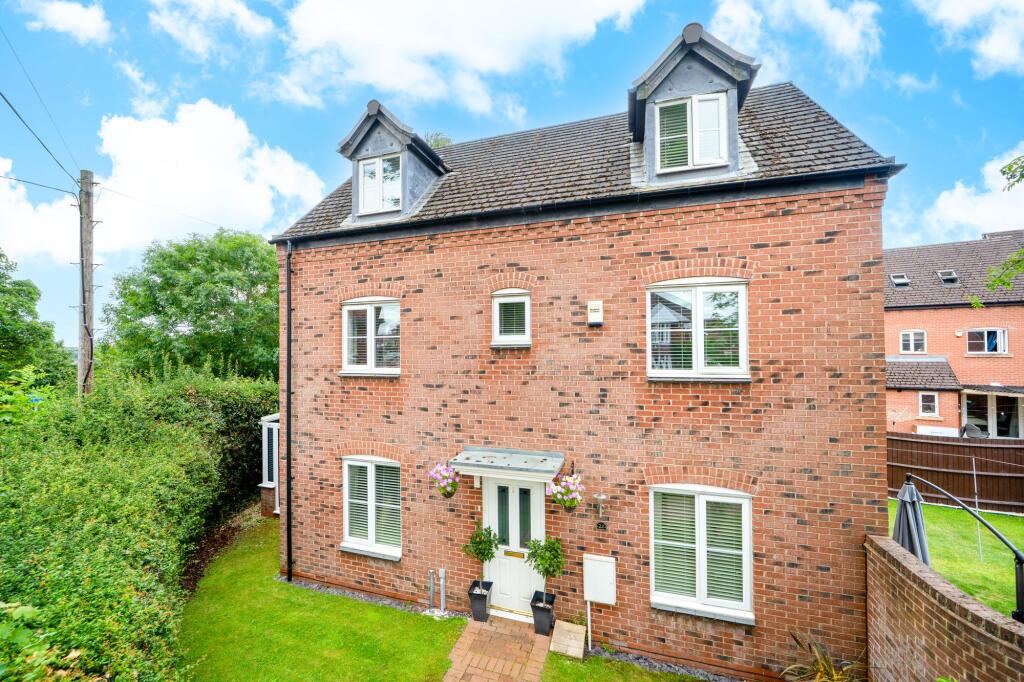
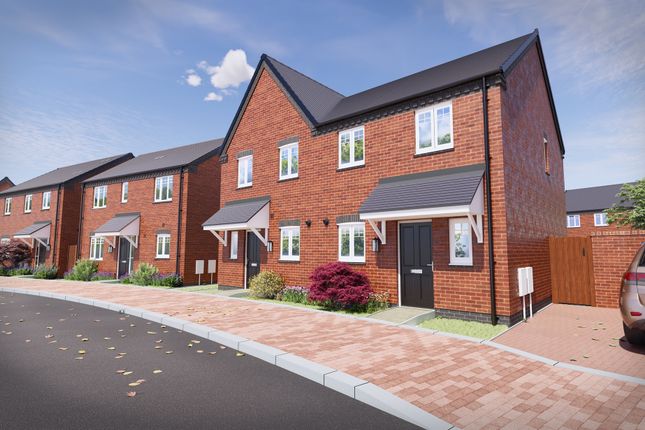
4-bedroom semi-detached house · TF4 3UX
For saleReduced £10k (−3.2%) on 26 AugListed 108 days
Opportunity summary
See Archie’s verdict, returns by strategy and what to check before viewing.
About
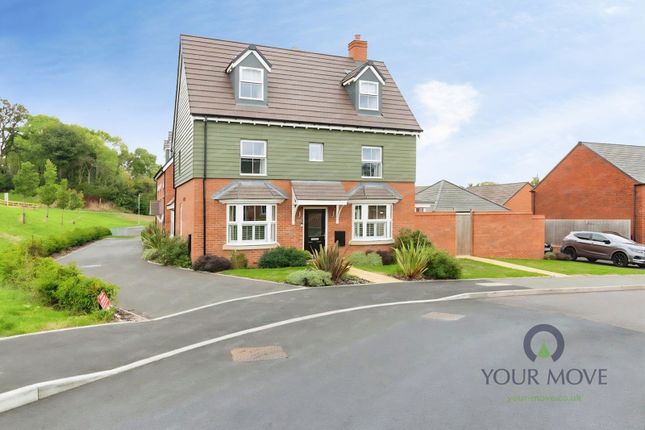
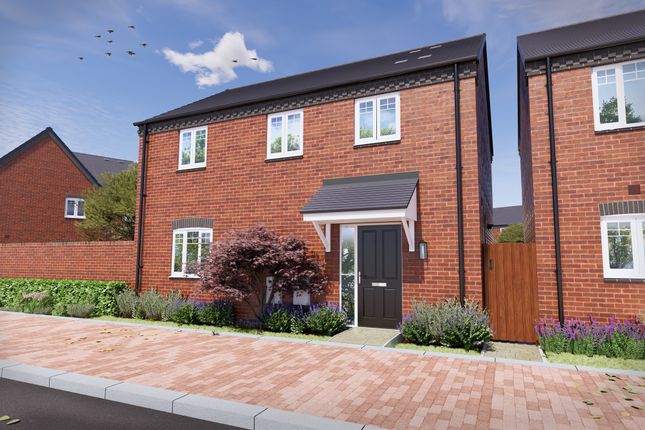
Summary 'Stamp duty contribution paid' to a max of £5,750* The Poplar - Offering a thoughtfully designed two-story layout.
The downstairs layout presents an open-plan kitchen/dining and a private living room. Four well-proportioned bedrooms and a family bathroom. Rear garden and two garages.
Description Show home viewings available we are open 7 days A week 10AM - 5PM.
Welcome to The Woodlands, Lightmoor Village – A Thriving, Sustainable Community in the Heart of Telford The Woodlands offers a stunning collection of 2,3, and 4-bedroom homes, ideal for first-time buyers, growing families, and those looking to settle in a peaceful yet well-connected location.
Surrounded by mature trees and landscaped parkland, these homes are built with quality, comfort, and sustainability in mind.
Each home is thoughtfully designed to support a greener lifestyle, featuring integrated solar panels to help reduce energy costs and environmental impact.
In addition, electric car charging points are included as standard. Plot 145, The Popular is a beautifully balanced two-story home designed for modern living.
The ground floor welcomes you with a spacious entrance hall that leads into a well-proportioned kitchen, seamlessly connected to a generous dining area-perfect for entertaining or family meals.
A large living room offers ample natural light and direct access to the rear of the property, creating a bright and inviting atmosphere.
A staircase centrally located in the hallway provides access to the upper floor. Upstairs, the layout includes four thoughtfully sized bedrooms.
The main bedroom offers a peaceful retreat, while the additional rooms are ideal for children, guests, or a home office.
A family bathroom completes the upper floor, conveniently located to serve all bedrooms.
Room Measurements: Kitchen/Dining - 5.75m x 3.62m ( 18'11" x 11'11") Living Room - 4.79m x 3.43m ( 15'9" x 11'3") WC - 1.89m x 1.07m ( 6'2" x 3'6") Bedroom 1 - 3.52m x 3.23m ( 11'1" x 9'5") Bedroom 2 - 4.03m x 2.68m ( 11'7" x 10'7") Bedroom 3 - 3.91m x 2.28m ( 12'10" x 7'6") Bedroom 4 - 3.22m x 2.16m ( 10'7" x 7'1") Bathroom - 2.14m x 1.95m ( 7'4" x 6'5") Location Nestled on the edge of the Shropshire countryside, Lightmoor Village is a thoughtfully designed, just minutes from Telford town centre.
This vibrant village blends modern living with a strong sense of community and green, open spaces.
Excellent local amenities, including a primary school, nursery, community centre, and convenience store - all within walking distance.
Beautiful green spaces, play areas, and walking trails that encourage an active, outdoor lifestyle.
Great transport links, with Telford Central Station and the M54 just a short drive away, making commuting to Birmingham, Wolverhampton, or Shrewsbury easy.
Close proximity to Ironbridge Gorge, a unesco World Heritage Site, offering scenic walks, cultural attractions, and riverside dining.
About The Developer Motion Homes by Morro is a leading property developer of new build homes throughout the Midlands region.
Across the West and East Midlands areas, we're building homes that are environmentally friendly, energy-efficient, modern and well-connected with nearby transport links and amenities.
As a forward-thinking house builder, we aim to create spaces that inspire and enhance the lives of those who live in them and within the surrounding areas.
Disclaimer Please note the Internal images and computer generated images are for illustrative purposes only and are not an accurate representation of each property.
The floor plans depict a typical layout of this house type. *Kitchen and tile choices are available up to a certain build stage.
Please speak to your dedicated sales adviser for exact plot specification details on all of the above. All dimensions are + or -50mmm and floor plans are not shown to scale.
Please confirm parking and garages with a sales representative upon purchase. 1.
Money laundering regulations - Intending purchasers will be asked to produce identification documentation at a later stage and we would ask for your co-operation in order that there will be no delay in agreeing the sale.
2: These particulars do not constitute part or all of an offer or contract. 3: The measurements indicated are supplied for guidance only and as such must be considered incorrect.
4: Potential buyers are advised to recheck the measurements before committing to any expense.
5: Connells has not tested any apparatus, equipment, fixtures, fittings or services and it is the buyers interests to check the working condition of any appliances.
6: Connells has not sought to verify the legal title of the property and the buyers must obtain verification from their solicitor.
Value & comps
No previous sales on record.
Returns
Set an offer; the calculator follows it.
We're still gathering serviced-accommodation data for this area.
Archie refurb estimate: a Pro feature
0.0% below asking
This is not financial or investment advice. Prop AI Deals is not authorised by the Financial Conduct Authority (FCA) to provide investment advice.
All investment calculators, property analyses, and AI-generated insights are for informational purposes only. Property investment carries risk and may result in financial loss. All calculations should be independently verified and you should consult with FCA-authorised financial advisors before making any investment decisions.
Past performance does not guarantee future results. Tax implications vary by individual circumstances.
Deal
Properties like this can earn 2–3x BTL yields when converted to HMO, with retrofit costs around £10k/room. Sign in to see the full tier, yield projection, and cost breakdown.
Commercial properties like this can earn 30-50% higher yields when converted to residential under Class MA / Q / P / PA, with prior approval costing ~GBP 96/unit. Sign in to see the recommended route, yield uplift, and cost breakdown.
BRRR-suited properties can recycle 80-100% of investor capital on refi, leaving a high-yielding rental with most of the money out. Sign in to see the refurb cost stack, ARV projection, and refinance maths.
Detached + large garden = sub-division play. Pro tier unlocks the tier badge, plot size, uplift estimate, and regional land benchmark.
Short-lease flats trade at deep discount, but extending under the 1993 Act often costs far less than the discount. Pro tier unlocks the tier badge, premium breakdown, long-lease ARV and arbitrage maths.
See projected short-stay revenue vs a vanilla BTL for this property.
See real sub-let margins (HMO room rates & SA nightly rates) vs the landlord rent.
Area
Agent & docs
FAQ
About Plot 0145, The Woodlands, 11, Bearsden Way, Telford
Explore nearby