We've tightened what earns a Pursue. A home now needs a published valuation, a strategy that still makes money after real running costs and lender stress tests, and no listing problems that would stop a mortgage. You'll see fewer Pursues, and each one has been checked harder.
See how verdicts work4-bedroom semi-detached house · TF4 3BU
Sold STCListed 248 days
Opportunity summary
See Archie’s verdict, returns by strategy and what to check before viewing.
About
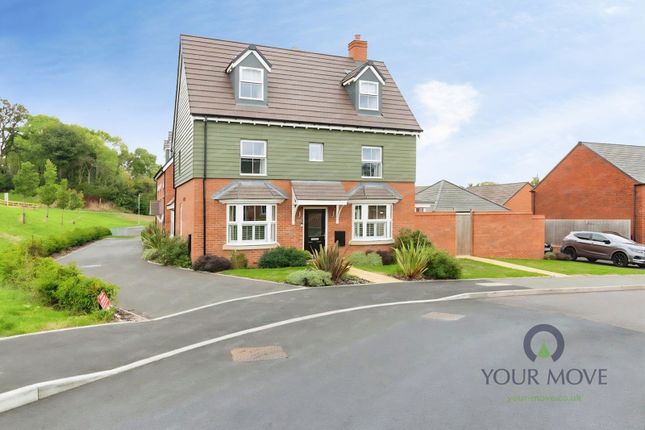
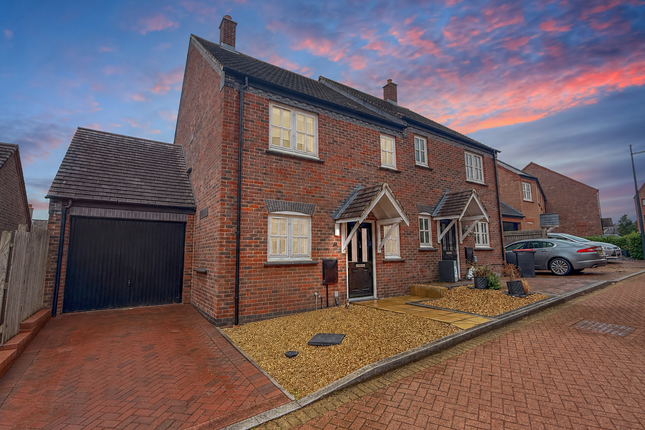
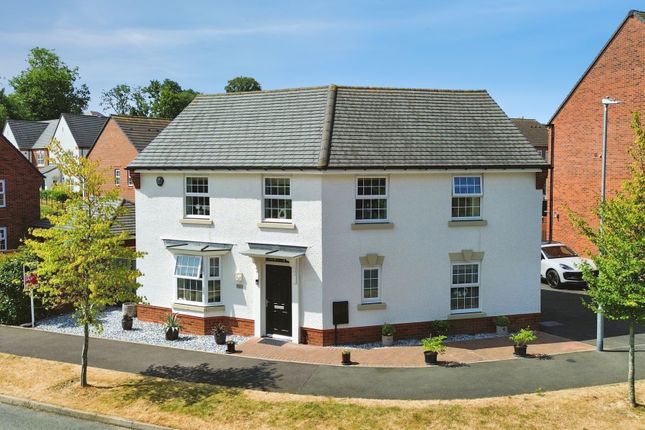
ARRANGED OVER THREE FLOORS: This deceptively spacious & beautifully appointed family home located in Myford, Horsehay, boasts a generous 1337 sq ft of accommodation.
This property is being sold with the benefit of no onward chain!
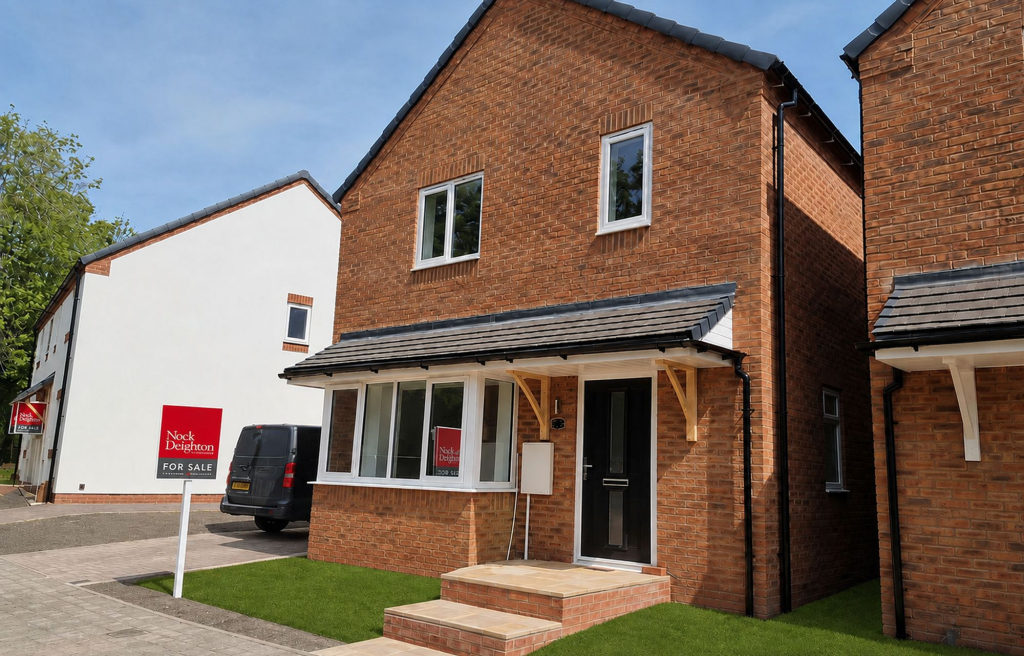
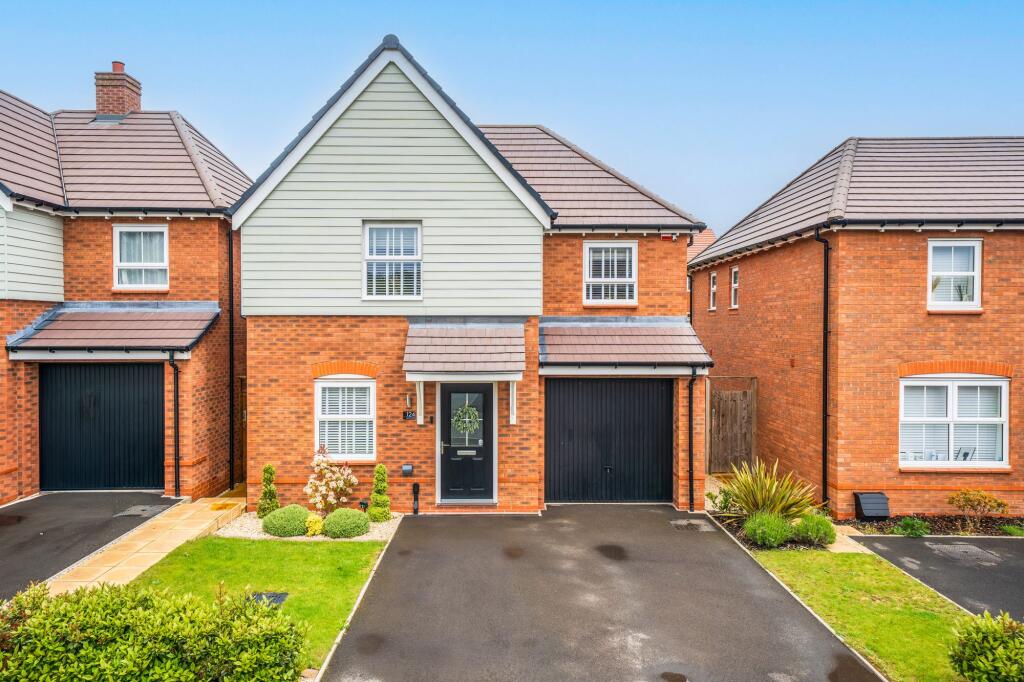
Entrance Porch, Hallway, Living Room, Kitchen, Dining Room, Utility, Cloakroom/WC, Conservatory, Landing on both 1st & 2nd Floors, Family Bathroom, 4 Bedrooms (One with En-Suite on 2nd Floor), Front & Rear Gardens, Rear Driveway & Garage.
EPC Rating: D.
Situation: Horsehay is a long established village style locality, occupying a pleasant position within a semi-rural environment on the extreme western fringe of Telford and close to open countryside; it is a little over two miles south west of the wide range of shopping and recreational facilities at Telford town centre with its wide range of recreational and shopping facilities, including the Southwater development, the M54 motorway and the town’s central railway station.
The historic township of Ironbridge, which is a World Heritage Site, is some three miles to the south and the market town of Wellington, with its renowned four day a week market and leisure centre, is a similar distance to the north; the Horsehay Golf Course is also nearby.
The Property Set over three floors, an entrance porch leads through to a welcoming hallway enabling access to the kitchen, living room & staircase ascending to the first floor.
The living room flaunts a contemporary fireplace, a front garden view and offers an intimate space for relaxation.
A functional kitchen kitted out with contemporary base and wall units, Rangemaster cooker, integrated dishwasher, microwave & wine cooler and space for further appliances, shares a pleasant outlook of the rear garden.
The utility is home to a wall-mounted boiler, space for appliances & further cupboard space. Adjacent, is a WC & external access.
There is a beautiful fireplace in the dining room with the conservatory accessible through elegant French doors - a perfect place to bathe in sunlight whilst enjoying garden views.
The first and second floor accommodate four spacious bedrooms (one with a floor to ceiling fitted wardrobe), a family bathroom & en-suite shower room.
This home offers a compilation of comfort, design and practical living ensuring a tranquil lifestyle.
Outside: Both the front & rear gardens have been well tended with established borders, paved patio, raised beds & a pergola in the rear garden.
There is a driveway for up to 3 vehicles & garage associated with the property and accessible off Woodlands Lane. Tenure: Freehold. Services: All mains services are connected. Council Tax Band: B.
We are required by law to conduct anti-money laundering checks on all those selling or buying a property.
Whilst we retain responsibility for ensuring checks and any ongoing monitoring are carried out correctly, the initial checks are carried out on our behalf by Lifetime Legal who will contact you once you have agreed to instruct us in your sale or had an offer accepted on a property you wish to buy.
The cost of these checks is £52 (incl. VAT) for a purchase and £48 (Inc VAT) for a sale.
These costs which covers the cost of obtaining relevant data and any manual checks and monitoring which might be required.
This fee will need to be paid by you in advance of us publishing your property (in the case of a vendor) or issuing a memorandum of sale (in the case of a buyer), directly to Lifetime Legal, and is non-refundable.” We do not receive any of the fee taken by Lifetime Legal for its role in the provision of these checks.
We will also require confirmation of where the funding is coming from such as a bank statement with funding for deposit or purchase price and if mortgage finance is required a mortgage agreement in principle from your chosen lender.
Important We take every care in preparing our sales details. They are carefully checked, however we do not guarantee appliances, alarms, electrical fittings, plumbing, showers, etc.
Photographs are a guide and do not represent items included in the sale. Room sizes are approximate. Do not use them to buy carpets or furniture. Floor plans are for guidance only and not to scale.
We cannot verify the tenure as we do not have access to the legal title. We cannot guarantee boundaries, rights of way or compliance with local authority planning or building regulation control.
You must take advice of your legal representative. Reference to adjoining land uses, i.e. farmland, open fields, etc does not guarantee the continued use in the future.
You must make local enquiries and searches. We currently work with a number of recommended conveyancing partners and we currently receive a referral fee of up to £300 for each transaction.
Value & comps
No previous sales on record.
Returns
Set an offer; the calculator follows it.
We're still gathering serviced-accommodation data for this area.
Archie refurb estimate: a Pro feature
0.0% below asking
This is not financial or investment advice. Prop AI Deals is not authorised by the Financial Conduct Authority (FCA) to provide investment advice.
All investment calculators, property analyses, and AI-generated insights are for informational purposes only. Property investment carries risk and may result in financial loss. All calculations should be independently verified and you should consult with FCA-authorised financial advisers before making any investment decisions.
Past performance does not guarantee future results. Tax implications vary by individual circumstances.
Deal
Properties like this can earn 2–3x BTL yields when converted to HMO, with retrofit costs around £10k/room. Sign in to see the full tier, yield projection, and cost breakdown.
Commercial properties like this can earn 30-50% higher yields when converted to residential under Class MA / Q / P / PA, with prior approval costing ~GBP 96/unit. Sign in to see the recommended route, yield uplift, and cost breakdown.
BRRR-suited properties can recycle 80-100% of investor capital on refi, leaving a high-yielding rental with most of the money out. Sign in to see the refurb cost stack, ARV projection, and refinance maths.
Detached + large garden = sub-division play. Pro tier unlocks the tier badge, plot size, uplift estimate, and regional land benchmark.
Short-lease flats trade at deep discount, but extending under the 1993 Act often costs far less than the discount. Pro tier unlocks the tier badge, premium breakdown, long-lease ARV and arbitrage maths.
See projected short-stay revenue vs a vanilla BTL for this property.
See real sub-let margins (HMO room rates & SA nightly rates) vs the landlord rent.
Area
Agent & docs

FAQ
About Myford, Horsehay, Telford, Shropshire, TF4 3BU
Explore nearby