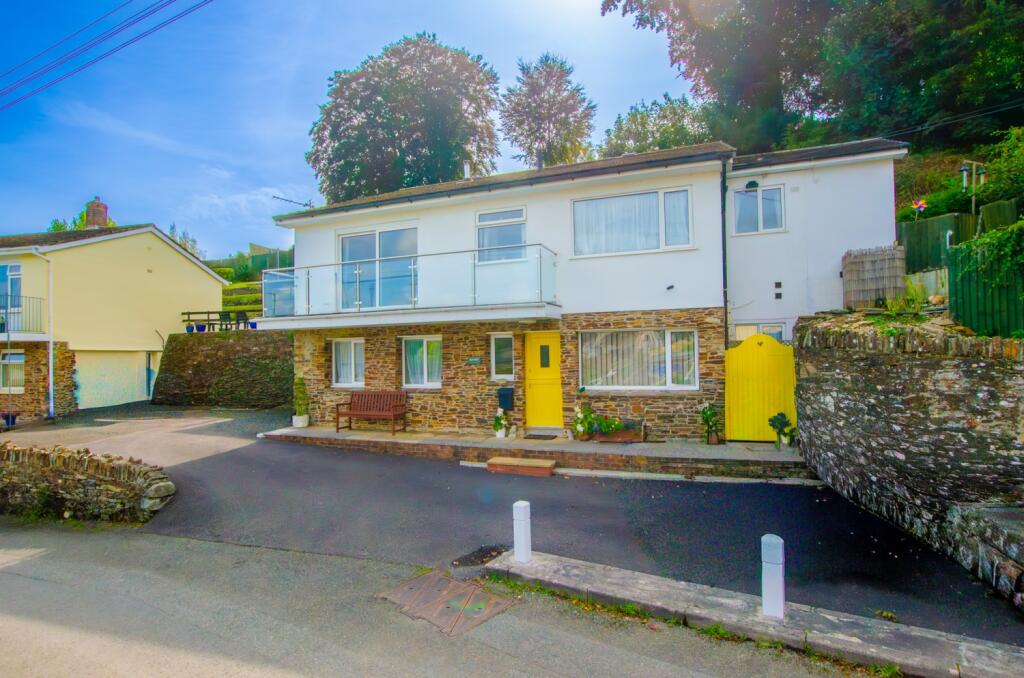
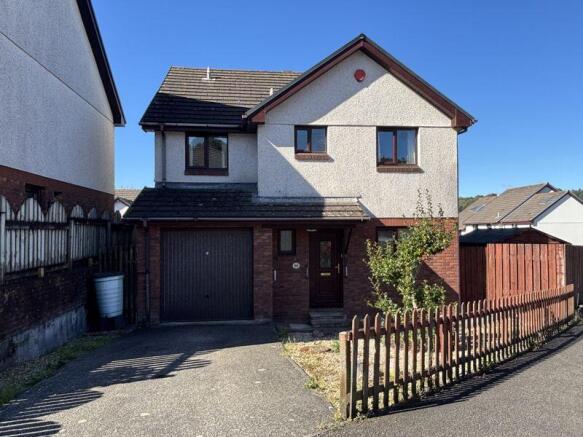
4-bedroom detached house · PL22 0ER
For saleListed 260 days
Opportunity summary
See Archie’s verdict, returns by strategy and what to check before viewing.
About
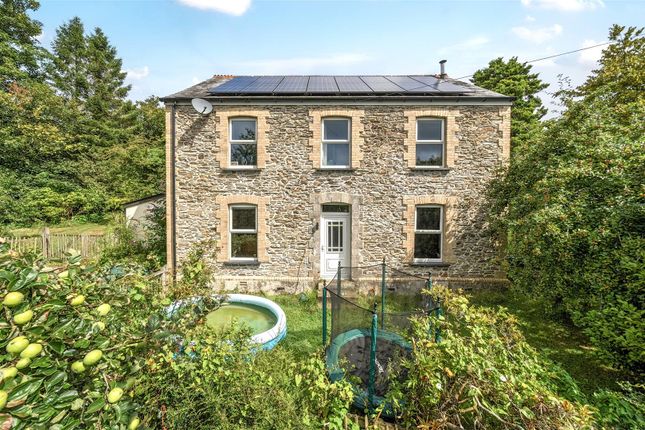
Period house, garden, useful building, field & garden residential plot plot on the edge of town - total about 1.49 acres.
Hall, 2 receptions, kitchen/dining room, utility, 4 bedrooms, 1 en suite, bathroom. Mature gardens, building, field, building plot.
EPC Rating: D 1.49 Acres Situation - Both lots are situated on the eastern edge of Lostwithiel about a mile from the centre of the town.
Popular Lostwithiel is a thriving community with shops, public houses, restaurants, hotel, primary school, number of antique shops, surgery and railway station on the London Paddington line.
The House - Believed to date from around the 1890s, Woodville is a fine period house of Victorian origin with high ceilings.
A part opaque and stained glass front door with headlight over opens to an Entrance Hall with stairs off to the first floor and understairs cupboard, door to the rear and low level door to the Dining Area.
Off the hall is a Kitchen and Dining Room with double aspect.
The Kitchen offers a matching range of Shaker style base and eye level units with granite worktops with splashback tiling and includes a deep stainless steel double sink unit with mixer tap, electric cooker range with extractor hood over, space for freestanding American style fridge freezer, integral dishwasher, wine rack and overhang forming breakfast bar.
From the Kitchen, a part glazed wide door leads to a rear Hall with doors to the outside, Cloakroom and a spacious Utility Room with range of base level cupboards and drawers with rolled worktop surfaces to splashback, stainless steel single drainer sink unit with mixer tap and space and plumbing for washing machine.
Also on the first floor is a well-proportioned Living Room with stone fireplace housing a wood burner set on slate hearth and with timber surround and mantle and an adjacent Family Room/2nd Reception Room.
On the first floor around a balustrade landing are a main Bedroom with En Suite Shower Rooms with walk-in shower with rainshower, wc and modern vanity washbasin and chrome heated towel radiator; 3 other bedrooms, two with built-in wardrobes; and; a Family Bathroom with panelled bath with splashback and mixer tap shower fitment, walk-in quadrant shower with electric shower, wc, contemporary vanity washbasin, mirror fronted bathroom cabinet and chrome wall mounted towel radiator.
The Gardens - These lie mainly to the side and rear of the house and include areas of lawn together with numerous shrubs and plants as well as deciduous and coniferous trees, a Cobnut, Mulberry, Crab Apple, Ornamental Apple, Cherry, Hogs Snout, Walnut and Damson.
The Buildings And Land - Accessed from the rear of the garden is a useful General Purpose/Store Building of 4 bays which is mainly open fronted – 1 bay enclosed.
Adjacent is a Garden Shed adapted as dog kennel with outside cages, all on a concrete plinth. Adjoining is a good pasture field with mature boundaries. In total.
Woodville extends to about 1.49 acres The Garden Residential Building Plot - Outline Planning Permission was granted by Cornwall Council on 25th January 2023 (application no.
PA22/06604) for the construction of a single dwelling within the eastern gardens of the house.
Copies of the relevant planning decision notice and associated drawings are available from Stags’ Truro office upon request and can be viewed online on will be a Community Infrastructure Levy.
Viewing - Strictly and only by prior appointment with Stags’ Truro office on . Directions - From the centre of Lostwithiel, take the A390 towards Liskeard.
Pass the turning to the left towards the Duchy Nursery and continue up the hill.
Pass the entrance to Grenville Meadows on the right, SLOW DOWN, and the entrance to Woodville is on the left-hand side at the school sign. The entrance is a sharp turning to the left.
We recommend on a first visit pulling into the entrance splay and reversing into the start of the entrance drive. Services - Mains water, drainage and electricity connected. Oil-fired central heating.
Broadband: Standard and Superfast and available (Ofcom). Mobile phone: EE good and Three, 02 and Vodaphone variable inside and EE, 02, Vodaphone and Three good outside (Ofcom).
Photovoltaic Panels installed early 2024. The Garden Plot: The availability of mains water and drainage has not been checked or tested with South West Water Plc.
It is understood that there is a mains water and sewer in the public road to the south of the plot.
National Grid have not been consulted – there is an electricity pole with transformer adjacent to the plot.
Value & comps
No previous sales on record.
Returns
Set an offer; the calculator follows it.
We're still gathering serviced-accommodation data for this area.
Archie refurb estimate: a Pro feature
0.0% below asking
This is not financial or investment advice. Prop AI Deals is not authorised by the Financial Conduct Authority (FCA) to provide investment advice.
All investment calculators, property analyses, and AI-generated insights are for informational purposes only. Property investment carries risk and may result in financial loss. All calculations should be independently verified and you should consult with FCA-authorised financial advisers before making any investment decisions.
Past performance does not guarantee future results. Tax implications vary by individual circumstances.
Deal
Properties like this can earn 2–3x BTL yields when converted to HMO, with retrofit costs around £10k/room. Sign in to see the full tier, yield projection, and cost breakdown.
Commercial properties like this can earn 30-50% higher yields when converted to residential under Class MA / Q / P / PA, with prior approval costing ~GBP 96/unit. Sign in to see the recommended route, yield uplift, and cost breakdown.
BRRR-suited properties can recycle 80-100% of investor capital on refi, leaving a high-yielding rental with most of the money out. Sign in to see the refurb cost stack, ARV projection, and refinance maths.
Detached + large garden = sub-division play. Pro tier unlocks the tier badge, plot size, uplift estimate, and regional land benchmark.
Short-lease flats trade at deep discount, but extending under the 1993 Act often costs far less than the discount. Pro tier unlocks the tier badge, premium breakdown, long-lease ARV and arbitrage maths.
See projected short-stay revenue vs a vanilla BTL for this property.
See real sub-let margins (HMO room rates & SA nightly rates) vs the landlord rent.
Area
Agent & docs
FAQ
About Grenville Road, Lostwithiel
Explore nearby