2-bedroom house · KW14 7TB
For saleListed 382 days
Opportunity summary
See Archie’s verdict, returns by strategy and what to check before viewing.
About
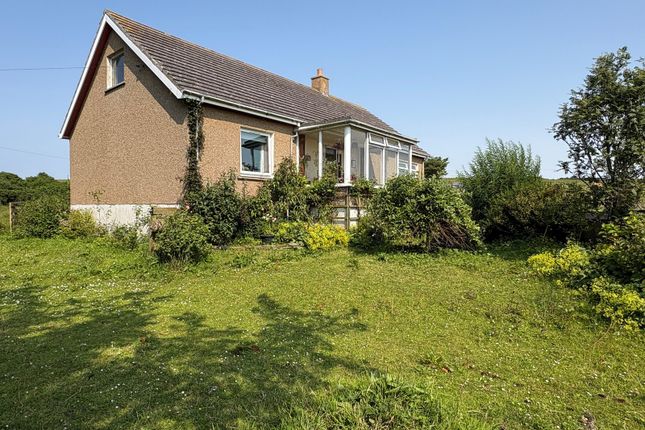
Yvonne Fitzgerald is delighted to bring to the market this beautifully presented storey and a half home, in a quiet rural location.
Offering spacious accommodation over two levels, this lovely home is just ready to move into.
On the ground floor, the property has a superb multi-aspect sunroom with a feature ships wheel light and ceiling beams.
The dining room is of good proportions and the grey high gloss fitted kitchen benefits from solid wooden worktops as well as integral appliances.
The stylish bathroom benefits from a bath as well as two basins, whilst upstairs are two well presented double bedrooms. The house also benefits from oil central heating.
Externally the property occupies a generous plot and benefits from sea views. The garden is fully enclosed and has off road parking for several cars.
Within the grounds are a poly tunnel, dog kennels and stables.
There is also a stone-built byre which has a wooden shed attached and a room to the side elevation with patio doors which is just ready to be converted into a lovely sunroom.
Kirtomy is situated approximately 4 miles from the village of Bettyhill. Bettyhill has amenities such as local shop, cafe, sports and swimming facilities and also a hotel.
Located approximately 28 miles from the most northerly town in mainland Scotland, Thurso is a great base for exploring the surrounding countryside.
There's plenty to see and do in and around the delightful town of Thurso. The town is a hive of lovely traditional shops, cafes, bars, and restaurants.
EPC - E Council Tax - A What3words; ///remark.bubble.basket Sun Room (4.03m x 4.22m (13' 3" x 13' 10")) This fabulous room offers triple aspect views. A carpet has been laid to the floor.
The painted walls are surrounded by coving and there is a central heating radiator. There is a stunning ships wheel lantern light fitting as well as ceiling blinds.
A glazed door leads outside and a further door leads into the kitchen-dining room.
Kitchen-Diner (3.90m x 5.91m (12' 10" x 19' 5")) This superb room boasts a galley style kitchen which is open plan with the dining room.
There are grey high gloss base and wall units with solid wood worktops. There is a Belfast sink which faces the rear elevation.
The kitchen boasts an induction hob as well as an integral oven, also there is a washing machine and fridge freezer. The walls are tiled with coving around the top and there is a chrome light fitting.
An opening leads into a bright dining area which features a wood surround fireplace with a stove which sits on a Caithness flagstone hearth.
Vinyl has been laid to the floor, this room has a 5-light fittings as well as a storage cupboard. The window faces the front elevation of the house.
Inner Hall (1.10m x 2.59m (3' 7" x 8' 6")) Accessed via a two-panel glazed door, the inner hall has two under stair storage cupboards and a power-point.
There is slate tile laid to the floor and a central heating radiator. There is a triple light fitting. Doors lead to the dining room and bathroom. Stairs give access to the first floor.
Bathroom (1.59m x 4.19m (5' 3" x 13' 9")) This stylish room benefits from dual aspect windows and has been fitted with wet-wall throughout.
There is a 'P' shaped bath, a W.C as well as a pedestal sink, a Belfast basin has been built into a vanity unit. The ceiling has two flush light fittings. There is an access hatch to the loft.
The floor is laid with ceramic floors tiles . This room contains a central heating radiator also there is a wall-light and a chrome ladder towel radiator.
Stairs & Landing (1.89m x 2.47m (6' 2" x 8' 1")) A carpeted stairwell gives access to the first-floor landing where there is a velux window, three storage cupboards and light fitting.
Doors give access to two bedrooms. Bedroom 1 (1.81m x 3.14m (5' 11" x 10' 4")) This room is spacious and benefits from white painted walls and has a fitted carpet.
Coving surrounds the top of the walls. This bright bedroom also benefits from a Velux window, double sockets and a central heated radiator.
Bedroom 2 (2.75m x 3.93m (9' 0" x 12' 11")) In good decorative order, this room has magnolia painted walls and a grey fitted carpet.
A hatch gives access to the loft void, there is a pendant light fitting as well as double sockets. Dual aspect windows make this an exceptionally bright and airy master bedroom.
There is also a central heating radiator. Garden Grounds The gravel driveway is accessed via double gates and provides parking for numerous vehicles.
There are raised flower borders, hedging to the front whilst a concrete path gives access to the rear.
The rear garden benefits from a poly tunnel, dog kennels, a double wooden stable, which has an adjoining workshop to the other side.
This beautiful home also benefits from a stone-built byre which has a wooden shed attached and also a room to the side which would potentially make a lovely summer room.
Value & comps
Land Registry doesn’t cover Scotland or Northern Ireland, so previous sales may not be on record.
Returns
Set an offer; the calculator follows it.
Short-let licence or registration needed
We're still gathering serviced-accommodation data for this area.
Archie refurb estimate: a Pro feature
0.0% below asking
This is not financial or investment advice. Prop AI Deals is not authorised by the Financial Conduct Authority (FCA) to provide investment advice.
All investment calculators, property analyses, and AI-generated insights are for informational purposes only. Property investment carries risk and may result in financial loss. All calculations should be independently verified and you should consult with FCA-authorised financial advisers before making any investment decisions.
Past performance does not guarantee future results. Tax implications vary by individual circumstances.
Deal
Properties like this can earn 2–3x BTL yields when converted to HMO, with retrofit costs around £10k/room. Sign in to see the full tier, yield projection, and cost breakdown.
Commercial properties like this can earn 30-50% higher yields when converted to residential under Class MA / Q / P / PA, with prior approval costing ~GBP 96/unit. Sign in to see the recommended route, yield uplift, and cost breakdown.
BRRR-suited properties can recycle 80-100% of investor capital on refi, leaving a high-yielding rental with most of the money out. Sign in to see the refurb cost stack, ARV projection, and refinance maths.
Detached + large garden = sub-division play. Pro tier unlocks the tier badge, plot size, uplift estimate, and regional land benchmark.
Short-lease flats trade at deep discount, but extending under the 1993 Act often costs far less than the discount. Pro tier unlocks the tier badge, premium breakdown, long-lease ARV and arbitrage maths.
See projected short-stay revenue vs a vanilla BTL for this property.
See real sub-let margins (HMO room rates & SA nightly rates) vs the landlord rent.
Area
Agent & docs
FAQ
About 95, Bettyhill, Thurso
Explore nearby