3-bedroom terraced house · KW14 7HW
For saleListed 8 days
Opportunity summary
See Archie’s verdict, returns by strategy and what to check before viewing.
About
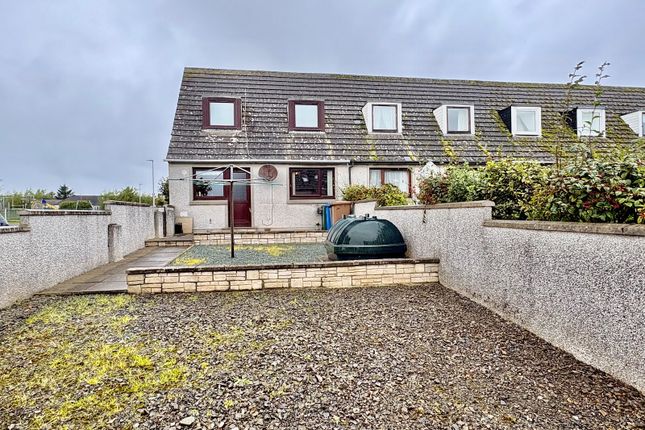
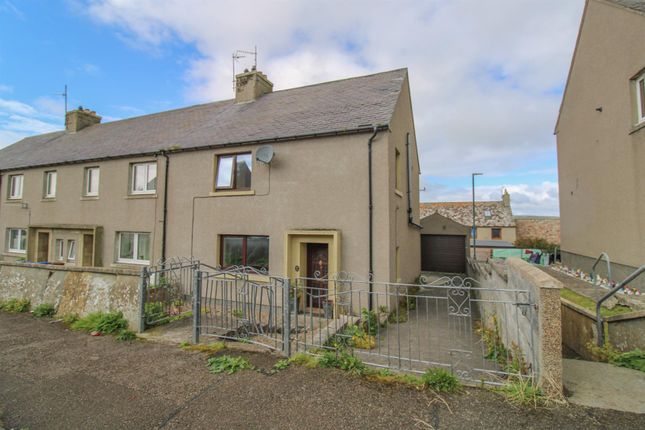
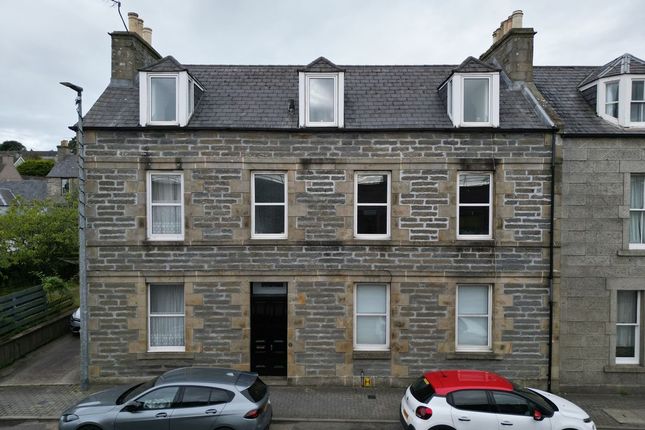
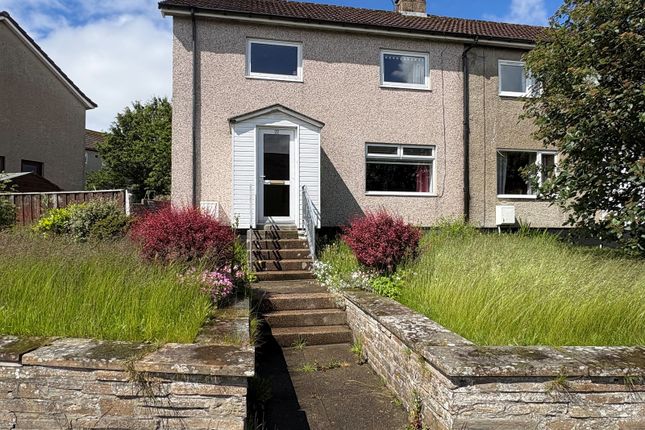
This traditional stone built 3 bedroom house with fabulous panoramic town views is situated in a quiet area of Thurso.
The property has spacious and versitile accomodation, suited to first time buyers, families and BTL investors.
Thurso is a coastal town in the far north of Scotland with views to Orkney l and all the usual amenities including schools, GP's, supermarkets and a leisure center.
Transport includes daily trains & buses.
The accommodation boasts a large kitchen/diner with flagstone floor in kitchen area, 2 bedrooms, lounge & WC on the ground floor with an additional bedroom & large bathroom on the 1st floor.
Mains gas heating, Council tax band C and energy efficiency rating D.
A Home Report and virtual tour can be found on our website: pollardproperty.co.uk What3words:///nerves.enigma.kept Lobby 9' 2'' x 4' 3'' (2.8m x 1.3m) A half glazed uPVC wood grain front door leads into the porch which has plenty coat hanging space.
One feature wall is decorated with half height green wood panelling and wallpaper. The remaining walls are neutrally decorated with carpeted floors.
Living Room 14' 9'' x 14' 9'' (4.5m x 4.5m) A spacious L-shaped living room with neutral walls, grey carpet and 2 windows which provides natural light.
Tastefully decorated with one grey/silver wallpapered wall, and 3 neutrally painted walls.
Kitchen 9' 2'' x 11' 2'' (2.8m x 3.4m) Spacious, well-equipped kitchen featuring light wood cabinets, dark worktops and Caithness slate flooring, integrated stainless-steel appliances, a tiled splashback, and a large window providing natural light.
There is a window overlooking the front garden and the partition to the dining room has been opened out to create a larger, more inviting space.
Dining area 10' 2'' x 11' 6'' (3.1m x 3.5m) Cosy dining area featuring dark wood-effect flooring, checked wallpaper, and a large window with dark curtains.
A traditional fireplace adds character and warmth to the space. The flooring is a wood effect vinyl.
Rear Hall 7' 3'' x 69' 7'' (2.2m x 21.2m) The hallway space off the dining room leads to the WC, bedroom 1, bedroom 2 and the back porch.
Decor is neutral with white walls and a dark grey carpet. Back Porch 3' 11'' x 3' 3'' (1.2m x 1.0m) The back porch is decorated with a grey tartan patterned wallpaper and dark grey carpet.
The back door is a wood grain uPVC door. W/C 3' 7'' x 4' 11'' (1.1m x 1.5m) A compact W/C featuring a white toilet, wall-mounted washbasin, pale green walls, and dark grey tiled flooring.
A chrome heated towel rail wall-mounted and toilet roll holder.
Bedroom 1 12' 2'' x 10' 10'' (3.7m x 3.3m) Spacious bedroom with neutral cream walls, grey carpet flooring, white internal doors, and a sloping ceiling.
The room benefits from ample natural light and offers generous floor space.
Bedroom 2 8' 6'' x 11' 10'' (2.6m x 3.6m) Bedroom with pale green and cream walls, grey carpet flooring, a plain ceiling, and a large window with grey curtains, providing a neutral and comfortable space with good natural light.
Stairs and Landing 9' 6'' x 3' 7'' (2.9m x 1.1m) The space at the bottom of the stairs has a recess for utility appliances.
The stairs are carpeted and lead up to a small landing where there is access to the third bedroom and the family bathroom.
There is one papered wall with a grey check pattern, the remaining walls are white.
Bedroom 3 11' 6'' x 9' 6'' (3.5m x 2.9m) Spacious bedroom with dusty pink walls, a patterned feature wall, sloping white ceilings, grey carpet flooring, and a skylight providing natural light.
The room has a cosy feel with neutral finishes and white skirting boards Bathroom 10' 2'' x 9' 6'' (3.1m x 2.9m) Spacious and modern bathroom featuring pale green walls, a sloping white ceiling, grey wood-effect flooring, and a large bathtub with a dark wood-effect panel.
The room also includes a white toilet, a washbasin with vanity storage, and cubicle shower, creating a clean and contemporary feel.
Gardens 70 Rose Street is a traditional town cottage situated on the top end of the street which is a very quiet and residential spot.
There is access round the side where there are two timber sheds. The back garden is on an incline and the elevated position allows for beautiful town views.
Value & comps
Land Registry doesn’t cover Scotland or Northern Ireland, so previous sales may not be on record.
Returns
Set an offer; the calculator follows it.
Short-let licence or registration needed
We're still gathering serviced-accommodation data for this area.
Archie refurb estimate: a Pro feature
0.0% below asking
This is not financial or investment advice. Prop AI Deals is not authorised by the Financial Conduct Authority (FCA) to provide investment advice.
All investment calculators, property analyses, and AI-generated insights are for informational purposes only. Property investment carries risk and may result in financial loss. All calculations should be independently verified and you should consult with FCA-authorised financial advisers before making any investment decisions.
Past performance does not guarantee future results. Tax implications vary by individual circumstances.
Deal
Properties like this can earn 2–3x BTL yields when converted to HMO, with retrofit costs around £10k/room. Sign in to see the full tier, yield projection, and cost breakdown.
Commercial properties like this can earn 30-50% higher yields when converted to residential under Class MA / Q / P / PA, with prior approval costing ~GBP 96/unit. Sign in to see the recommended route, yield uplift, and cost breakdown.
BRRR-suited properties can recycle 80-100% of investor capital on refi, leaving a high-yielding rental with most of the money out. Sign in to see the refurb cost stack, ARV projection, and refinance maths.
Detached + large garden = sub-division play. Pro tier unlocks the tier badge, plot size, uplift estimate, and regional land benchmark.
Short-lease flats trade at deep discount, but extending under the 1993 Act often costs far less than the discount. Pro tier unlocks the tier badge, premium breakdown, long-lease ARV and arbitrage maths.
See projected short-stay revenue vs a vanilla BTL for this property.
See real sub-let margins (HMO room rates & SA nightly rates) vs the landlord rent.
Area
Agent & docs
FAQ
About Rose Street, Thurso, KW14 7HW
Explore nearby