We've tightened what earns a Pursue. A home now needs a published valuation, a strategy that still makes money after real running costs and lender stress tests, and no listing problems that would stop a mortgage. You'll see fewer Pursues, and each one has been checked harder.
See how verdicts work3-bedroom house · KW14 7TB
For saleListed 515 days
Opportunity summary
See Archie’s verdict, returns by strategy and what to check before viewing.
About
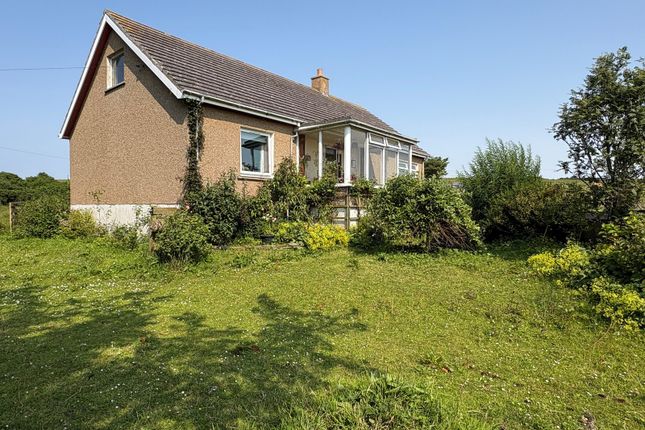
Yvonne Fitzgerald is delighted to bring to the market this lovely home located in the quiet hamlet of Kirtomy with open views out to the sea.
Accessed via the front porch this area of the home enjoys magnificent views over the countryside.
A focal point within the lounge is the Fyfe fireplace and the kitchen benefits from a galley style kitchen with a good selection of base and wall units.
With dual aspect windows in the dining area, views can be seen across the front and rear of this wonderful home.
The bathroom, which benefits from a bath with shower above and the utility room complete the downstairs accommodation. Upstairs are three double bedrooms all with wonderful views.
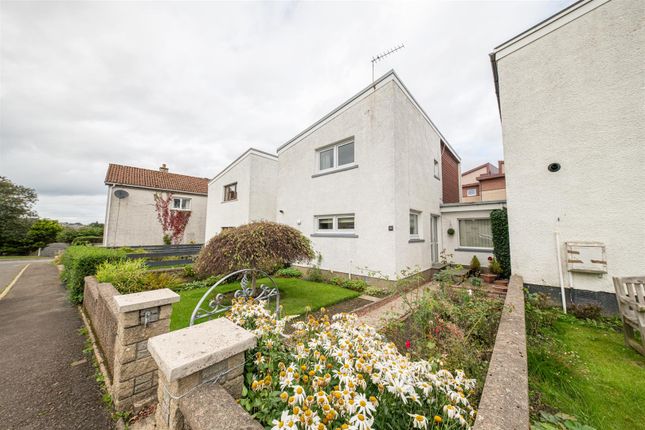
Externally the garden is mainly laid to lawn with a selection of mature bushes and flowerbeds. There is a wall mounted rotary clothes dryer and off-road parking can be found for several vehicles.
Kirtomy is approximately four miles from the nearest village of Bettyhill which has a hotel, cafe and swimming pool.
It is within a thirty mile car journey to Thurso where further facilities such as supermarkets, a cinema and gym can be found and also offers a good selection of amenities.
Thurso is the most Northerly town in Scotland and benefits from having good coach and rail links South. There is an airport and hospital in Wick which is a further twenty miles from Thurso.
EPC F Council Tax Band B Front Porch (2.55m x 1.88m (8' 4" x 6' 2")) Opening the front door, which has two glazed panels, you enter the front porch.
The triple aspect windows give magnificent countryside views making this the perfect space to relax in. The walls are painted and there is laminate flooring and two wall lights.
A fully glazed door opens into the inner hall. Inner Hall (3.16m x 1.96m (10' 4" x 6' 5")) The inner hall is painted and has laminate flooring.
There is a central heating radiator, a flush light fitting and wall mounted cupboard housing the electrics.
Doors open to the lounge and kitchen/dining room and carpeted stairs lead up to the first floor.
Lounge (3.96m x 3.36m (13' 0" x 11' 0")) The focal point of this room is the lovely Fyfe stone open fireplace with wooden mantel and tiled hearth.
The window overlooks the front of the house and there is a shelved alcove. The walls are painted and the floor is carpeted, there is also a central heating radiator and a flush light fitting.
Kitchen-Diner (6.46m x 3.36m (21' 2" x 11' 0")) This bright room benefits a galley style kitchen with breakfast bar and a good selection of wall and base units.
There is coordinating black laminate worktops and splash back, a free-standing cooker and kitchen sink with a drainer. There is also under counter space for a dishwasher and fridge.
A window above the sink looks out to the rear of the property. There are dual aspect windows in the dining area looking out over the front and rear of the home.
The walls are painted a neutral colour and there is laminated flooring, a central heating radiator and two flush light fittings. A door opens to the rear hall.
Stairs & Landing The stairs and landing are carpeted and there is shelved storage space on the landing. A velux window provides natural light and there is a flush light fitting.
Doors lead to three bedrooms. Rear Hall (1.90m x 1.40m (6' 3" x 4' 7")) This area is painted and carpeted with a window facing the front elevation.
There is a central heating radiator and doors lead to the kitchen/dining room, bathroom and utility.
Bathroom (1.85m x 2.14m (6' 1" x 7' 0")) Comprising a WC, wash hand basin and bath with shower above, this room has pine cladding on one wall and at the front of the bath.
The walls to the rear and one side of the bath are tiled. There is an opaque window, a central heating radiator, a flush light fitting and a mirrored bathroom cabinet for storage.
Utility Room (3.07m x 2.85m (10' 1" x 9' 4")) The walls of this room are painted and the concrete floor has been painted.
There is a kitchen sink, with cupboard underneath and a black laminate worktop with splash back. There is space for a washing machine and the oil boiler is housed here.
There is a window above the sink looking out to the side of the home. There is a central heating radiator and flush light fitting. A door with glazed panel leads to the rear vestibule.
Rear Vestibule (2.55m x 1.35m (8' 4" x 4' 5")) The rear vestibule has dual aspect windows, painted walls, a painted concrete floor and a pendant light fitting. A door opens out to the rear garden.
Bedroom 1 (3.96m x 3.36m (13' 0" x 11' 0")) This room is painted and a carpet has been laid to the floor.
There is a window looking out to the front of the home, a central heating radiator and a pendant light fitting.
Bedroom 2 (3.96m x 2.99m (13' 0" x 9' 10")) This room has two-tone painted walls and a carpet. There is a window overlooking the front garden with countryside views beyond.
This room also benefits from a cupboard and there is a central heating radiator and a pendant light fitting.
Bedroom 3 (3.74m x 1.99m (12' 3" x 6' 6")) This room has two-tone painted walls and a carpet, with a window overlooking the rear. There is a central heating radiator and a pendant light fitting.
Garden The lovely front garden has views out over the countryside to the sea. It is enclosed by a stone wall with a gate at the front and steps down into the garden from the front porch.
The garden is mainly lawn with mature bushes and flower beds. To one side of the garden is a large parking area and gates open into the front of the house.
There is a patio area with high wall to the other side which has a wall mounted rotary clothes dryer.
Value & comps
Land Registry doesn’t cover Scotland or Northern Ireland, so previous sales may not be on record.
Returns
Set an offer; the calculator follows it.
Short-let licence or registration needed
We're still gathering serviced-accommodation data for this area.
Archie refurb estimate: a Pro feature
0.0% below asking
This is not financial or investment advice. Prop AI Deals is not authorised by the Financial Conduct Authority (FCA) to provide investment advice.
All investment calculators, property analyses, and AI-generated insights are for informational purposes only. Property investment carries risk and may result in financial loss. All calculations should be independently verified and you should consult with FCA-authorised financial advisers before making any investment decisions.
Past performance does not guarantee future results. Tax implications vary by individual circumstances.
Deal
Properties like this can earn 2–3x BTL yields when converted to HMO, with retrofit costs around £10k/room. Sign in to see the full tier, yield projection, and cost breakdown.
Commercial properties like this can earn 30-50% higher yields when converted to residential under Class MA / Q / P / PA, with prior approval costing ~GBP 96/unit. Sign in to see the recommended route, yield uplift, and cost breakdown.
BRRR-suited properties can recycle 80-100% of investor capital on refi, leaving a high-yielding rental with most of the money out. Sign in to see the refurb cost stack, ARV projection, and refinance maths.
Detached + large garden = sub-division play. Pro tier unlocks the tier badge, plot size, uplift estimate, and regional land benchmark.
Short-lease flats trade at deep discount, but extending under the 1993 Act often costs far less than the discount. Pro tier unlocks the tier badge, premium breakdown, long-lease ARV and arbitrage maths.
See projected short-stay revenue vs a vanilla BTL for this property.
See real sub-let margins (HMO room rates & SA nightly rates) vs the landlord rent.
Area
Agent & docs
FAQ
About 106, Kirtomy Mains, Thurso
Explore nearby