We've tightened what earns a Pursue. A home now needs a published valuation, a strategy that still makes money after real running costs and lender stress tests, and no listing problems that would stop a mortgage. You'll see fewer Pursues, and each one has been checked harder.
See how verdicts work6-bedroom house · SL4 4SH
For saleListed 621 days
Opportunity summary
See Archie’s verdict, returns by strategy and what to check before viewing.
About
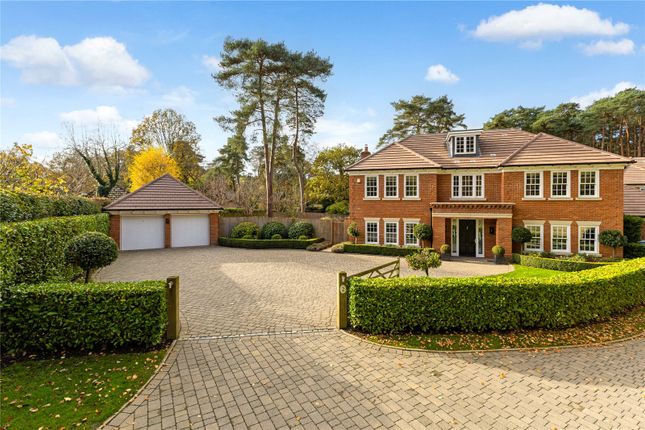
Set well back from the lane and screened by hedging and mature shrubs/trees, Croft House is an attractive family home that enjoys a high degree of privacy and seclusion, yet is within easy reach of local amenities.
The property features versatile living space with the additional benefit of ancillary accommodation in the form of a detached annexe; a fantastic opportunity for inter-generational living, or for generating an income stream.
The house is entered via spacious and welcoming reception room from which the principal rooms radiate including the 22 ft sitting room featuring an open inglenook fireplace (gas), which is open-plan with a further reception area and enjoys access to south-facing patio.
There are two further reception rooms: The formal dining room and a study.
The light and spacious kitchen is fitted with a comprehensive range of units to base and wall level, providing plenty of storage space, as well as integrated appliances; this room has access to a further patio area.
A utility room and a separate cloakroom completes the accommodation on the ground floor.
Upstairs, a galleried landing has space for a seating/relaxation area and provides access to four bedrooms, including the principal bedroom with double doors opening out to a Juliette balcony overlooking the garden, an en suite dressing room and a shower room.
Two family bathrooms service the remaining bedrooms (one with a Juliette balcony).
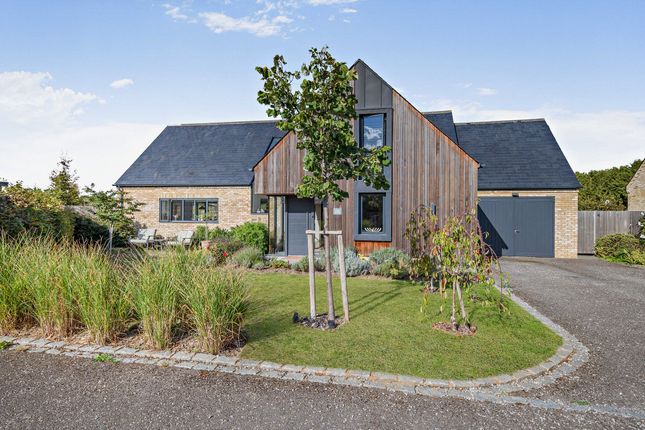
The detached annexe is set away from the main house and boasts an impressive galleried sitting room with a lofty, oak-beamed vaulted ceiling, a kitchen, two bedrooms and a shower room.
Under-floor heating features throughout. A patio area located between the annexe and main house is host to a hot tub/spa.
To the front, the property is approached via a remote controlled entrance gate opening onto a sizeable driveway with turning circle.
There is parking for numerous vehicles, in addition to the extended double garage, with remote controlled roll-over door. There is an adjoining workshop with gardener’s WC.
The lawned gardens are enclosed to three sides by clipped hedging that provides seclusion and privacy, and various paved patio/seating areas provide options for al fresco dining, entertaining and/or relaxation.
Premium Steinel security floodlights complement both properties.
Croft House enjoys a semi-rural location in the heart of polo country, close to Windsor Forest and just north of Ascot, the highly sought-after town known for its world-famous racecourse.
Ascot itself has a bustling High Street with a variety of shops and a good choice of pubs, bars and restaurants, whilst nearby Sunningdale also has a range of shops including a Waitrose store.
It is worth noting that the popular country public houses, The White Hart and the Winning Post, are less than three quarters of a mile away from the property.
Leisure facilities are plentiful and of excellent quality in the surrounding area, with the impressive Windsor Great Park within easy reach, polo available at the nearby Royal Berkshire Polo Club and Smith’s Lawn in the Great Park, and the renowned Wentworth and Sunningdale golf clubs close at hand.
Central London is easily accessible by rail (under an hour to London Waterloo). The area is noted for its excellent schools, both in the independent and state sectors, including Winkfield St.
Mary’s C of E Primary School in the village, Lambrook, Meadowbrook Montessori, Papplewick, Heathfield, lvs Ascot, St. George’s and Eton College.
Value & comps
No previous sales on record.
Returns
Set an offer; the calculator follows it.
We're still gathering serviced-accommodation data for this area.
Archie refurb estimate: a Pro feature
0.0% below asking
This is not financial or investment advice. Prop AI Deals is not authorised by the Financial Conduct Authority (FCA) to provide investment advice.
All investment calculators, property analyses, and AI-generated insights are for informational purposes only. Property investment carries risk and may result in financial loss. All calculations should be independently verified and you should consult with FCA-authorised financial advisers before making any investment decisions.
Past performance does not guarantee future results. Tax implications vary by individual circumstances.
Deal
Properties like this can earn 2–3x BTL yields when converted to HMO, with retrofit costs around £10k/room. Sign in to see the full tier, yield projection, and cost breakdown.
Commercial properties like this can earn 30-50% higher yields when converted to residential under Class MA / Q / P / PA, with prior approval costing ~GBP 96/unit. Sign in to see the recommended route, yield uplift, and cost breakdown.
BRRR-suited properties can recycle 80-100% of investor capital on refi, leaving a high-yielding rental with most of the money out. Sign in to see the refurb cost stack, ARV projection, and refinance maths.
Detached + large garden = sub-division play. Pro tier unlocks the tier badge, plot size, uplift estimate, and regional land benchmark.
Short-lease flats trade at deep discount, but extending under the 1993 Act often costs far less than the discount. Pro tier unlocks the tier badge, premium breakdown, long-lease ARV and arbitrage maths.
See projected short-stay revenue vs a vanilla BTL for this property.
See real sub-let margins (HMO room rates & SA nightly rates) vs the landlord rent.
Area
Agent & docs
FAQ
About Croft House,, St. Marys Lane, Windsor
Explore nearby