We've tightened what earns a Pursue. A home now needs a published valuation, a strategy that still makes money after real running costs and lender stress tests, and no listing problems that would stop a mortgage. You'll see fewer Pursues, and each one has been checked harder.
See how verdicts work4-bedroom house · CF39 8RT
Listing removedListed 184 days
Opportunity summary
See Archie’s verdict, returns by strategy and what to check before viewing.
About
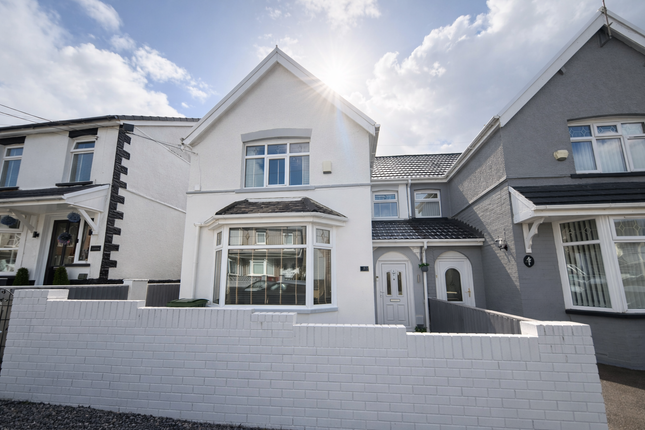
Osborne Estates are pleased to introduce to the market this charming terraced property, larger than average and boasting four bedrooms and two bathrooms, located in the desirable Wyndham Street in the heart of Gilfach Goch.
This property is elegantly presented and in good condition, offering spacious living areas perfect for modern family living.
With its convenient location and easy access to local amenities, schools, and transport links, this home is ideal for those seeking the perfect balance of comfort and convenience.
Situated in close proximity to scenic countryside, shops, and schools, residents can enjoy a vibrant community. Don’t miss the opportunity to make this beautiful property your new home.
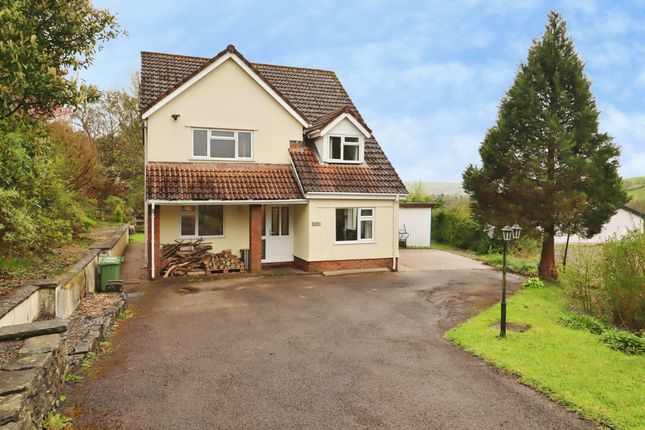
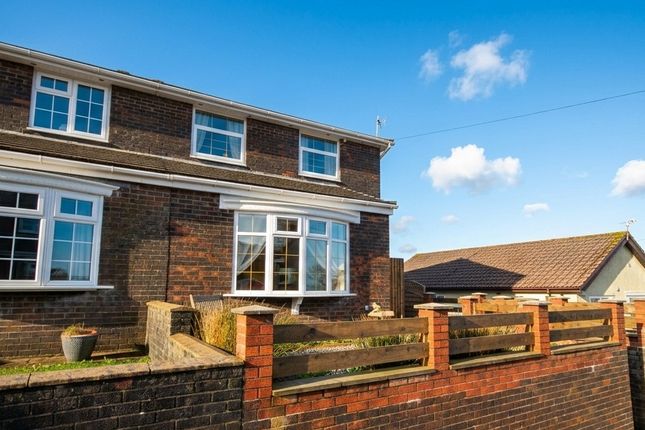
Contact us today to book a viewing and experience the magic of Wyndham Street, Gilfach Goch firsthand. Exterior Image 1 Exterior. Image 2 Porch Enter via composite front door into the porch.
Plain plaster and emulsion décor finished to a flat ceiling and a central light fitting. Laminate flooring. Door allowing access to lounge.
Lounge (6.60m (21'8") x 4.47m (14'8")) Image 1 pvcu double glazed window to front. Plain plaster and emulsion décor finished to a flat ceiling and two central light fitting.
A feature fire surround with inset electric fire. Laminate flooring. Radiator. Power points. Opening allowing access to kitchen. Door allowing access to lower ground floor. Lounge.
(6.60m (21'8") x 4.47m (14'8")) Image 2 Lounge.. (6.60m (21'8") x 4.47m (14'8")) Image 3 Lounge...
(6.60m (21'8") x 4.47m (14'8")) Image 4 Kitchen (3.81m (12'6") x 3.56m (11'8")) Image 1 pvcu double glazed windows to rear. A fitted kitchen with a range of matching wall and base units.
Heat resistant work surface with inset sink, drainer and mixer tap. Built in oven, hob and overhead extractor fan. Dishwasher.
Part tiled and part plain plaster and emulsion décor finished to a flat ceiling and spot lighting. Laminate flooring. Radiator. Power points. Door allowing access to cloak Kitchen.
(3.81m (12'6") x 3.56m (11'8")) Image 2 Kitchen.. (3.81m (12'6") x 3.56m (11'8")) Image 3 Cloaks (0.99m (3'3") x 1.37m (4'6")) Pvcu double glazed window to rear.
Part tiled and part plain plastered and emulsion decor finish to a flat ceiling and central light fitting. Suite comprises of vanity unit wash hand basin and W/C. Laminate flooring.
Landing Area Plain plaster and emulsion décor to a flat ceiling and central light fitting. Attic access. Doors allowing access to bedrooms and bathroom.
Bedroom 1 (3.73m (12'3") x 2.74m (9'0")) Image 1 pvcu double glazed window to front. Part wall panelling and part plain plaster and emulsion décor finished to a flat ceiling and central light fitting.
Laminate flooring. Radiator. Power points. Bedroom 1. (3.73m (12'3") x 2.74m (9'0")) Image 2 Bedroom 2 (2.79m (9'2") x 2.79m (9'2")) Image 1 Wooden velux window.
Plain plaster and emulsion décor finished to a flat ceiling and spot lighting. Laminate flooring. Radiator. Power points. Bedroom 2.
(2.79m (9'2") x 2.79m (9'2")) Image 2 Bedroom 3 (3.56m (11'8") x 2.74m (9'0")) Pvcu double glazed window to rear. Plain plaster and emulsion décor finished to a flat ceiling and central light fitting.
Laminate flooring. Radiator. Power points. Bedroom 4 (2.77m (9'1") x 1.63m (5'4")) Pvcu double glazed window to front. Built in wardrobes.
Plain plaster and emulsion décor finished to a flat ceiling and spot lighting. Laminate flooring. Radiator. Power points.
Bathroom (2.62m (8'7") x 1.70m (5'7")) Image 1 pvcu double glazed window to rear. Suite comprising walk in shower, bath, vanity unit with inset wash hand basin and low level W.C.
Fully ceramic tiled décor finished to spot lighting. Laminate flooring. Radiator. Bathroom.
(2.62m (8'7") x 1.70m (5'7")) Image 2 Lounge/Kitchen (Lower Ground Floor) (7.37m (24'2") x 3.86m (12'8")) Image 1 Bi folding doors to rear.
Plain plaster and emulsion décor finished to a flat ceiling and two central light fitting. A feature fire surround with inset electric fire. Laminate flooring. Radiator. Power points.
Door allowing access to shower room. Lounge/Kitchen (Lower Ground Floor). (7.37m (24'2") x 3.86m (12'8")) Image 2 Lounge/Kitchen (Lower Ground Floor)..
(7.37m (24'2") x 3.86m (12'8")) Image 3 Lounge/Kitchen (Lower Ground Floor)...
(7.37m (24'2") x 3.86m (12'8")) Image 4 Shower Room (2.62m (8'7") x 1.55m (5'1")) Suite comprising walk in shower, vanity unit with inset wash hand basin and low level W.C.
Fully ceramic tiled décor finished to spot Ceramic tiled flooring. Radiator. Pergola Style Enclosure Image 1 Pergola style enclosure with composite decking. Two wooden velux windows.
Opening to rear garden. Pergola Style Enclosure. Image 2 Rear Garden Image 1 Astro turf sitting area with steps leading down to astro turf (soft play) area. Rear access.
Open views looking over the local countryside. Rear Garden. Image 2 Rear Garden.. Image 3 Rear Garden... Image 4
Value & comps
No previous sales on record.
Returns
Set an offer; the calculator follows it.
Short-let licence or registration needed
We're still gathering serviced-accommodation data for this area.
Archie refurb estimate: a Pro feature
0.0% below asking
This is not financial or investment advice. Prop AI Deals is not authorised by the Financial Conduct Authority (FCA) to provide investment advice.
All investment calculators, property analyses, and AI-generated insights are for informational purposes only. Property investment carries risk and may result in financial loss. All calculations should be independently verified and you should consult with FCA-authorised financial advisers before making any investment decisions.
Past performance does not guarantee future results. Tax implications vary by individual circumstances.
Deal
Properties like this can earn 2–3x BTL yields when converted to HMO, with retrofit costs around £10k/room. Sign in to see the full tier, yield projection, and cost breakdown.
Commercial properties like this can earn 30-50% higher yields when converted to residential under Class MA / Q / P / PA, with prior approval costing ~GBP 96/unit. Sign in to see the recommended route, yield uplift, and cost breakdown.
BRRR-suited properties can recycle 80-100% of investor capital on refi, leaving a high-yielding rental with most of the money out. Sign in to see the refurb cost stack, ARV projection, and refinance maths.
Detached + large garden = sub-division play. Pro tier unlocks the tier badge, plot size, uplift estimate, and regional land benchmark.
Short-lease flats trade at deep discount, but extending under the 1993 Act often costs far less than the discount. Pro tier unlocks the tier badge, premium breakdown, long-lease ARV and arbitrage maths.
See projected short-stay revenue vs a vanilla BTL for this property.
See real sub-let margins (HMO room rates & SA nightly rates) vs the landlord rent.
Area
Agent & docs

FAQ
About 17, Wyndham Street, Porth
Explore nearby