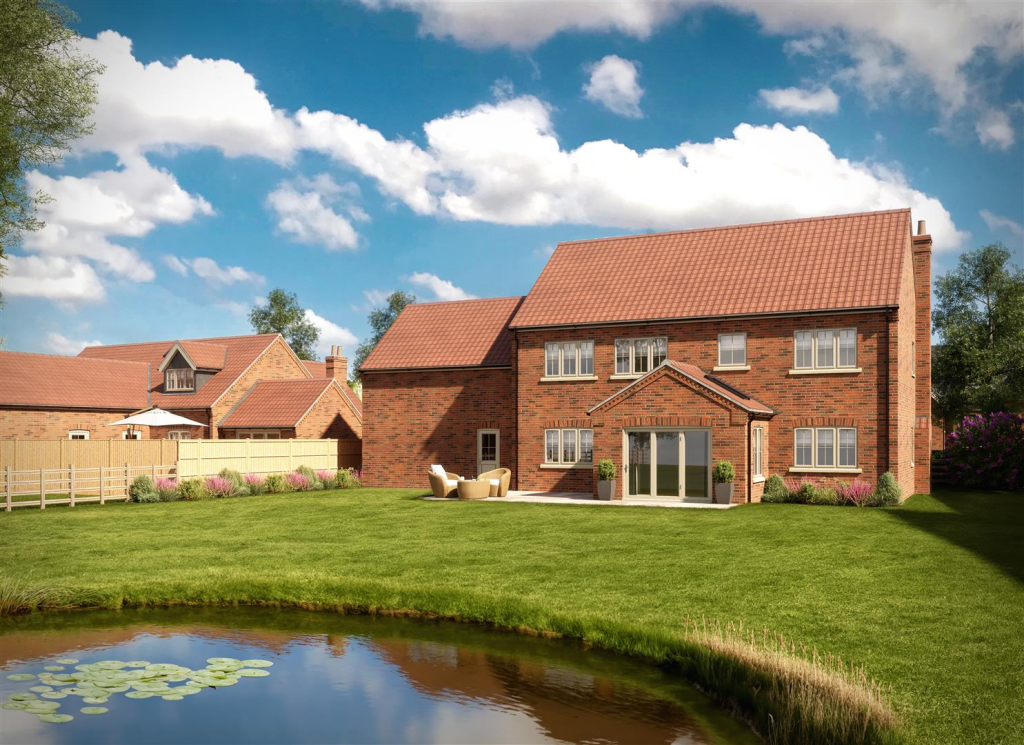
5-bedroom detached house · LN11 8DX
For saleListed 168 days
Opportunity summary
See Archie’s verdict, returns by strategy and what to check before viewing.
About
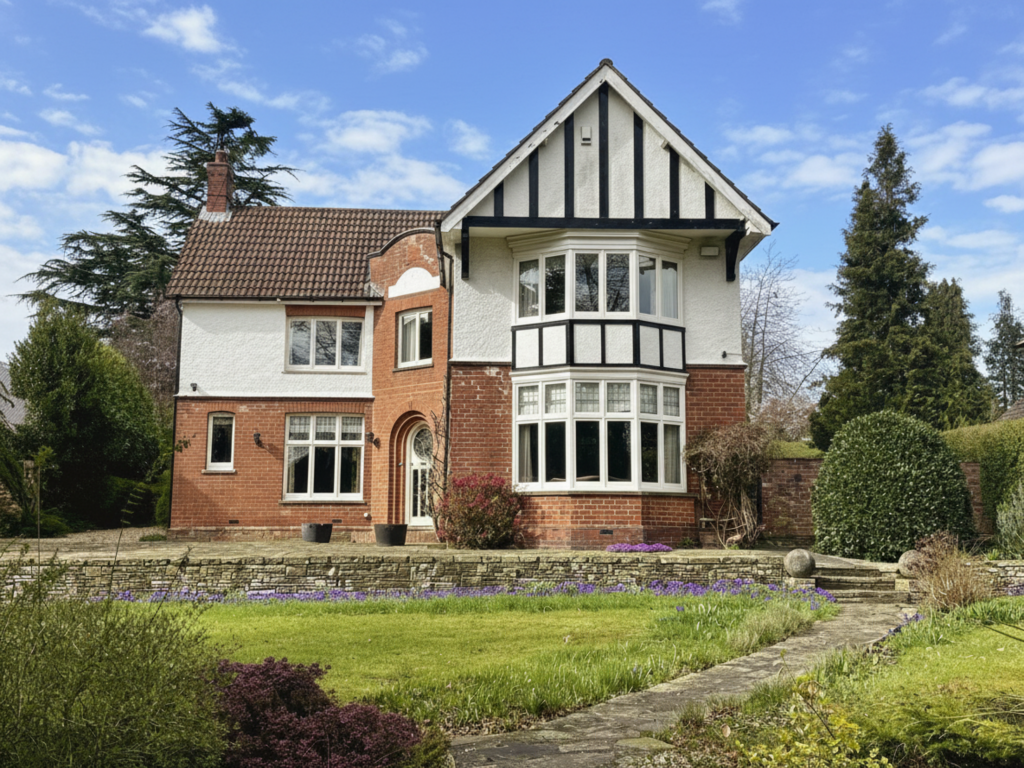
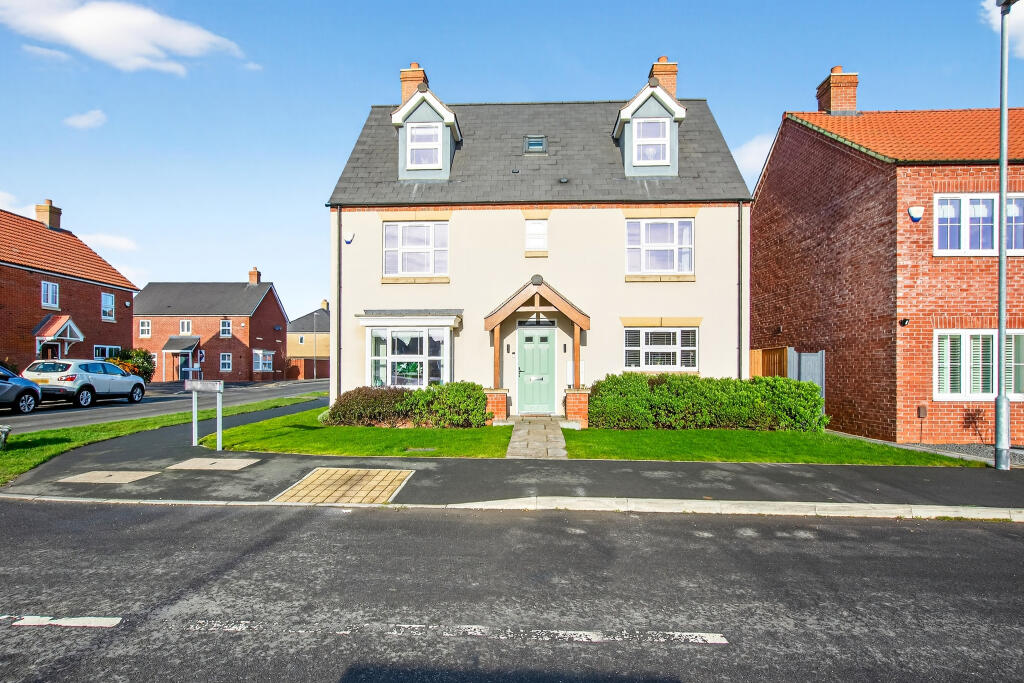
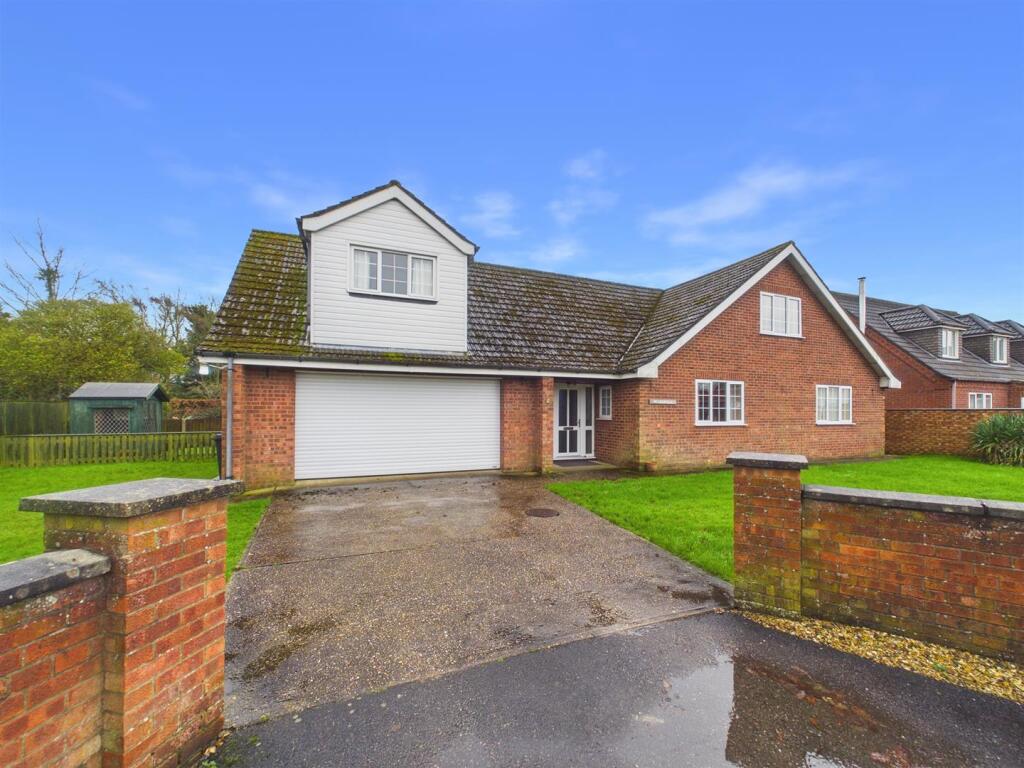
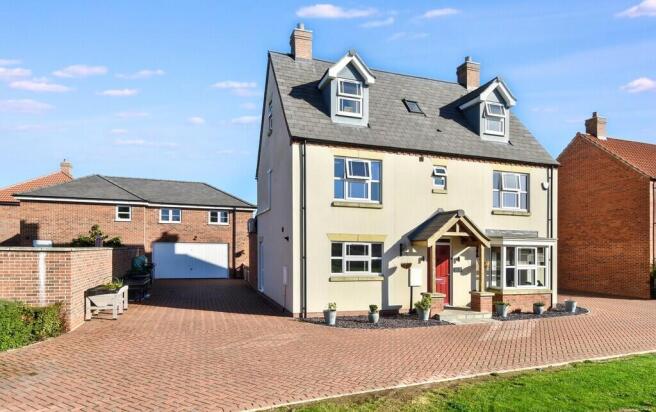
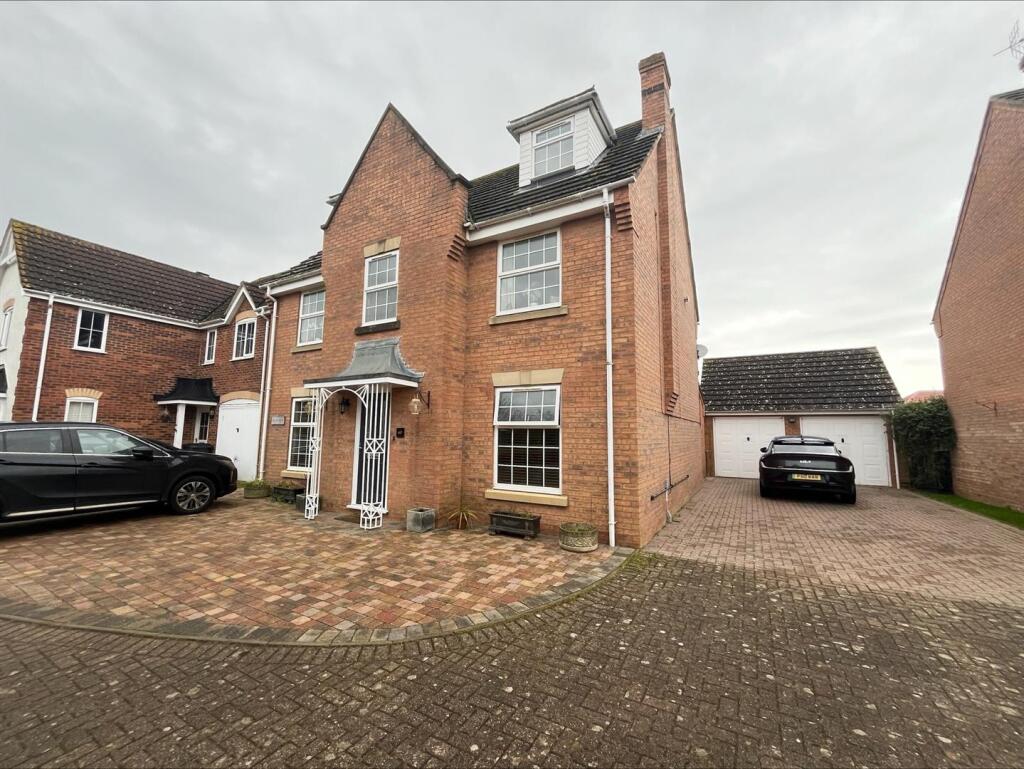
This substantial detached family residence which offers generous and versatile living accommodation, ideal for modern family life.
A standout feature of the home is the impressive kitchen diner and family room extension creating a bright and sociable heart to the property.The flexible layout provides a range of adaptable rooms, suitable for growing families, home working, or additional living space as required.
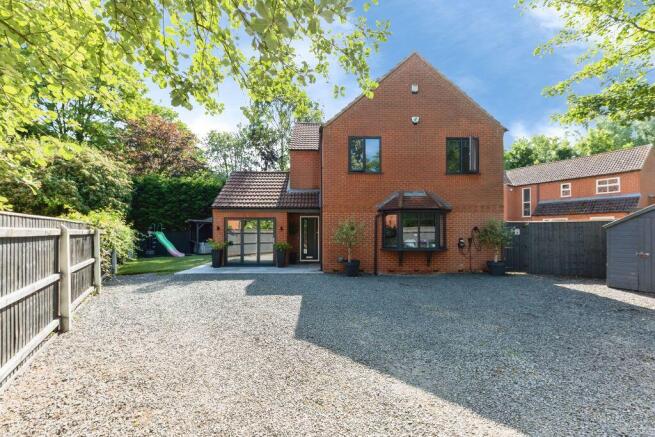
Externally, the property benefits from ample off street parking, ensuring convenience for multiple vehicles.Of particular note is the added advantage of outline planning permission for the erection of a separate dwelling and detached garage at the end of the garden.
This presents an exceptional opportunity for multi generational living or potential future development.
Ideally situated within walking distance of the town centre, the property combines spacious living with a highly convenient location. EPC rating C .
what3words: entitles.cartoons.paces Property additional info Entrance Hall: With uPVC double glazed front door and matching side panels, wood engineered flooring, radiator, coved ceiling, understairs storage cupboard, as well as built-in storage cupboard and cloaks cupboard.
Cloak Room: 0.87 x 1.63 metres With modern vanity wash basin, close coupled toilet with concealed cistern and storage cupboards, tiled walls, uPVC double glazed window, heated electric towel rail.
Lounge: 3.95 x 7.47 metres With Minster style marble fireplace housing living flame gas fire, coved ceiling, uPVC double glazed bow window to front elevation and further large uPVC double glazed window to side elevation,coved ceiling, radiators, uPVC double doors opening to family room area.
Maximum width measurement.
Kitchen Diner: 4.48 x 7.29 metres With fitted shaker style kitchen comprising of a range of wall the base cupboards, drawers and glass cabinet units tiled floor, granite worktops, tiled inglenook feature providing space for a range cooker, splash tiling, integrated dishwasher, fridge freezer, tiled floor, recessed spotlights, stainless steel sink having mini sink, mixer tap and integrated granite drainer board.
The dining area has a large uPVC double glazed glass gable end which incorporates patio doors providing access to the rear garden patio.
There is also a multi fuel wood burner with circular glass hearth. Maximum width measurement.
Utility Room: 1.97 x 3 metres With uPVC double glazed side entrance door and side window, fitted wall and base cupboards having granite effect worktops, space for washing machine and dryer, stainless steel sink and drainer, tiled splash backs, Worcester Bosch gas fired central heating boiler, space for a freezer, extractor fan.
Sun Room: 3.33 x 4.26 metres The impressive feature of this room is the double glazed roof lantern, providing a great deal of natural light .The room also includes uPVC double glazed patio doors and windows, further uPVC double glazed door to side elevation and wood engineered flooring.
Bedroom 1: 3.37 x 4.24 metres With uPVC double glazed patio doors opening to rear garden, coved ceiling, radiator and walk in wardrobe having fitted clothes rails and shelving.
En-Suite Bathroom: 1.95 x 3.51 metres With freestanding bath having mixer tap, modern vanity wash basin and close coupled toilet having concealed cistern, bidet and fitted cupboards, fitted bathroom cabinet and mirror unit with shelving, shower cubicle housing mains fed shower, tiled walls, electric heated towel rail, uPVC double glazed window, tiled walls and floor.
Bedroom 2: 2.34 x 4.25 metres With uPVC double glazed window, radiator and coved ceiling.
Depth measurement extending to 12'9" (3.96m) Study/Bedroom 3: 2.44 x 2.71 metres With uPVC double glazed window, radiator, built-in cupboard, wood engineered flooring.
Stairs To First Floor Landing: With ample room to use as an extra office/seating area and having eaves space storage, radiator, Velux window, uPVC double glazed dormer window to front elevation, access hatch to the roof's ridge space.
Bedroom 4: 3.5 x 5.59 metres With uPVC double glazed window, Velux window and radiator. Maximum depth measurement into sloping ceiling and dormer window.
Sun Room: 2.26 x 2.75 metres With 'P ' shaped bath having electric shower over and glass shower screen, modern vanity wash basin, close coupled toilet with concealed cistern, Velux window, extractor fan, illuminated bathroom mirror, tiled walls and floor, heated towel rail/radiator, access to eaves space.
Maximum depth measurement into sloping ceiling. Bedroom 5: 4.08 x 5.59 metres With uPVC double glazed window to front elevation and Velux window to rear elevation, radiator.
Maximum depth measurement into sloping ceiling and dormer window.
Location: Louth is an attractive market town with a population of approximately 17,000 and enjoys athrice weekly open market, independent shops and national retailers, three supermarkets, leisure centre, two golf courses, cinema and theatre.
The town is positioned on the edge of the Lincolnshire Wolds a designated area of natural beauty and is situated some 25 miles north-east of the city of Lincoln and some 16 miles south of the town of Grimsby.
Mobile: We understand from the Ofcom website there is 70% coverage from EE, 71% from 02, 65% from Vodaphone and 63% from Three.
Broadband: We understand from the Ofcom website that standard broadband is available at this property with a standard download speed of 9 Mbps and an upload speed of 0.9 Mbps.
Superfast broadband is also available with a download speed of 71 Mbps and upload speed of 18 Mbps. Openreach is the available network.
Mandatory Buyer Anti-Money Laundering Check: Should a purchaser(s) have an offer accepted on a property marketed by John Taylors, they will need to undertake an identification check and asked to provide information on the source and proof of funds.
This is done to meet our obligation under Anti Money Laundering Regulations (AML) and is a legal requirement. We use a specialist third party service together to verify your information.
The cost of these checks is £45 inc VAT per person, which is paid in advance, when an offer is agreed and prior to a sales memorandum being issued.
This charge is non-refundable under any circumstances. Front Garden: Which includes a shaped lawn, flowerbeds, and block paved driveway providing ample parking.
Double gates at the side of the property provide access to a concrete driveway which in turn leads to the garage.
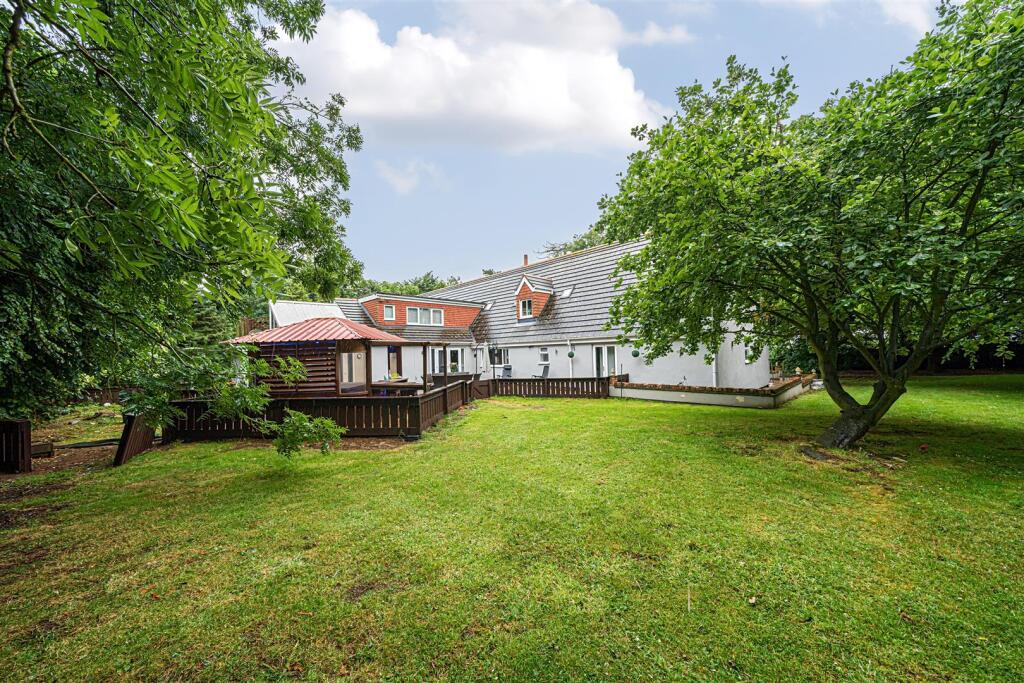
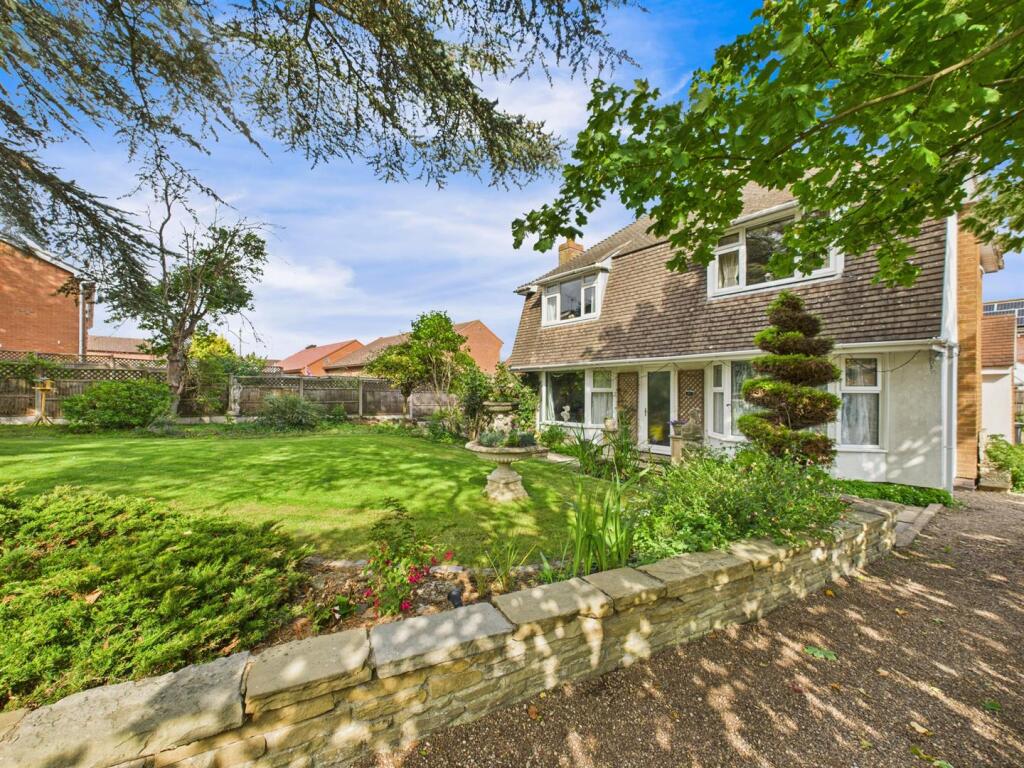
Rear Garden: The west facing rear garden includes a sandstone paved patio with metal pergola, ornamental fish ponds and water feature, further paved and gravel seating area, cold water tap, shaped lawn, raised flowerbeds and, timber summerhouse.
Detached Garage: 3 x 5.24 metres With up and over garage door, power and lighting, uPVC double glazed window. Please see planning permission below.
Planning Permission: Outline planning permission was granted on the 4th of July 2025 for the erection of one dwelling and detached garage with existing garage to be demolished under planning application reference 02246/25/OUT.
Full planning details are available on the local authorities planning portal at East Lindsey District Council - www.
e -lindsey.gov.uk Services: The property is understood to have mains water, electricity, gas and drainage. Gas fired central heating. Tenure: The property is understood to be freehold.
Council Tax Band: According to the government online portal, the property is currently in Council Tax Band C with an improvement indicator.
This means that the property has been improved or extended since it was placed in a Council Tax Band and therefore the current band will be reviewed and may increase following the sale of the property.
Value & comps
No previous sales on record.
Returns
Set an offer; the calculator follows it.
We're still gathering serviced-accommodation data for this area.
Archie refurb estimate: a Pro feature
0.0% below asking
This is not financial or investment advice. Prop AI Deals is not authorised by the Financial Conduct Authority (FCA) to provide investment advice.
All investment calculators, property analyses, and AI-generated insights are for informational purposes only. Property investment carries risk and may result in financial loss. All calculations should be independently verified and you should consult with FCA-authorised financial advisors before making any investment decisions.
Past performance does not guarantee future results. Tax implications vary by individual circumstances.
Deal
Properties like this can earn 2–3x BTL yields when converted to HMO, with retrofit costs around £10k/room. Sign in to see the full tier, yield projection, and cost breakdown.
Commercial properties like this can earn 30-50% higher yields when converted to residential under Class MA / Q / P / PA, with prior approval costing ~GBP 96/unit. Sign in to see the recommended route, yield uplift, and cost breakdown.
BRRR-suited properties can recycle 80-100% of investor capital on refi, leaving a high-yielding rental with most of the money out. Sign in to see the refurb cost stack, ARV projection, and refinance maths.
Detached + large garden = sub-division play. Pro tier unlocks the tier badge, plot size, uplift estimate, and regional land benchmark.
Short-lease flats trade at deep discount, but extending under the 1993 Act often costs far less than the discount. Pro tier unlocks the tier badge, premium breakdown, long-lease ARV and arbitrage maths.
See projected short-stay revenue vs a vanilla BTL for this property.
See real sub-let margins (HMO room rates & SA nightly rates) vs the landlord rent.
Area
Agent & docs
FAQ
About 76 Monks Dyke Road Louth LN11 8DX
Explore nearby