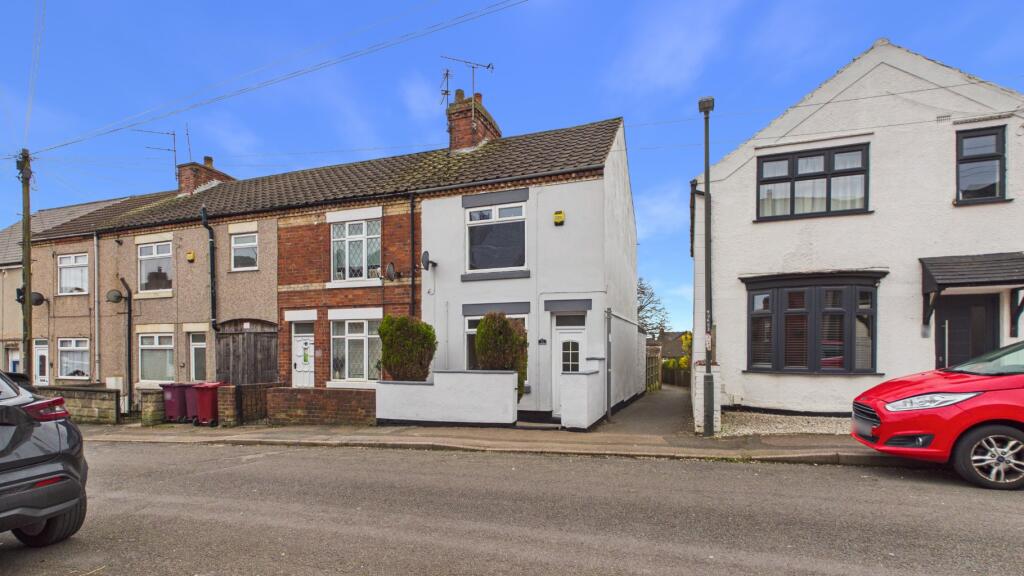
2-bedroom semi-detached house · DE55 2HF
Listing removedListed 169 days
Opportunity summary
See Archie’s verdict, returns by strategy and what to check before viewing.
About
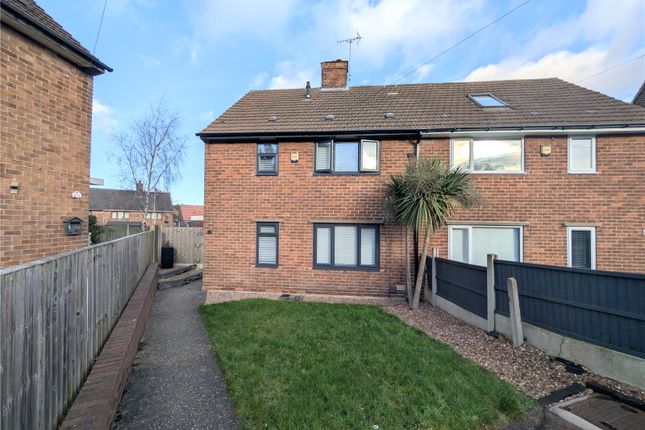
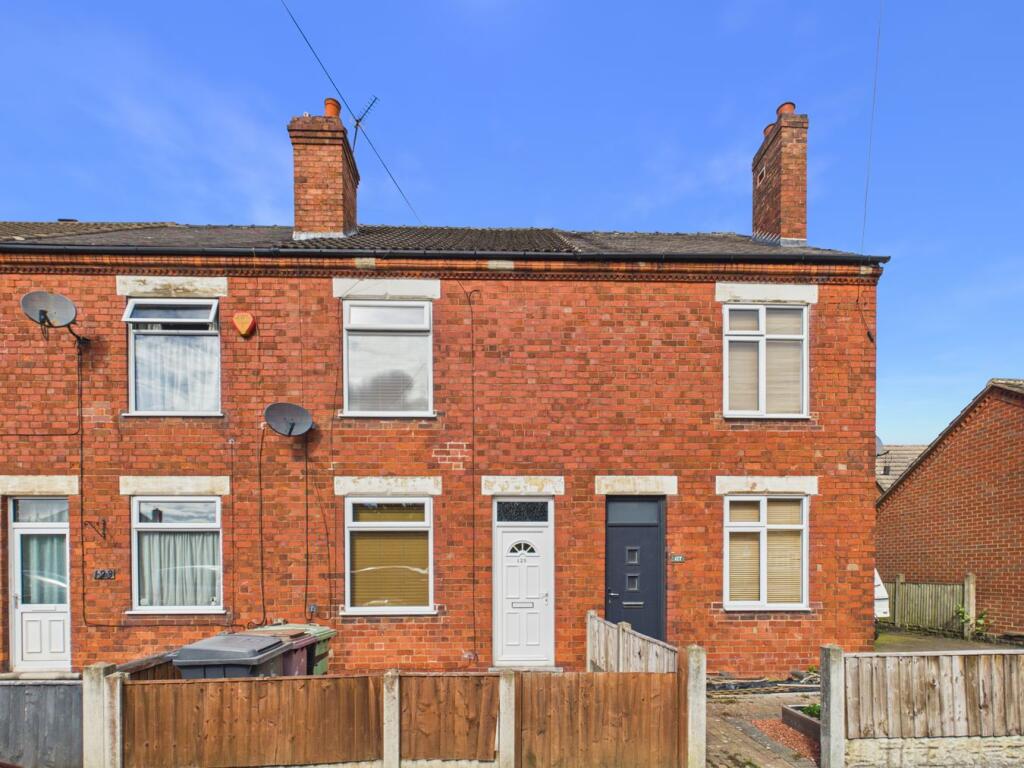
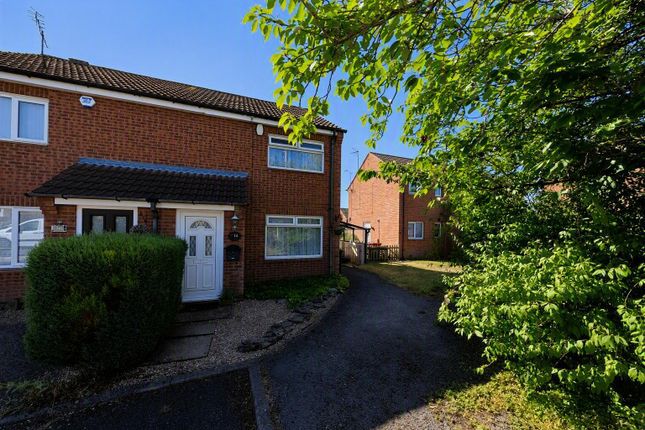
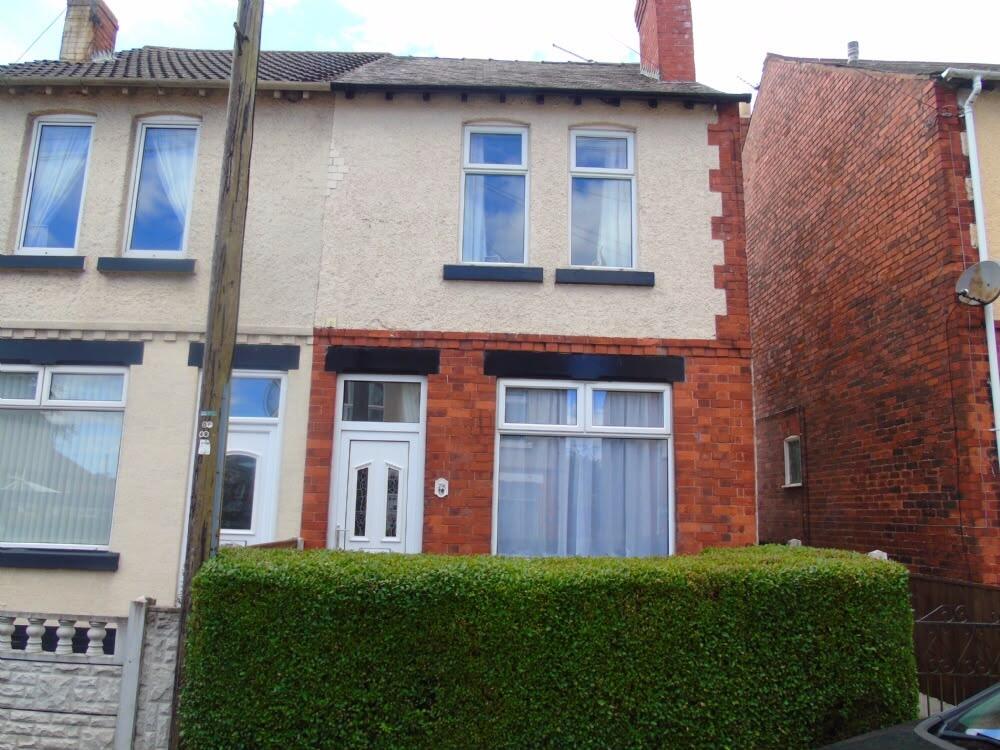
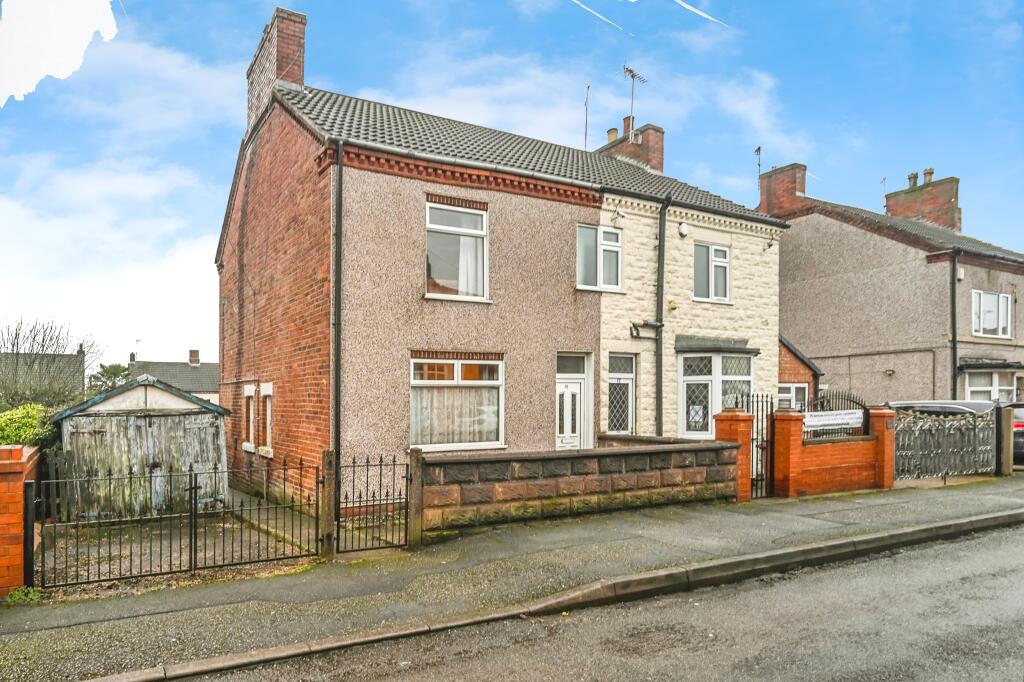
Welcome to this beautifully modernised 2-bedroom semi-detached house located in the heart of South Normanton.
This charming home has been thoughtfully designed to offer comfortable and practical family living.
Boasting two spacious reception rooms flooded with natural light, the property provides versatile spaces perfect for both relaxing and entertaining.
The contemporary finish throughout highlights the attention to detail and quality found in every corner.
Outside, a large rear private garden awaits—a perfect retreat for outdoor gatherings, gardening, or simply enjoying some peace and quiet in your own space.
Added benefits include off-street parking, an attic room ideal for a home office or extra storage, and two modern bathrooms, making this residence a truly appealing package for any buyer seeking convenience and modern comfort.
Situated in South Normanton, this home enjoys a location that blends a welcoming community atmosphere with excellent access to local amenities.
You’ll find shops, schools, and recreational facilities within close proximity, ensuring that daily needs are effortlessly met.
For those who commute or enjoy exploring nearby towns and cities, the property benefits from great transport links, including major roads and public transport options.
This area offers a harmonious balance of peaceful suburban living with connectivity to everything you may require, making it an ideal location for families, professionals, or anyone wanting to settle into a friendly neighbourhood.
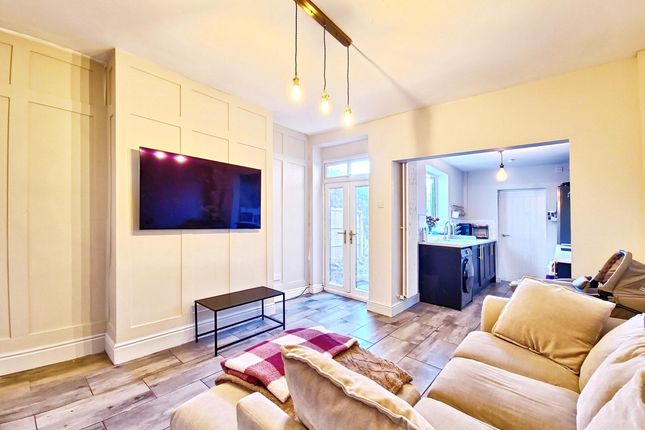
On entering, you step into a bright and airy dining room with a spacious lounge to the rear which provides a cosy yet spacious environment perfect for unwinding with family or hosting guests.
The modern kitchen is fully equipped to meet contemporary lifestyles, featuring sleek cabinetry, ample work surfaces, and stylish fixtures that make meal preparation a pleasure.
Both bedrooms are generously sized and tastefully finished, offering comfortable sleeping quarters and plenty of natural light.
The house includes a modern family bathroom designed with both functionality and style in mind, featuring clean lines and quality fittings and a downstairs WC.
Upstairs, the attic room presents an excellent opportunity for a home office, creative space, or extra storage—ideal for adapting the home to your lifestyle needs.
Outside, the expansive rear garden provides a private sanctuary, perfect for children to play safely or for hosting alfresco evenings under the sun.
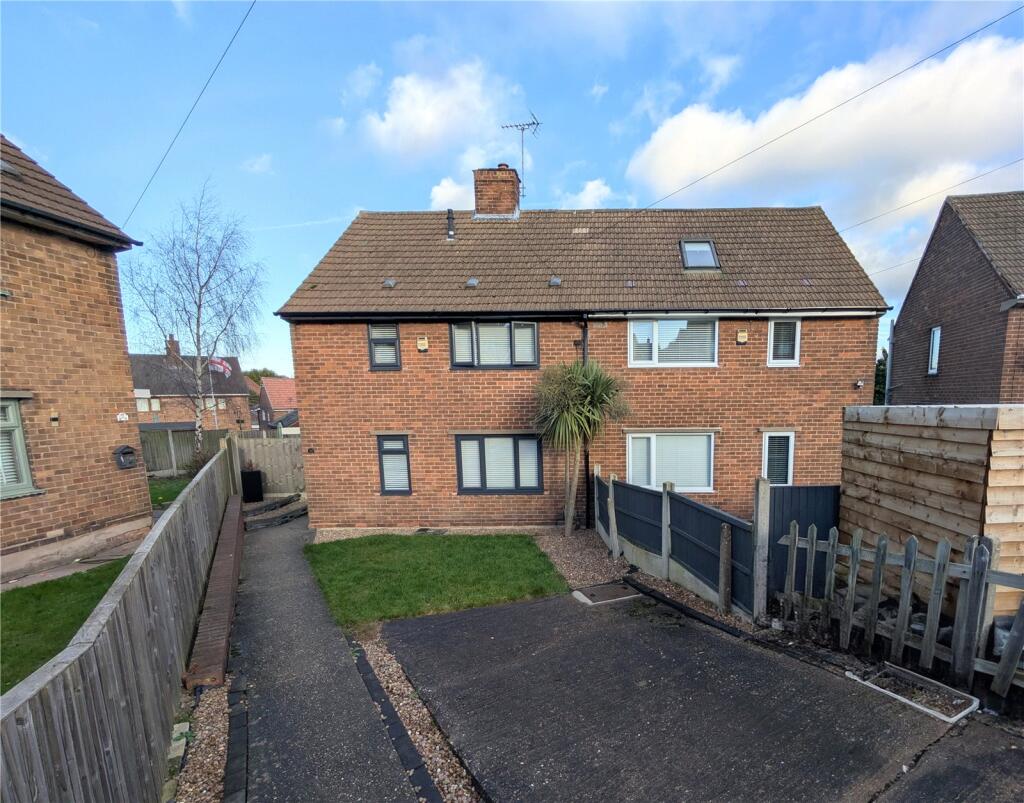
Meanwhile, the off-street parking to the side gives peace of mind with convenient and secure vehicle storage.
Combining modern comfort, versatile living spaces, and practical features in a great location, this semi-detached house in South Normanton offers a fantastic opportunity to enjoy a contemporary lifestyle within a welcoming community.
Don’t miss your chance to make this stunning property your new home—contact us today to arrange a viewing and see all that it has to offer.
Building Safety No Mobile Signal 5G great data and voice Construction Type Floor: Suspended, no insulation (assumed) Roof: Pitched, no insulation (assumed) Walls: Solid brick, as built, no insulation (assumed) Windows: Fully double glazed Lighting: Low energy lighting in all fixed outlets Existing Planning Permission No Dining Room Accessed via a part glazed uPVC door from the front elevation.
With exposed varnished floorboards, radiator, pendant light, uPVC widow to front elevation, feature fireplace and door leading to lounge. Benefitting from under stairs storage area.
Lounge With laminate flooring, radiator, pendant light, feature fireplace with log burner. Having uPVC windows to rear and side elevations. Doors leading to kitchen and stairs.
Kitchen Fitted with modern wall and base units having roll edge work surfaces incorporating a one and a half stainless steel sink/drainer with mixer tap. Space and plumbing for washing machine.
With ceramic tiled flooring, radiator, dual uPVC windows to side elevation and part glazed door leading to rear garden. Twin adjustable spotlights and extractor fan to ceiling.
Downstairs WC Fitted with a white two piece suite comprising a low flush WC and hand wash basin having mixer tap.
Ceramic tiled flooring, part tiled walls, pendant light, radiator and obscure uPVC window to side elevation.
Stairs & Landing With carpet flooring, radiator, pendant lighting, doors leading to all first floor rooms and attic room.
Bedroom One With carpet flooring, radiator, pendant light and uPVC window to rear elevation. Bedroom Two With carpet flooring, radiator, pendant light and uPVC window to front elevation.
Family Bathroom Fitted with a white three piece suite comprising a low flush WC and hand wash basin with mixer tap which is housed in a vanity unit.
The panel bath has a glass screen and mains fed shower over. With cushioned vinyl flooring, modern towel rail, twin pendant light, obscure uPVC window to rear and side elevation.
Attic Room/Office A wooden staircase gives access to the room. With laminate flooring, pendant light and uPVC window to side elevation.
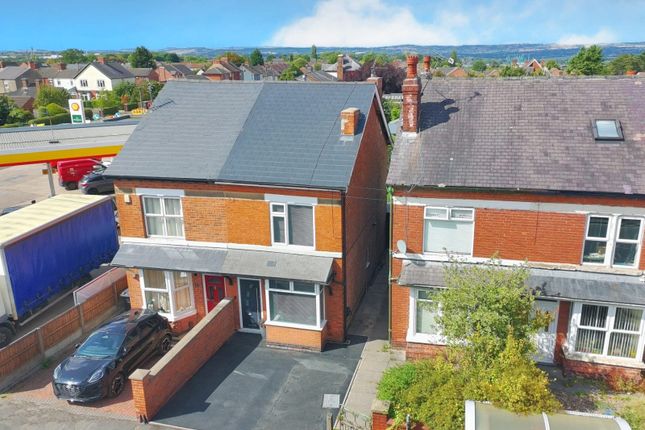
Outside The front of the property has low maintenance gravel. There are two parking spaces to the side elevation with gated access to the rear.
Here you will find a fully enclosed private garden that is mainly slabbed to provide ample seating areas for relaxing in the summer sun.
Benefitting from a mature plum tree, log store and lawned area to the end of the garden.
Value & comps
No previous sales on record.
Returns
Set an offer; the calculator follows it.
We're still gathering serviced-accommodation data for this area.
Archie refurb estimate: a Pro feature
0.0% below asking
This is not financial or investment advice. Prop AI Deals is not authorised by the Financial Conduct Authority (FCA) to provide investment advice.
All investment calculators, property analyses, and AI-generated insights are for informational purposes only. Property investment carries risk and may result in financial loss. All calculations should be independently verified and you should consult with FCA-authorised financial advisors before making any investment decisions.
Past performance does not guarantee future results. Tax implications vary by individual circumstances.
Deal
Properties like this can earn 2–3x BTL yields when converted to HMO, with retrofit costs around £10k/room. Sign in to see the full tier, yield projection, and cost breakdown.
Commercial properties like this can earn 30-50% higher yields when converted to residential under Class MA / Q / P / PA, with prior approval costing ~GBP 96/unit. Sign in to see the recommended route, yield uplift, and cost breakdown.
BRRR-suited properties can recycle 80-100% of investor capital on refi, leaving a high-yielding rental with most of the money out. Sign in to see the refurb cost stack, ARV projection, and refinance maths.
Detached + large garden = sub-division play. Pro tier unlocks the tier badge, plot size, uplift estimate, and regional land benchmark.
Short-lease flats trade at deep discount, but extending under the 1993 Act often costs far less than the discount. Pro tier unlocks the tier badge, premium breakdown, long-lease ARV and arbitrage maths.
See projected short-stay revenue vs a vanilla BTL for this property.
See real sub-let margins (HMO room rates & SA nightly rates) vs the landlord rent.
Area
Agent & docs

FAQ
About Downing Street, South Normanton, DE55
Explore nearby