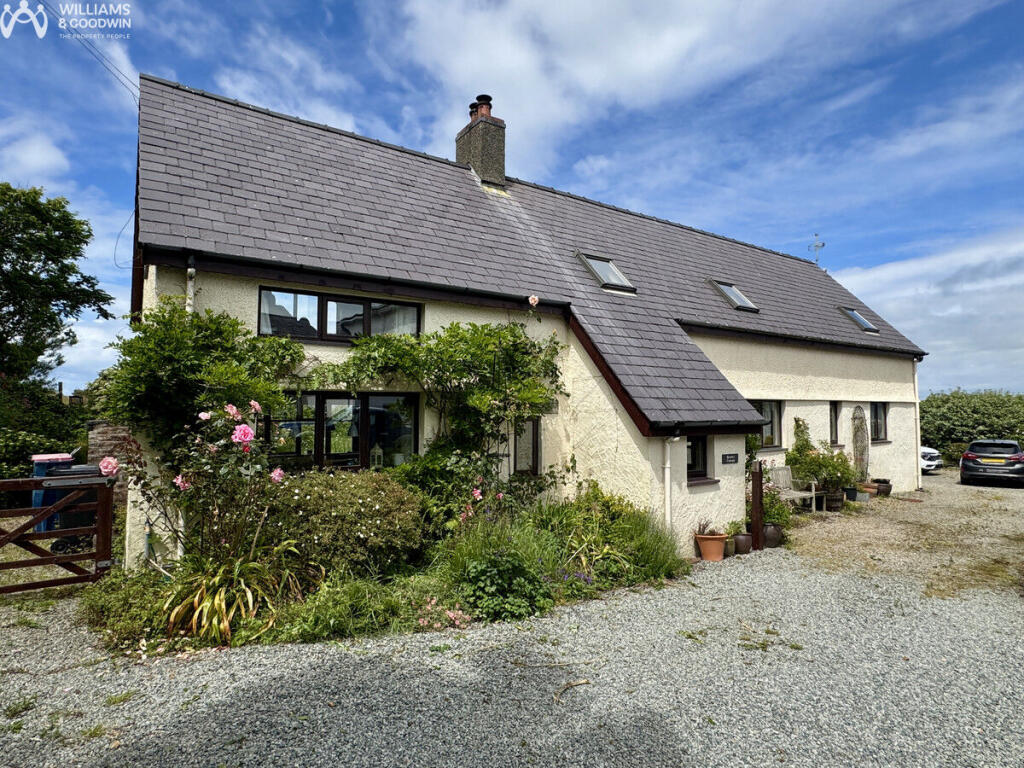
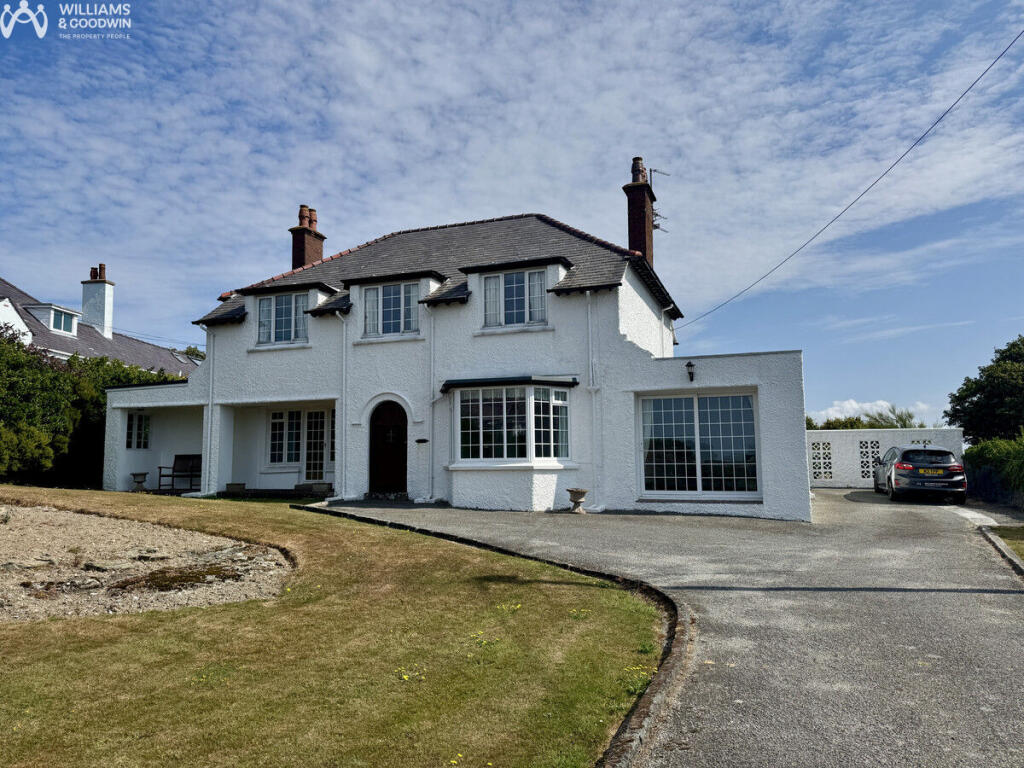
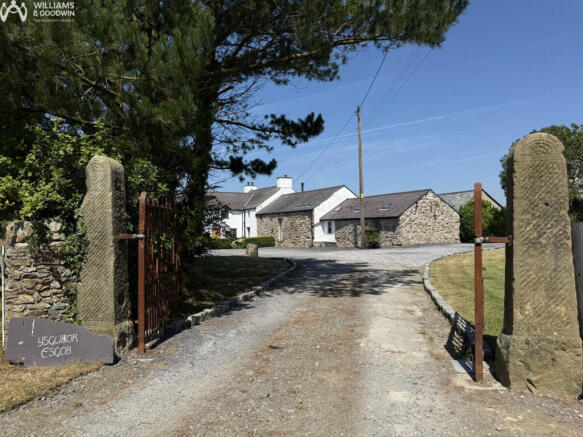
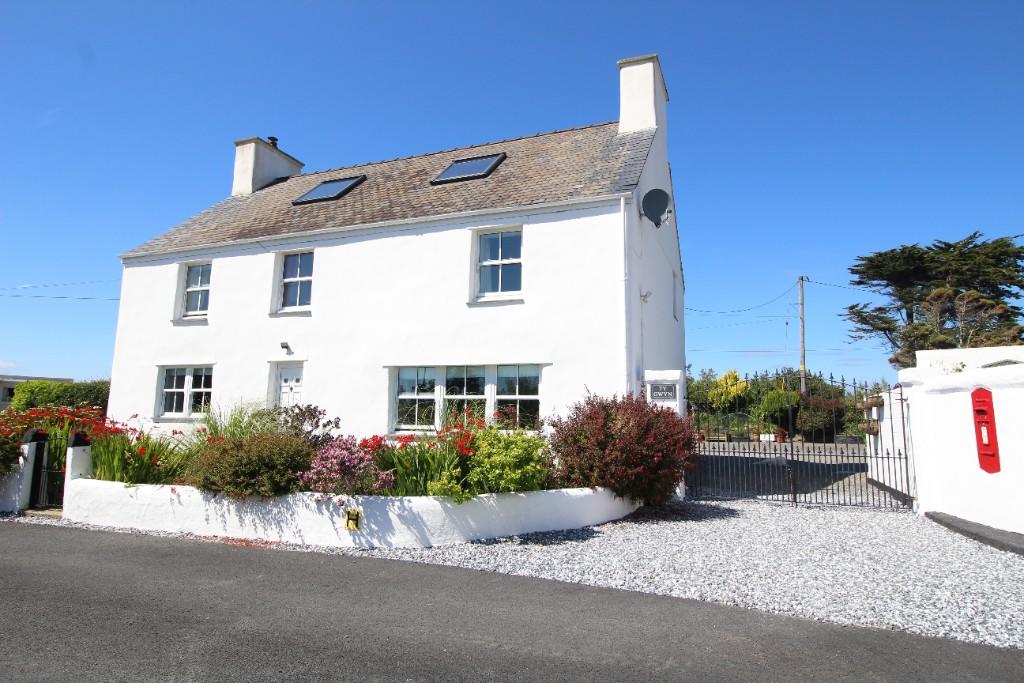
4-bedroom detached house · LL65 2EZ
For saleListed 178 days
Opportunity summary
See Archie’s verdict, returns by strategy and what to check before viewing.
About
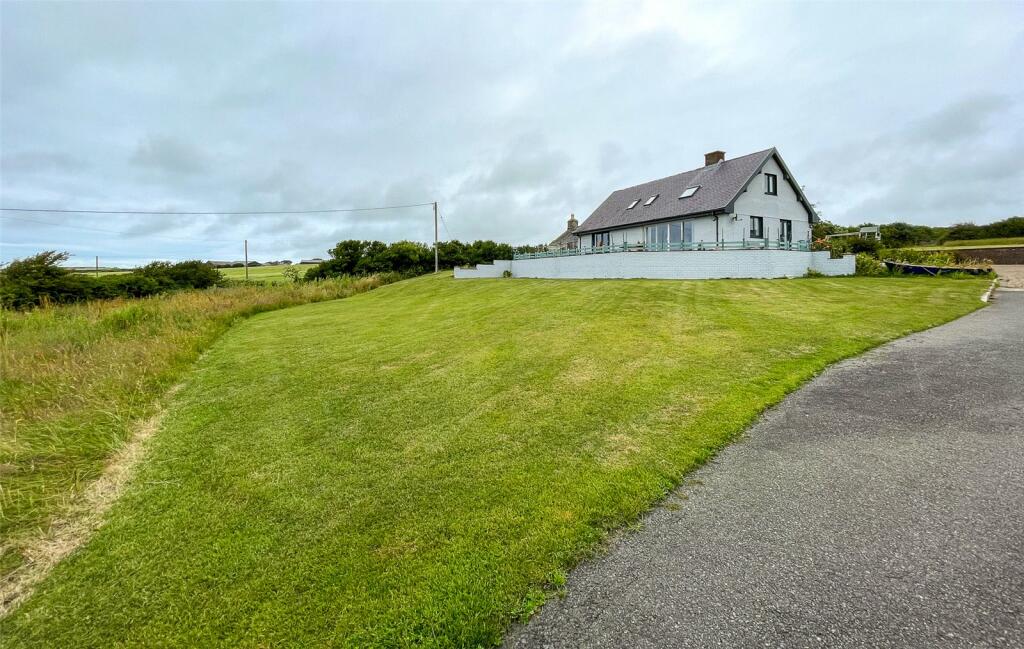
Located in the highly sought after rural village of Four Mile Bridge, this amazing Detached home enjoys stunning views of the “inland sea” and offers you the modern lifestyle you have always dreamed.
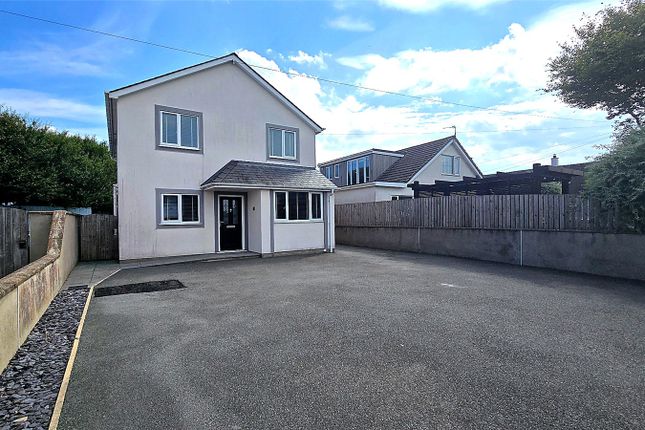
Set in a highly sought after location, just a few miles away from the beautiful beach at Trearddur Bay, this handsome, recently built, Detached home in Four Mile Bridge, has to be one of the best currently on the market… every little detail has been painstakingly thought of, to make this not only a beautiful looking house, but a stunning home for your family.
As soon as you open the front door you cannot fail to be impressed by the huge Hallway with its beautiful polished oak staircase and a curved wall.
The inverted design briefly comprises of 4 ground floor Double Bedrooms with the largest Bedroom boasting a stylish en suite Shower.
All are served by a classic, fully tiled Bathroom that is fitted with a freestanding roll top bath with a separate Shower unit and a high level Wc cistern.
To the rear of the Hallway is a spacious Utility Room, that is fitted with a stone flagged floor and high quality base and wall units that feature a pull out larder, soft closure hinges and a tall integrated fridge and freezer.
Completing the ground floor is a useful Wc and a large storage cupboard that contains all the technology for the air source heating system.
On the first floor, to take advantage of the beautiful sea view, you will find an impressive open plan Kitchen that features a wide, floor to ceiling window with sliding doors that open onto the large balcony.
The Kitchen itself has a vast range of cream coloured base units, topped with a solid oak work surface and a generous size island that incorporates a breakfast bar and extra storage.
The Kitchen is also equipped with 2 electric ovens, with a 5 ring electric hob and a stylish over head extractor fan as well as an integrated fridge and freezer.
To the side of the kitchen is a separate Dining Room with Double doors that open into the adjoining Living room.
Here you will find a generous size living space with a large floor to ceiling window and a central fireplace.
On the opposite of the property is another similar size room with a matching window and an open study area (or Dressing room). Off the study/ Dressing room is stylish shower room with a Wc.
The property is fully insulated and is fitted with an under floor heating system, an air source heat pump, solar panels and the latest uPVC Double Glazing units.
We highly recommend you book a viewing soon as we are fully expecting a lot of interest in this rare opportunity to purchase a brand new home in a simply stunning location.
Entrance Hall Bedroom 1 4.34m x 6.27m Max En-Suite 3.04m x 1.84m Bedroom 2 4.34m x 2.82m Max Bedroom 3 4.34m x 3.01m Max Bedroom 4 4.34m x 2.57m Max Bathroom 2.79m x 2.95m Max Utility Room 4.34m x 2.13m WC First Floor Kitchen 4.77m x 6.56m Max Lounge 4.34m x 5.83m Dining Room 4.34m x 2.57m Sitting Room 4.34m x 5.83m Max Study 2.94m x 2.57m Shower Room 1.4m x 2.57m Outside The property is approached along a shared private lane that opens out into a spacious off road parking area that has ample room for several vehicles as well as providing access to the Garage.
At the front of the house is a long garden area that stretches all the way to the waterside and features two natural ponds, a rocky landscape and a spacious wooden deck that provides an idyllic spot to quietly sit and observe the abundance of wildlife right on your doorstep.
Agents Note Please note that Oyster Rock shares the same title with another two properties, this will be split at point of sale.
This will need to be considered, as it may cause a delay in the conveyancing process. The vendor has informed us that the driveway is shared and there is a small upkeep fee.
They have also informed us that the property has the right to access inland sea area owned by adjacent property, and right to access sewage pump transferring sewage to mains system.
Services We are informed by the seller this property benefits from Mains Water, Electricity and Drainage.
(Sewage and waste water go to the main sewage system via a sewage pump which is on adjoining property). Ofcom checker suggests broadband/fibre is available, and outdoor mobile coverage is likely.
Heating Under Floor Heating System & An Air Source Heat Pump. The agent has tested no services, appliances or central heating system (if any).
Tenure We have been informed the tenure is freehold with vacant possession upon completion of sale. Vendor’s solicitors should confirm title. The property is council tax band G.
Disclaimer Dafydd Hardy Estate Agents Limited for themselves and for the vendor of this property whose agents they are to give notice that: (1) These particulars do not constitute any part of an offer or a contract.
(2) All statements contained in these particulars are made without responsibility on the part of Dafydd Hardy Estate Agents Limited.
(3) None of the statements contained in these particulars are to be relied upon as a statement or representation of fact.
(4) Any intending purchaser must satisfy himself/herself by inspection or otherwise as to the correctness of each of the statements contained in these particulars.
(5) The vendor does not make or give and neither do Dafydd Hardy Estate Agents Limited nor any person in their employment has any authority to make or give any representation or warranty whatever in relation to this property.
(6) Where every attempt has been made to ensure the accuracy of the floorplan contained here, measurements of doors, windows, rooms and (truncated)
Value & comps
No previous sales on record.
Returns
Set an offer; the calculator follows it.
We're still gathering serviced-accommodation data for this area.
Archie refurb estimate: a Pro feature
0.0% below asking
This is not financial or investment advice. Prop AI Deals is not authorised by the Financial Conduct Authority (FCA) to provide investment advice.
All investment calculators, property analyses, and AI-generated insights are for informational purposes only. Property investment carries risk and may result in financial loss. All calculations should be independently verified and you should consult with FCA-authorised financial advisers before making any investment decisions.
Past performance does not guarantee future results. Tax implications vary by individual circumstances.
Deal
Properties like this can earn 2–3x BTL yields when converted to HMO, with retrofit costs around £10k/room. Sign in to see the full tier, yield projection, and cost breakdown.
Commercial properties like this can earn 30-50% higher yields when converted to residential under Class MA / Q / P / PA, with prior approval costing ~GBP 96/unit. Sign in to see the recommended route, yield uplift, and cost breakdown.
BRRR-suited properties can recycle 80-100% of investor capital on refi, leaving a high-yielding rental with most of the money out. Sign in to see the refurb cost stack, ARV projection, and refinance maths.
Detached + large garden = sub-division play. Pro tier unlocks the tier badge, plot size, uplift estimate, and regional land benchmark.
Short-lease flats trade at deep discount, but extending under the 1993 Act often costs far less than the discount. Pro tier unlocks the tier badge, premium breakdown, long-lease ARV and arbitrage maths.
See projected short-stay revenue vs a vanilla BTL for this property.
See real sub-let margins (HMO room rates & SA nightly rates) vs the landlord rent.
Area
Agent & docs
FAQ
About Four Mile Bridge, Holyhead, Isle of Anglesey, LL65
Explore nearby