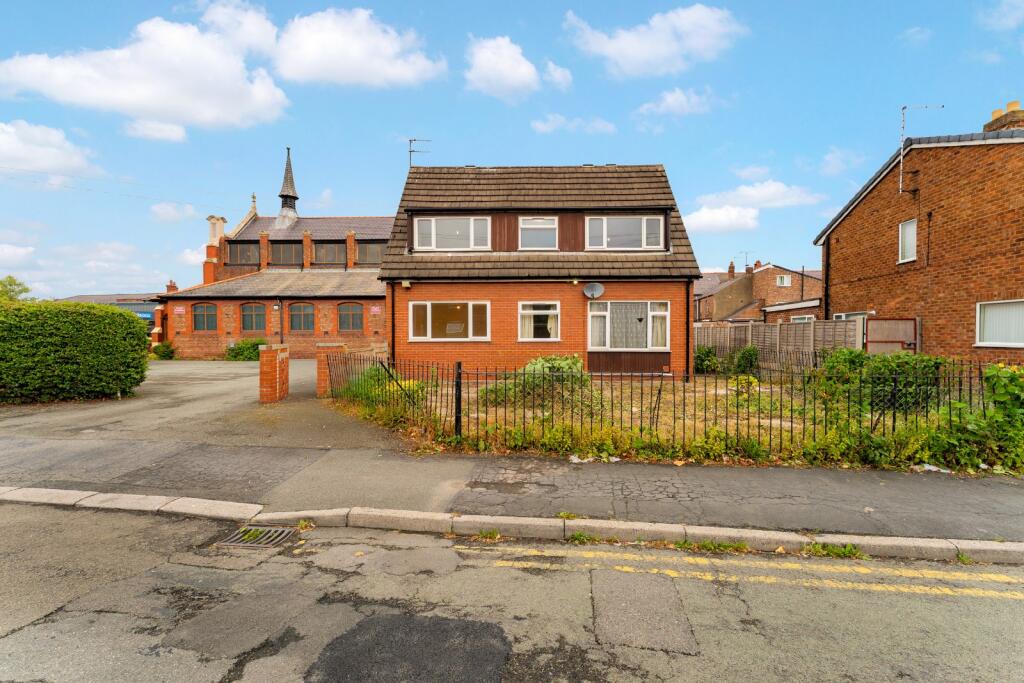
3-bedroom detached house · CH5 1QS
Sold STCReduced £10k (−3.3%) on 31 MayListed 188 days
Opportunity summary
See Archie’s verdict, returns by strategy and what to check before viewing.
About
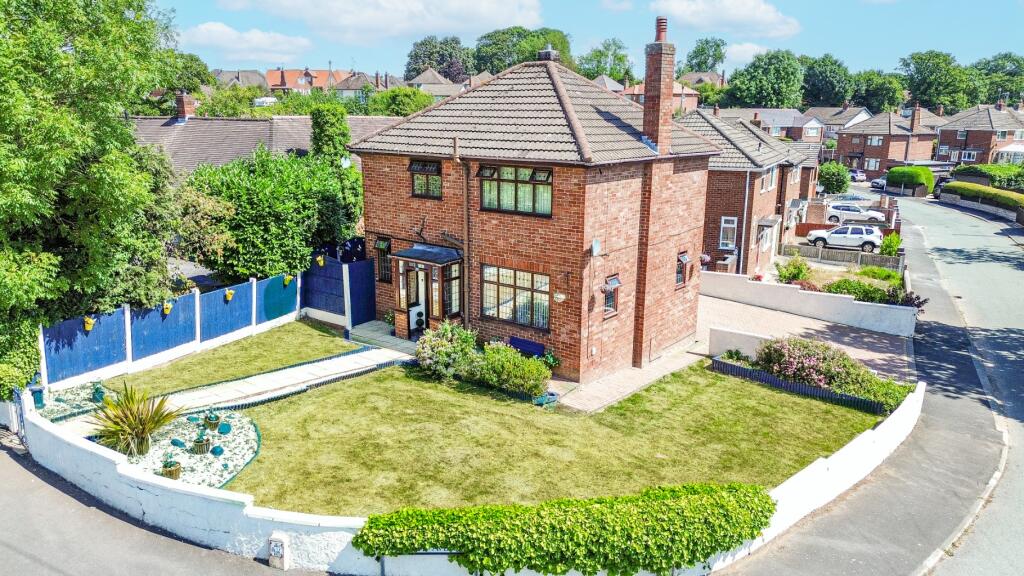
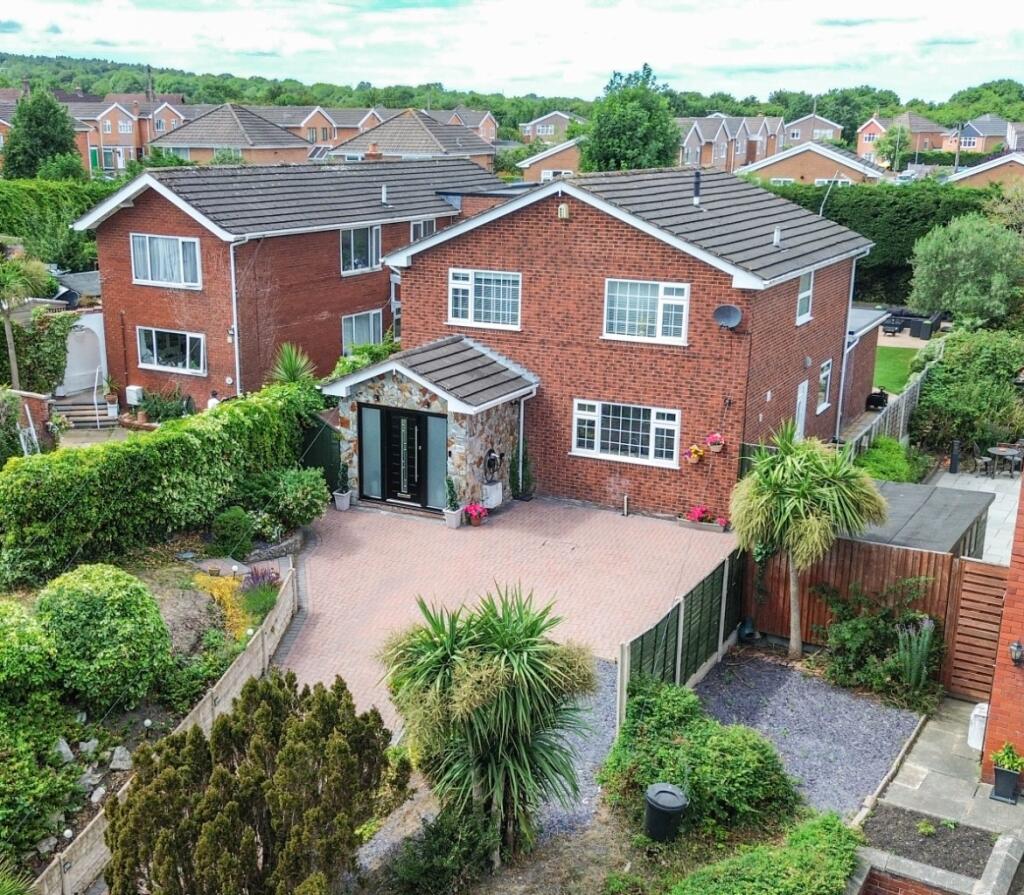
Property Details OFFERS INVITED BETWEEN £290,000 - £310,000 Welcome to this impressive three-bedroom detached home on Shotton Lane, where character and contemporary living come together beautifully.
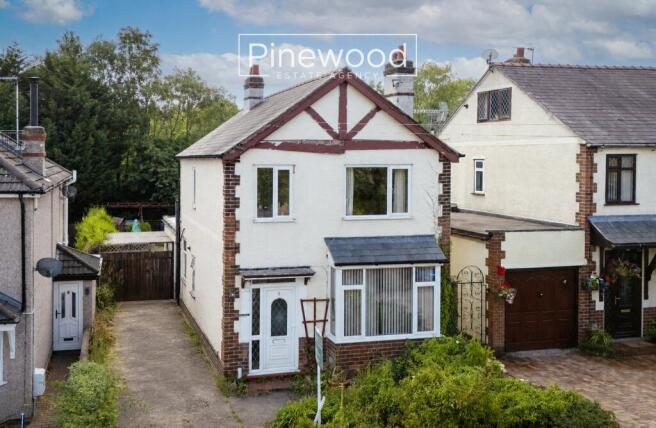
From the moment you arrive, the elevated entrance and garage beneath create a strong first impression, setting the tone for what’s inside.
Step through the porch into a welcoming hallway, where original features, including attractive flooring and a striking staircase, immediately stand out.
To the front, a charming reception room with a bay window offers a cosy yet elegant space to relax.
The real heart of the home lies to the rear—an outstanding open-plan kitchen and living area finished to a high standard.
Featuring sleek units, a central island and stylish detailing, this space is designed for modern living, with the added benefit of underfloor heating.
A lantern skylight floods the room with natural light, while full-width bifold doors open seamlessly onto the garden, creating the perfect setting for entertaining or family time.
Upstairs, there are three well-proportioned bedrooms and a family bathroom. The second bedroom benefits from planning permission for a future balcony, adding further lifestyle appeal.
A loft room, accessed via a drop-down ladder, provides additional versatile space (not formally approved as a bedroom).
Externally, the property boasts an impressive and expansive rear garden, perfectly designed for both relaxation and entertaining.
Leading directly from the open-plan kitchen, a patio area provides the ideal space for outdoor dining, flowing seamlessly onto a substantial lawn.
The garden is further enhanced by a charming pond and a variety of established trees and shrubs. To the front, a detached garage provides practical storage and convenient off-road parking.
Ideally positioned, the home is within easy reach of schools, local amenities, commuter routes, the train station and countryside walks—making it a superb choice for a wide range of buyers.
To arrange a viewing firstly register for our heads up property alerts - see the home page of our website or call us and we can do this for you.
A walkthrough video with commentary has been carried out at this property showing the property and discussing the main features and surrounding area. This can be found in the photo reel above.
PLEASE NOTE: SALE READY SERVICE This property is being sold using our ‘Sale Ready Service’.
As part of this service, the property searches have already been commissioned in advance (due date TBC) to help accelerate the conveyancing process.
It will be a Condition of Sale that the buyer agrees to purchase these pre-commissioned searches.
Upon successful completion of the sale, payment for the searches will be transferred from the buyer’s solicitor to the seller’s solicitor, who will then settle the cost with the company responsible for commissioning the searches.
Additional Information Additional information provided by the vendor (not verified by Keystone and all the information in the following statement should be checked by the buyer prior to purchase by relevant professionals) Boiler is located in the back bedroom (last serviced October 2022) Gas/ Electric Meter type: Smart Meter Monthly bills Energy meters are located: Elec under stairs.
Gas outside on side of house Property has a water meter Attic is boarded and has a drop down ladder Have you made any recent home improvements (New kitchen, bathroom etc) to the property that we should inform viewers of?
New extension, new kitchen, added 2nd toilet, new patio, restored tiles in hallways To arrange a viewing firstly register for our heads up property alerts - see the home page of our website or call us and we can do this for you.
A walkthrough video with commentary has been carried out at this property showing the property and discussing the main features and surrounding area. This can be found in the photo reel above.
Important Note from Keystone Mistakes can happen when writing up details and Keystone advises any potential buyer to confirm what is and isn't being left at the property with the vendor prior to making any offers.
The buyer is responsible for checking all details and houses are sold as seen.
Keystone has not tested any apparatus, fixtures and fittings or services and so cannot verify that they are in working order or fit for the purpose.
A Buyer is advised to obtain verification from their Solicitor or Surveyor. We follow the government guide - Consumer protection from unfair trading regulations 1999.
For more details of this go to Mortgage Advice We have fully qualified Mortgage Consultants on hand so you can expect to receive independent mortgage advice from across the whole market place.
We consider all sorts of circumstances and will work hard to find you the best deal on the market. Your home maybe repossessed if you do not keep up repayments on your mortgage.
The following statement applies to our Mortgage Services only: We refer to our mortgage partners - Fairfield Financial Services Ltd which is an appointed representative of Primis mortgage network a trading name of First Complete Ltd.
Important Information for Buyers Keystone takes care to ensure that the marketing details for this property are accurate and based on the information provided by the seller.
However, buyers should not rely solely on these particulars when making transactional decisions.
All buyers are strongly advised to: • Commission an independent RICS survey to assess the structure, condition and any alterations to the property.
Estate agents are not qualified to determine building regulations compliance or structural modifications.
• Review the Property Information Form (TA6) and all legal documents supplied by the seller’s solicitor through your own conveyancer.
The TA6 is a formal legal disclosure document completed by the seller and is the primary source for information about alterations, building works, boundaries, disputes and other matters that may affect the property.
• Seek clarification from your solicitor on any points raised in the TA6 or legal enquiries to ensure you fully understand the status of any alterations, permissions or regulatory approvals.
• Confirm directly with the seller what fixtures, fittings and contents will remain at the property before making any offer.
Keystone has not tested any services, appliances or installations and cannot confirm their condition or suitability.
These particulars are provided for guidance only and do not form part of any contract.
Buyers must satisfy themselves as to the accuracy of all information through their own enquiries, legal advice and professional survey.
Keystone complies fully with the Consumer Protection from Unfair Trading Regulations 2008 (CPRs) and The Property Ombudsman Code of Practice.
Value & comps
No previous sales on record.
Returns
Set an offer; the calculator follows it.
We're still gathering serviced-accommodation data for this area.
Archie refurb estimate: a Pro feature
0.0% below asking
This is not financial or investment advice. Prop AI Deals is not authorised by the Financial Conduct Authority (FCA) to provide investment advice.
All investment calculators, property analyses, and AI-generated insights are for informational purposes only. Property investment carries risk and may result in financial loss. All calculations should be independently verified and you should consult with FCA-authorised financial advisors before making any investment decisions.
Past performance does not guarantee future results. Tax implications vary by individual circumstances.
Deal
Properties like this can earn 2–3x BTL yields when converted to HMO, with retrofit costs around £10k/room. Sign in to see the full tier, yield projection, and cost breakdown.
Commercial properties like this can earn 30-50% higher yields when converted to residential under Class MA / Q / P / PA, with prior approval costing ~GBP 96/unit. Sign in to see the recommended route, yield uplift, and cost breakdown.
BRRR-suited properties can recycle 80-100% of investor capital on refi, leaving a high-yielding rental with most of the money out. Sign in to see the refurb cost stack, ARV projection, and refinance maths.
Detached + large garden = sub-division play. Pro tier unlocks the tier badge, plot size, uplift estimate, and regional land benchmark.
Short-lease flats trade at deep discount, but extending under the 1993 Act often costs far less than the discount. Pro tier unlocks the tier badge, premium breakdown, long-lease ARV and arbitrage maths.
See projected short-stay revenue vs a vanilla BTL for this property.
See real sub-let margins (HMO room rates & SA nightly rates) vs the landlord rent.
Area
Agent & docs

FAQ
About Shotton Lane, Shotton, Deeside, Flintshire, CH5 1QS
Explore nearby