3-bedroom detached house · CH5 1TA
Listing removedListed 13 daysAuction 24 Aug · ended
Opportunity summary
See Archie’s verdict, returns by strategy and what to check before viewing.
About
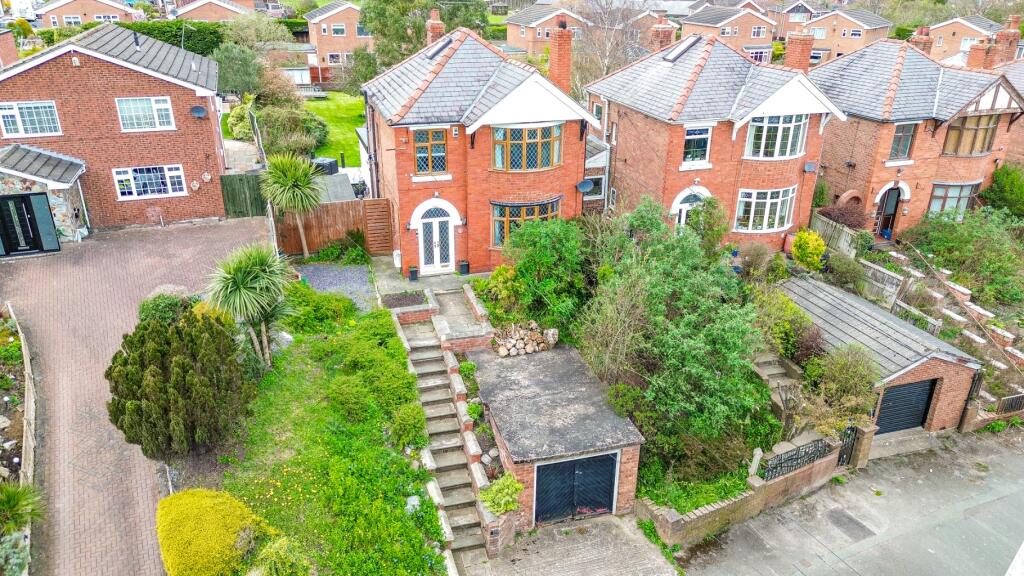
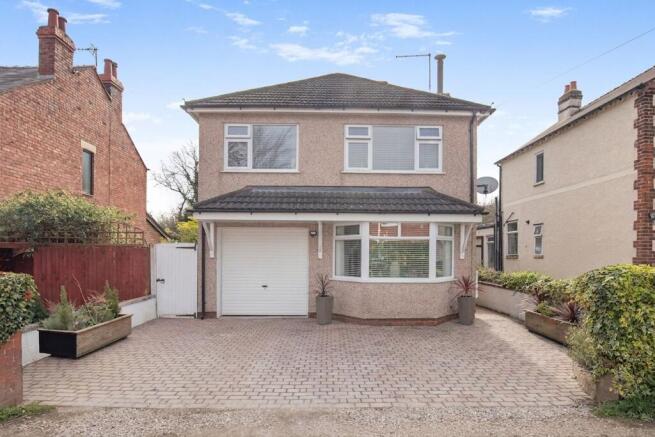
A detached former presbytery, offering superb renovation opportunities, located within the heart of Queensferry.
**For sale by online auction (subject to sale prior, reserve and condition)** Ground floor The front door opens directly into the welcoming entrance hall, which features the staircase and provides access to all ground floor accommodation.
To the right is a versatile ground floor bedroom, which could alternatively be utilised as a second reception room or formal dining room, subject to requirements.
A further door leads into the principal reception space, an attractive L-shaped room offering generous living and entertaining accommodation with ample room for both lounge furniture and a family dining table.
From the dining area, a door opens into the kitchen, fitted with a range of wall and base units with contrasting work surfaces. A further door provides access to the rear courtyard garden.
First floor The staircase rises to a split-level landing, where a useful utility room and WC are located. Continuing upwards, the stairs lead to the main first floor landing.
The first floor provides two bedrooms, including a generous principal bedroom benefiting from twin built-in storage cupboards.
Completing the accommodation are a family bathroom, separate WC and a walk-in dressing room.
Gardens and grounds Externally, the property benefits from vehicular access across The Blessed Trinity Church's parking yard, providing access to the garage.
Please note that no parking rights within the church yard are included with the property. To the front, there is a fenced garden laid to lawn and paving.
Subject to the necessary consents, this area may offer potential for the creation of additional private parking.
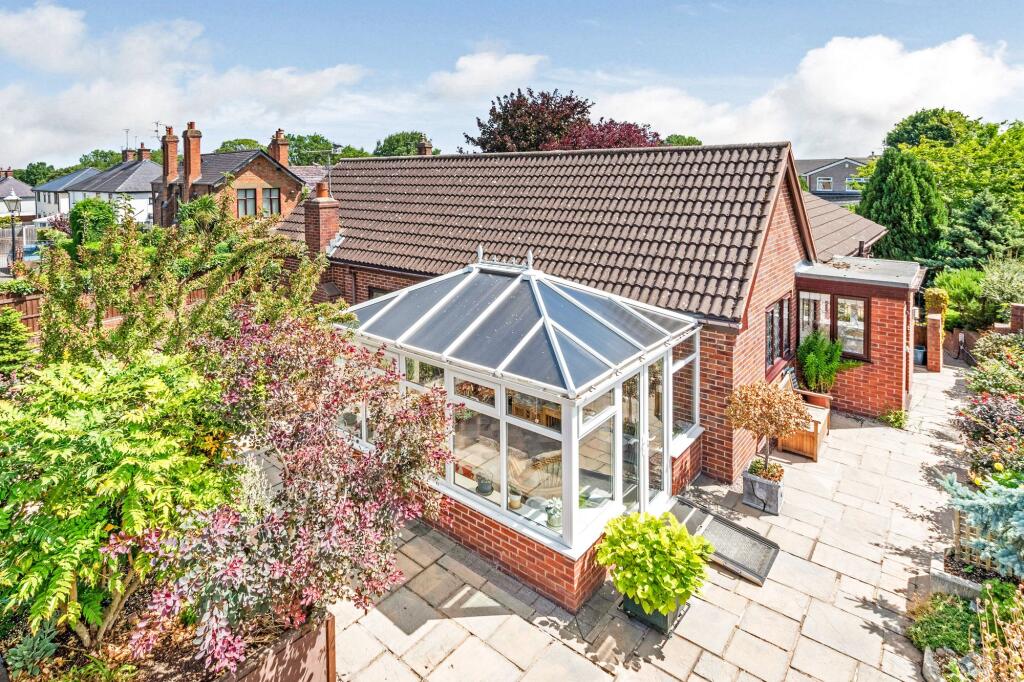
The principal garden area is situated to the rear and comprises a private courtyard patio enclosed by newly installed fencing.
The garden can be accessed from the house itself, via a side gate, or through the garage.
Situation Queensferry is a popular residential town in Flintshire, positioned on the Wales-England border and offering an excellent balance of convenience, amenities and connectivity.
The town benefits from a wide range of everyday facilities, including supermarkets, independent retailers, cafés, restaurants, healthcare services and leisure provision, ensuring most day-to-day needs are catered for locally.
The area offers a variety of recreational opportunities, with nearby parks, sports clubs and leisure facilities, while the Dee Estuary, Wepre Park and the wider North Wales countryside provide excellent opportunities for walking, cycling and outdoor pursuits.
Deeside Leisure Centre is also located nearby, offering swimming, fitness and sporting facilities for all ages.
Families are well served by a selection of primary and secondary schools within the local area, together with further education opportunities available across Flintshire and neighbouring Chester.
Queensferry is particularly attractive to commuters, benefiting from excellent transport links via the A494 and A55 Expressway, providing convenient access to Chester, North Wales, Liverpool, Manchester and the wider motorway network.
Hawarden and Shotton railway stations offer regular services across the region, while both Liverpool John Lennon and Manchester airports are readily accessible.
Combining strong local amenities, excellent transport connections and access to a range of leisure and educational facilities, Queensferry remains a sought-after location for owner-occupiers and investors alike.
Fixtures and fittings All fixtures, fittings and furniture such as curtains, light fittings, garden ornaments and statuary are excluded from the sale.
Services Water, drainage, electric and gas on mains. None of the services, appliances, or electrical systems have been tested by the selling agents.
The estimated fastest download speed currently achievable for the property postcode area is around 1800 Mbps (data taken from checker.ofcom.org.uk on 24/08/2026).
Actual service availability at the property or speeds received may be different.
We understand that the property is likely to have current mobile coverage (data taken from checker.ofcom.org.uk on 24/08/2026).
Please note that actual services available may be different depending on the particular circumstances, precise location and network outages.
Tenure The property is to be sold freehold with vacant possession.
Local Authority Flintshire County Council Council Tax Band: C Public rights of way, wayleaves and easements The property is sold subject to all rights of way, wayleaves and easements whether or not they are defined in this brochure.
Planning The selling agents will not provide advice/guidance on the planning history for the property/land. Interested parties are advised to make their own investigations.
It is assumed that enquiries have been satisfied, prior to an offer being made.
Anti Money Laundering Regulations (AML) In accordance with Anti Money Laundering Regulations (AML), we are required to request forms of identification and carry out due diligence on any parties connected to a successful offer.
Should an offer be made on behalf of a business/company, AML due diligence will also be necessary. Proof/source of funding must be supplied, prior to offer acceptance.
Method of sale The property is offered for sale by online auction method, however the vendor reserves the right to conclude the sale by an alternative method if required.
Plans and boundaries The plans within these particulars are based on Ordnance Survey data and provided for reference only. They are believed to be correct but accuracy is not guaranteed.
The purchaser shall be deemed to have full knowledge of all boundaries and the extent of ownership.
Neither the vendor nor the vendor’s agents will be responsible for defining the boundaries or the ownership thereof.
Finance your purchase If you require advice on how to finance a purchase through auction, please go to our trusted partners, or ask our team for further details.
Important notices This property is available for sale by online auction. Interested buyers will need to register in advance and complete an ID verification before being able to place a bid.
There is no charge for registering. Buyers should allow sufficient time to complete this process before the time period expires.
Full details can be found on Fisher German’s online auction page Legal pack A legal pack and any special conditions will be available on Fisher German’s online auction page and interested parties will need to register before accessing the legal documents.
It is the responsibility of a prospective purchaser to make all necessary enquiries prior to the auction.
Conditions of sale The property will, unless previously withdrawn, be sold subject to common auction conditions and special conditions of each sale may be found in the legal documents section of the Fisher German online auction page.
Each purchaser shall be deemed to have notice of each condition and all the terms thereof and to bid on those terms whether they shall have inspected the said conditions or not.
Completion Completion will take place 20 working days after exchange of contracts, unless otherwise varied and specified in the legal pack.
Fees The purchase of this property is subject to a combined buyer and admin fee of £6,000 plus VAT as stated on the auction listing.
The buyer will also be required to reimburse the search fees of £326.18 plus VAT.
Deposit The full 10% deposit shall be transferred by the buyer to their solicitor for onward transmission by 12 noon the following working day to the seller’s lawyer.
It is therefore essential that you instruct your solicitor ahead of the auction. Viewings Strictly by appointment through Fisher German LLP.
Directions Postcode – CH5 1TA what3words – ///riverbank.edgy.hedge
Value & comps
No previous sales on record.
See the independent valuation, upside vs guide, and per-strategy max bid for this lot. Sign in to see it.
Returns
Set an offer; the calculator follows it.
We're still gathering serviced-accommodation data for this area.
Archie refurb estimate: a Pro feature
0.0% below starting price
This is not financial or investment advice. Prop AI Deals is not authorised by the Financial Conduct Authority (FCA) to provide investment advice.
All investment calculators, property analyses, and AI-generated insights are for informational purposes only. Property investment carries risk and may result in financial loss. All calculations should be independently verified and you should consult with FCA-authorised financial advisors before making any investment decisions.
Past performance does not guarantee future results. Tax implications vary by individual circumstances.
Deal
Properties like this can earn 2–3x BTL yields when converted to HMO, with retrofit costs around £10k/room. Sign in to see the full tier, yield projection, and cost breakdown.
Commercial properties like this can earn 30-50% higher yields when converted to residential under Class MA / Q / P / PA, with prior approval costing ~GBP 96/unit. Sign in to see the recommended route, yield uplift, and cost breakdown.
BRRR-suited properties can recycle 80-100% of investor capital on refi, leaving a high-yielding rental with most of the money out. Sign in to see the refurb cost stack, ARV projection, and refinance maths.
Detached + large garden = sub-division play. Pro tier unlocks the tier badge, plot size, uplift estimate, and regional land benchmark.
Short-lease flats trade at deep discount, but extending under the 1993 Act often costs far less than the discount. Pro tier unlocks the tier badge, premium breakdown, long-lease ARV and arbitrage maths.
See projected short-stay revenue vs a vanilla BTL for this property.
See real sub-let margins (HMO room rates & SA nightly rates) vs the landlord rent.
Area
Agent & docs

FAQ
About Queensferry, Deeside, Flintshire
Explore nearby