3-bedroom detached house · CH5 1HU
For saleListed 498 days
Opportunity summary
See Archie’s verdict, returns by strategy and what to check before viewing.
About
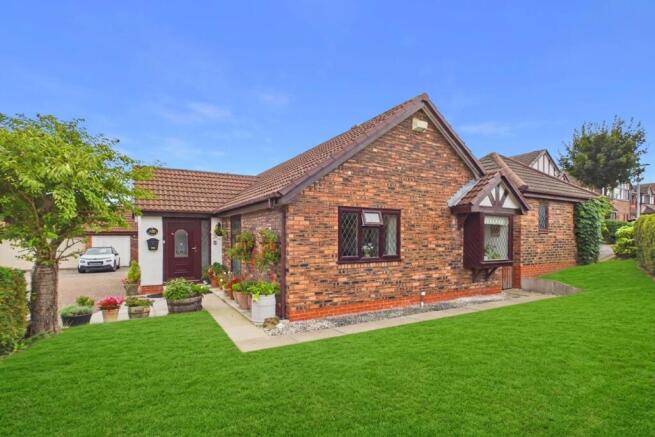
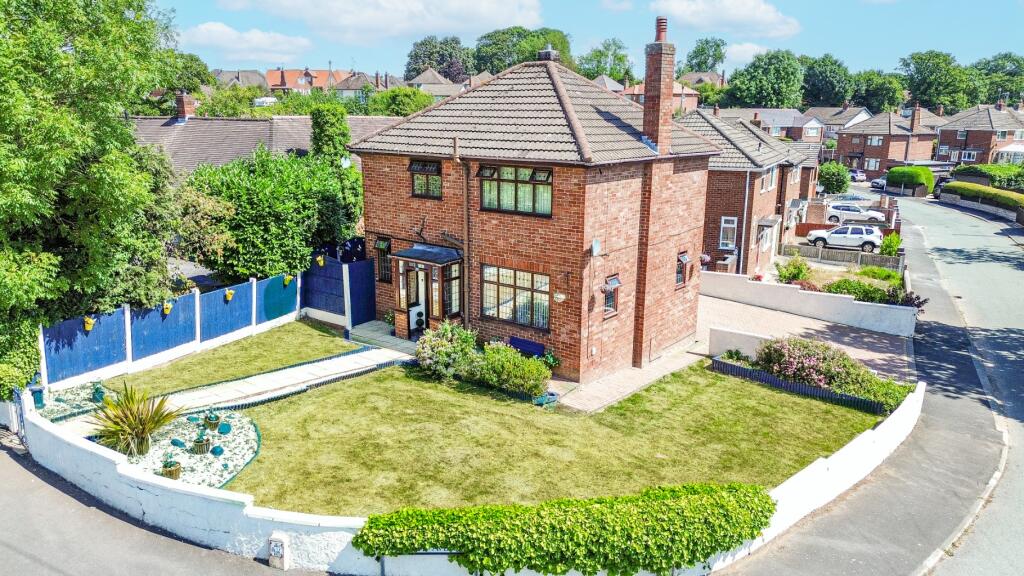
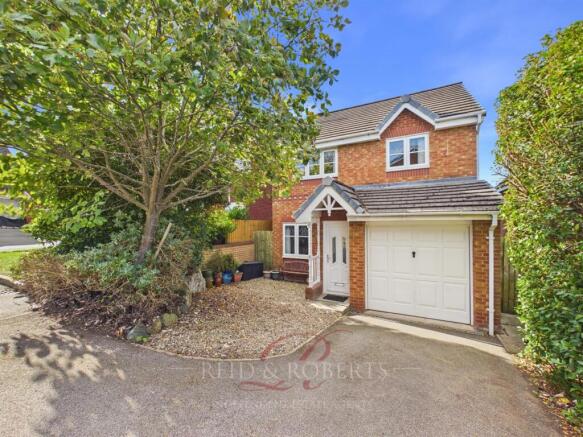
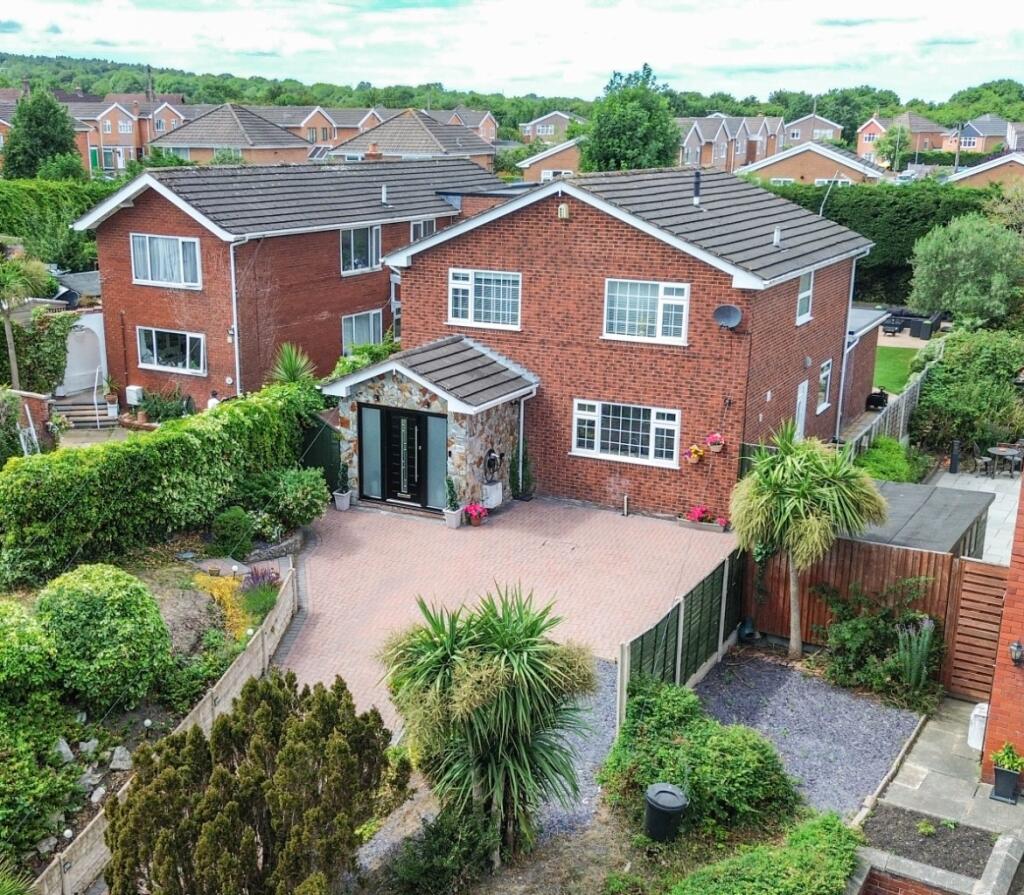
VIEWING HIGHLY RECOMMENDED | THREE GOOD SIZED BEDROOMS | TWO SPACIOUS RECEPTION ROOMS | BEAUTIFULLY PRESENTED THROUGOUT | AMPLE OFF-ROAD PARKING | LOW MAINTENANCE GARDENS This beautifully presented three-bedroom detached family home, located in the sought-after area of Shotton, offers a fantastic opportunity for buyers.
With spacious and versatile living areas, the property boasts two reception rooms, a modern kitchen, and two well-appointed bathrooms.
There are three generously sized bedrooms, and a converted loft space adds flexibility for additional living or storage needs.
Externally, the home benefits from plenty of parking and low-maintenance gardens, creating an ideal balance of convenience and outdoor enjoyment.
A viewing is highly recommended to fully appreciate all that this impressive property has to offer.
The property is located in Shotton which provides great amenities including primary & secondary education, supermarkets, shops, banks, post office and pubs/restaurants.
It is just a 5-minute walk to Taliesin Park, 15-minute walk to Wepre Park and a 15-minute drive to Chester.
There are excellent employment opportunities with Deeside Industrial Estate close by with companies such as Iceland head office, Toyota and Corus Steelworks, which forms an important part of the history of the town.
Great transport links are also there for those needing to commute with theA55 bypass allowing access further into North Wales, towards Chester City and the Wirral, with Liverpool or Manchester within commutable distance via the M53 & M56 Motorways.
There is also public transport links provided with regular bus services and Shotton railway station.
Entrance Hall The entrance hall welcomes you with a frosted UPVC door, framed by double-glazed frosted side panels that allow natural light to filter through while maintaining privacy.
Doors lead to various rooms, providing easy access throughout the home, while a staircase ascends to the first floor.
The wood-effect flooring enhances the space and there is a radiator and power points throughout.
Living Room The living room is a inviting space, featuring a double-glazed window on the rear elevation that allows natural light to brighten the room.
A paneled media wall serves as a striking focal point, complete with an electric fire. The room offers ample space for all essential furnishings, ensuring both comfort and practicality.
Soft carpeted flooring enhances the cozy atmosphere and a radiator is present. Conveniently placed power points are around the room.
Dining Room This versatile room, currently being used as a bedroom, offers flexibility to suit various needs.
Spacious enough to accommodate a good-sized dining table, it can also serve as a second reception room, providing additional living space.
There is a large double-glazed bay window on the front elevation, carpeted flooring, a radiator and power points.
Kitchen The kitchen features a range of wall and base units topped with a complementary work surface. There is an inset black sink with a drainer and mixer tap over.
Generous worktop space ensures room for essential countertop appliances, Modern conveniences include an integrated oven, a five-ring gas hob with a cooker hood, and a dishwasher, while dedicated spaces can accommodate a fridge/freezer and washing machine.
A double-glazed window on the rear elevation overlooks the rear garden.
Additional features include a heated chrome towel rail, power points, partially tiled walls for durability, and wood-effect flooring that completes the space.
Downstairs Shower Room The downstairs shower room is a practical space, featuring a wall-mounted WC alongside a pedestal wash hand basin fitted with a stainless steel mixer tap.
A separate area houses a wall-mounted mains-powered shower. The room is fully tiled, offering a clean finish that enhances durability.
A heated chrome towel rail adds a touch of comfort, while a frosted window on the side elevation provides natural light while maintaining privacy.
Landing The landing provides access to all rooms and includes a storage cupboard and entry to a partially converted loft.
A double-glazed window on the front elevation lets in natural light, while the carpeted flooring adds warmth. A radiator and power points offer convenience.
Bedroom One Bedroom One is a spacious double bedroom, designed to comfortably accommodate a double bed and essential furnishings.
A double-glazed bay window on the front elevation fills the room with natural light, enhancing its bright and airy feel.
The carpeted flooring adds warmth and comfort underfoot, while a radiator ensures a cozy atmosphere year-round.
Well-placed power points provide convenience, making this room both practical and inviting.
Bedroom Two Bedroom Two is a spacious double bedroom, offering ample room for a double bed along with essential furnishings such as bedside tables, wardrobes, and a dressing table.
There is carpeted flooring through out. Additionally the room features a radiator, power points and a double-glazed window on the rear elevation.
Bedroom Three Bedroom Three is a versatile space, offering the flexibility to be used as a comfortable single bedroom, a walk-in wardrobe, or a home office for those who work remotely.
It provides ample room for a single bed along with additional furnishings to suit individual needs.
The carpeted flooring, a radiator, well-placed power points and a double-glazed window on the rear elevation.
Family Bathroom The family bathroom is a stylish and modern space, thoughtfully designed for both comfort and functionality.
It features a low-level WC alongside a sleek wash hand basin with a mixer tap, neatly integrated into a vanity unit with drawers for added storage.
The bath is complemented by contemporary black taps, while a glass shower screen is present.
A wall-mounted mains-powered rainfall shower, complete with a handheld attachment, provides a luxurious bathing experience.
A frosted window on the side elevation allows natural light to enter while maintaining privacy, and a striking black vertical panel radiator adds a finishing touch to the space.
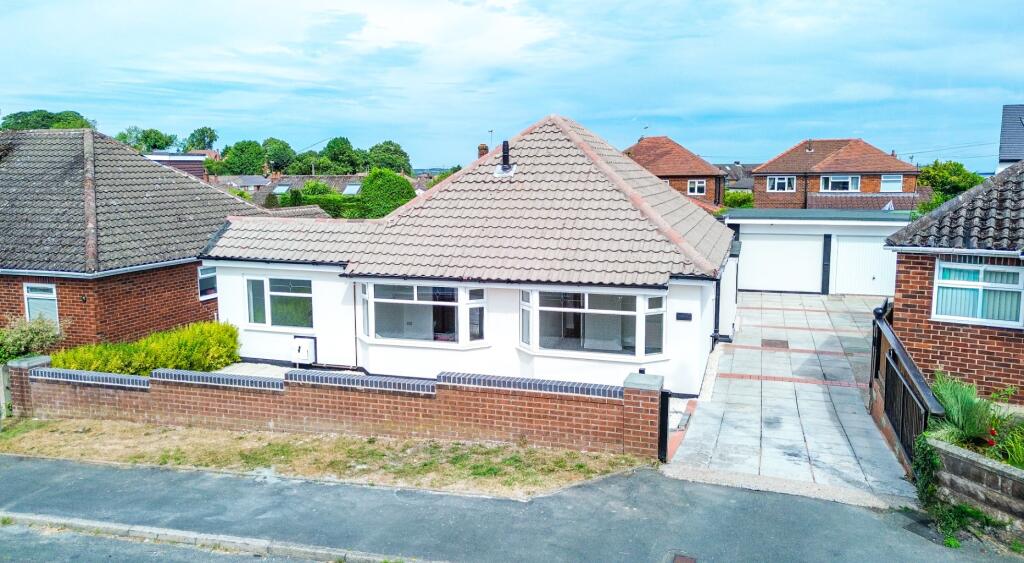
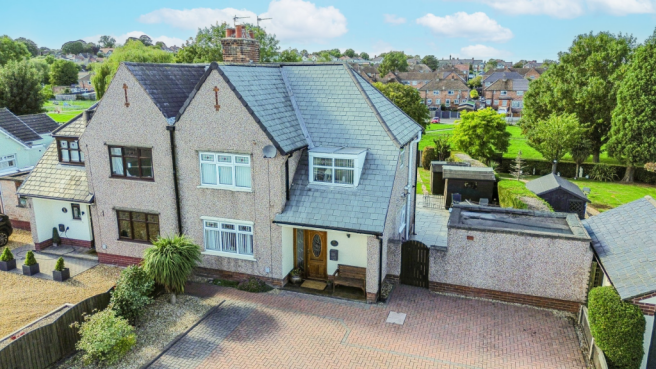
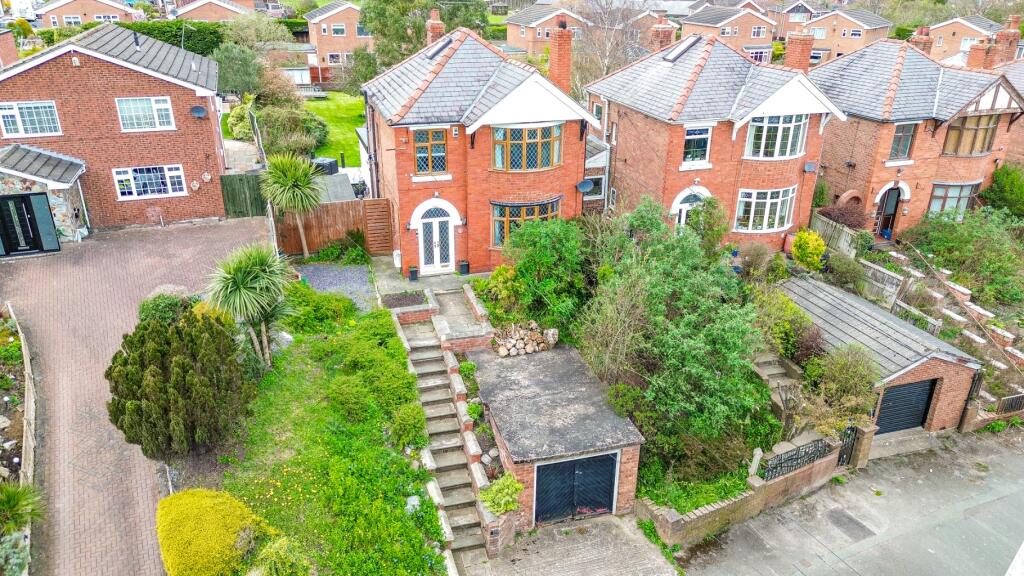
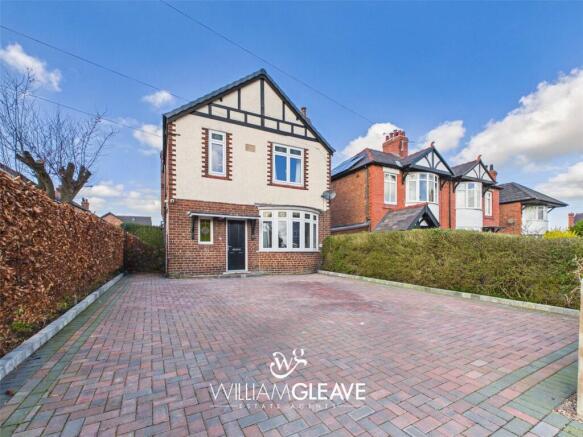
Externally The front of the property features a spacious block-paved driveway, providing off-road parking for multiple vehicles.
Designed for low maintenance, the area is neatly bordered by wood panel fencing, ensuring both privacy and style. At the end of the driveway, convenient access leads to the garage.
The rear garden is thoughtfully arranged with a combination of block paving and a laid lawn, adding a touch of greenery.
With ample space for multiple seating areas, this outdoor setting is perfect for entertaining guests or enjoying a peaceful retreat.
Value & comps
No previous sales on record.
Returns
Set an offer; the calculator follows it.
We're still gathering serviced-accommodation data for this area.
Archie refurb estimate: a Pro feature
0.0% below asking
This is not financial or investment advice. Prop AI Deals is not authorised by the Financial Conduct Authority (FCA) to provide investment advice.
All investment calculators, property analyses, and AI-generated insights are for informational purposes only. Property investment carries risk and may result in financial loss. All calculations should be independently verified and you should consult with FCA-authorised financial advisors before making any investment decisions.
Past performance does not guarantee future results. Tax implications vary by individual circumstances.
Deal
Properties like this can earn 2–3x BTL yields when converted to HMO, with retrofit costs around £10k/room. Sign in to see the full tier, yield projection, and cost breakdown.
Commercial properties like this can earn 30-50% higher yields when converted to residential under Class MA / Q / P / PA, with prior approval costing ~GBP 96/unit. Sign in to see the recommended route, yield uplift, and cost breakdown.
BRRR-suited properties can recycle 80-100% of investor capital on refi, leaving a high-yielding rental with most of the money out. Sign in to see the refurb cost stack, ARV projection, and refinance maths.
Detached + large garden = sub-division play. Pro tier unlocks the tier badge, plot size, uplift estimate, and regional land benchmark.
Short-lease flats trade at deep discount, but extending under the 1993 Act often costs far less than the discount. Pro tier unlocks the tier badge, premium breakdown, long-lease ARV and arbitrage maths.
See projected short-stay revenue vs a vanilla BTL for this property.
See real sub-let margins (HMO room rates & SA nightly rates) vs the landlord rent.
Area
Agent & docs
FAQ
About Llewellyn Street, Shotton, Deeside, Flintshire, CH5
Explore nearby