We've tightened what earns a Pursue. A home now needs a published valuation, a strategy that still makes money after real running costs and lender stress tests, and no listing problems that would stop a mortgage. You'll see fewer Pursues, and each one has been checked harder.
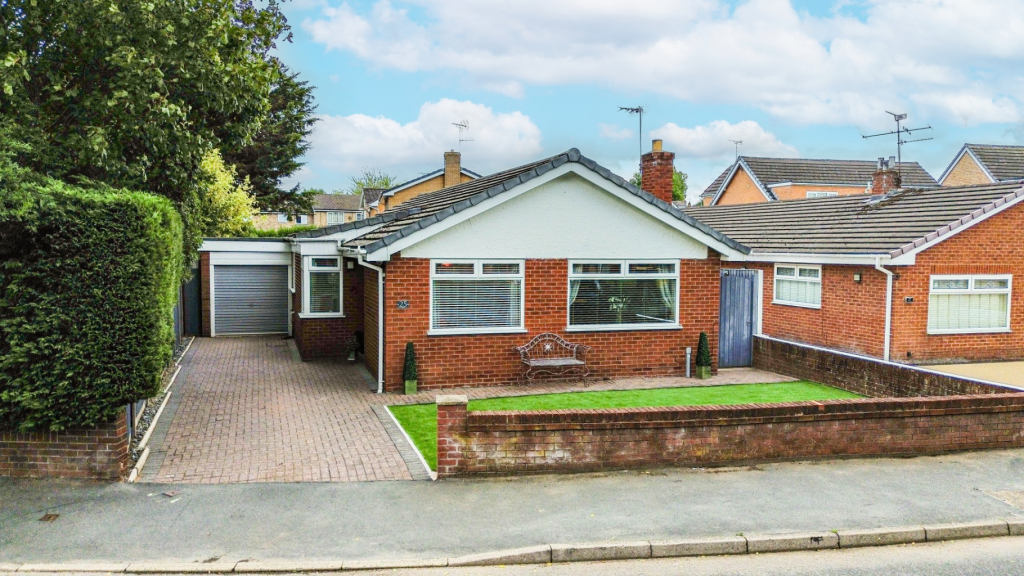
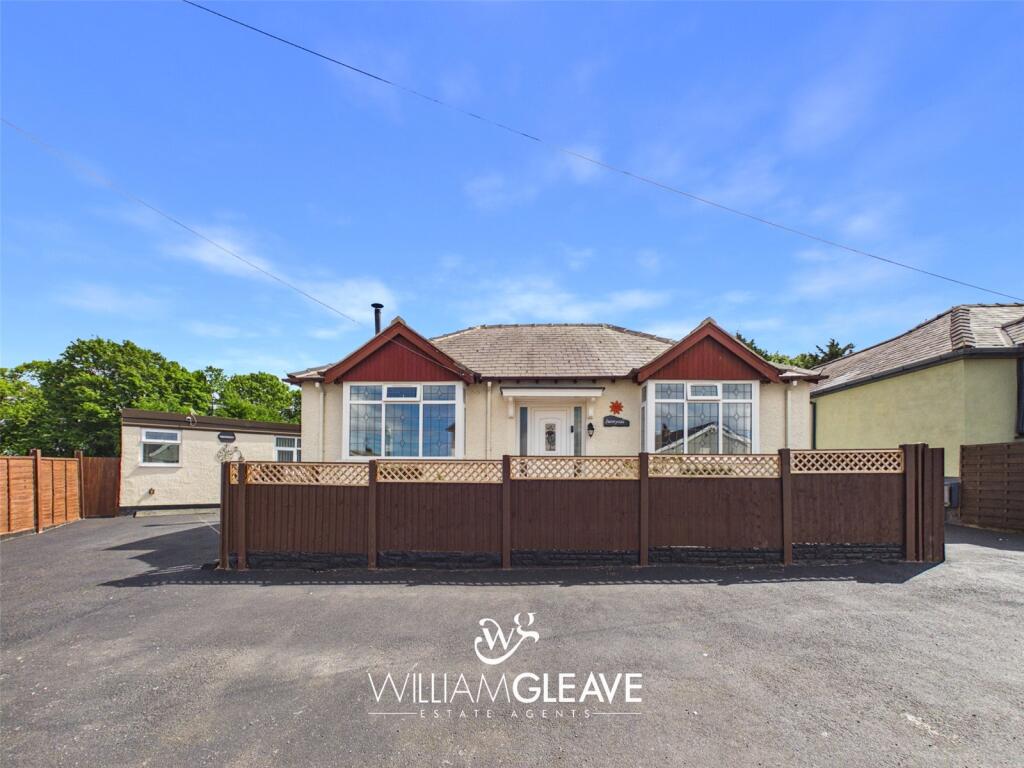
See how verdicts work3-bedroom bungalow · CH5 4LY
For saleListed 140 days
Opportunity summary
See Archie’s verdict, returns by strategy and what to check before viewing.
About
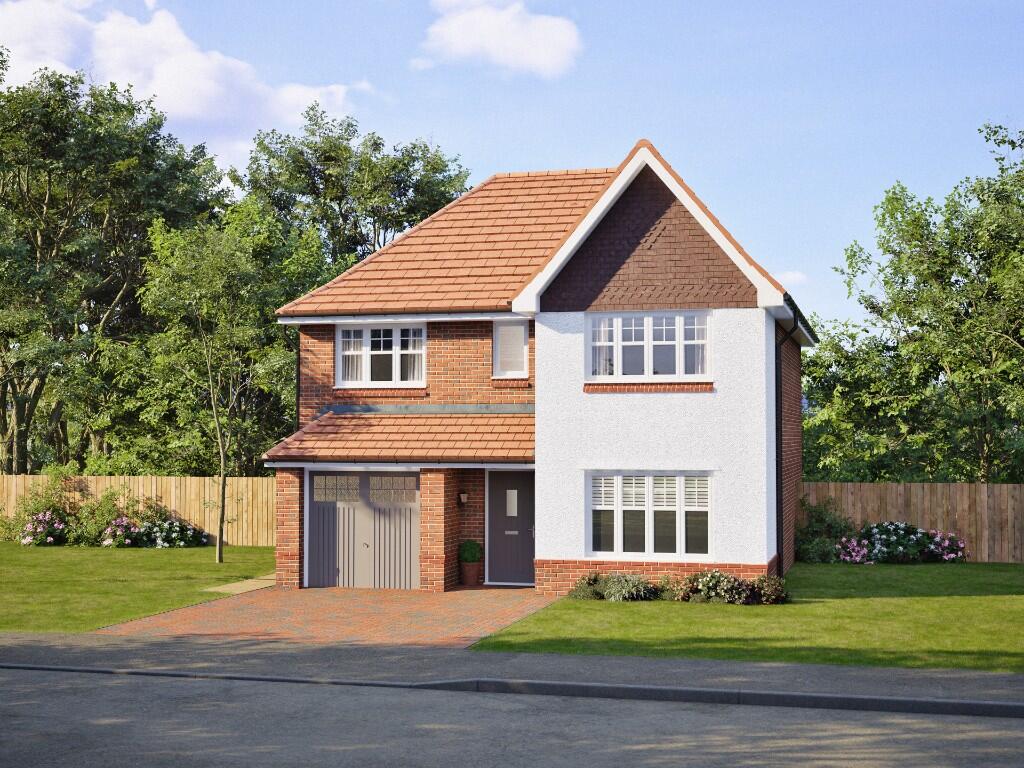
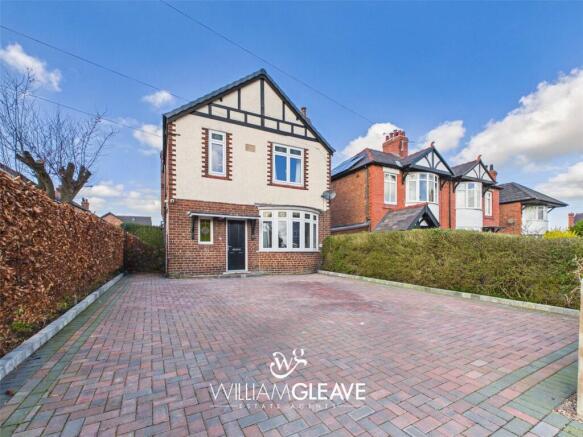
Offering an excellent balance of spacious indoor accommodation and attractive outdoor living, this versatile home is ideally suited to modern family life.
A welcoming tiled entrance hallway creates an excellent first impression, featuring a practical cloaks area, radiator, and useful under-stairs storage.
At the heart of the home is the open-plan kitchen, creating a natural hub for day-to-day living and entertaining, complemented by the adjoining lounge and impressive orangery.
Together, these spaces provide a flexible and welcoming environment, with the orangery enjoying delightful views over the gardens and offering a bright reception area that can be enjoyed throughout the year.
A particular feature of the property is its adaptable layout.
Two ground-floor bedrooms provide excellent flexibility, whether for guest accommodation, multi-generational living, or dedicated home office space.
Upstairs, the principal bedroom suite enjoys the luxury of a dressing room and private en-suite bathroom, creating a peaceful and secluded retreat.
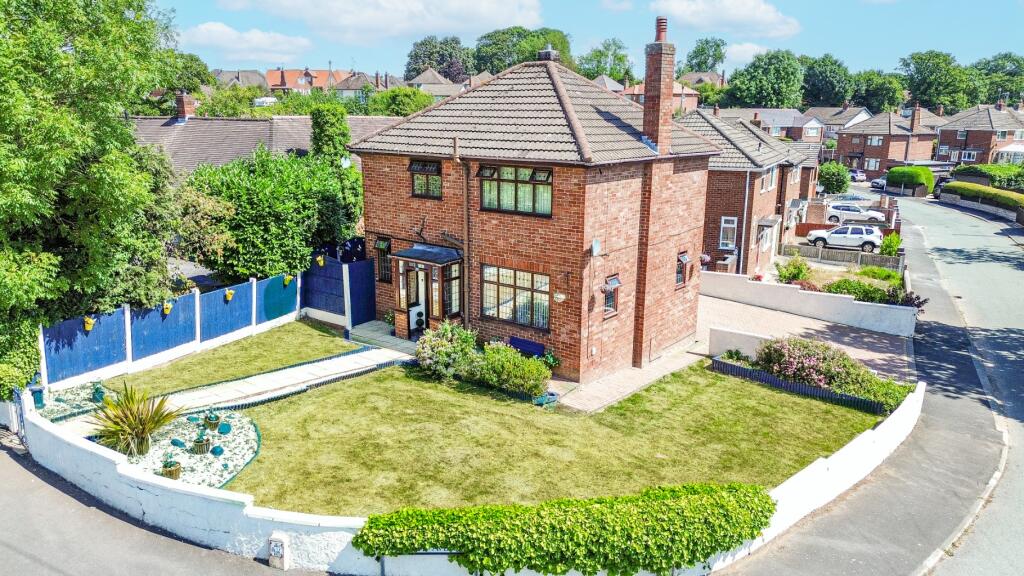
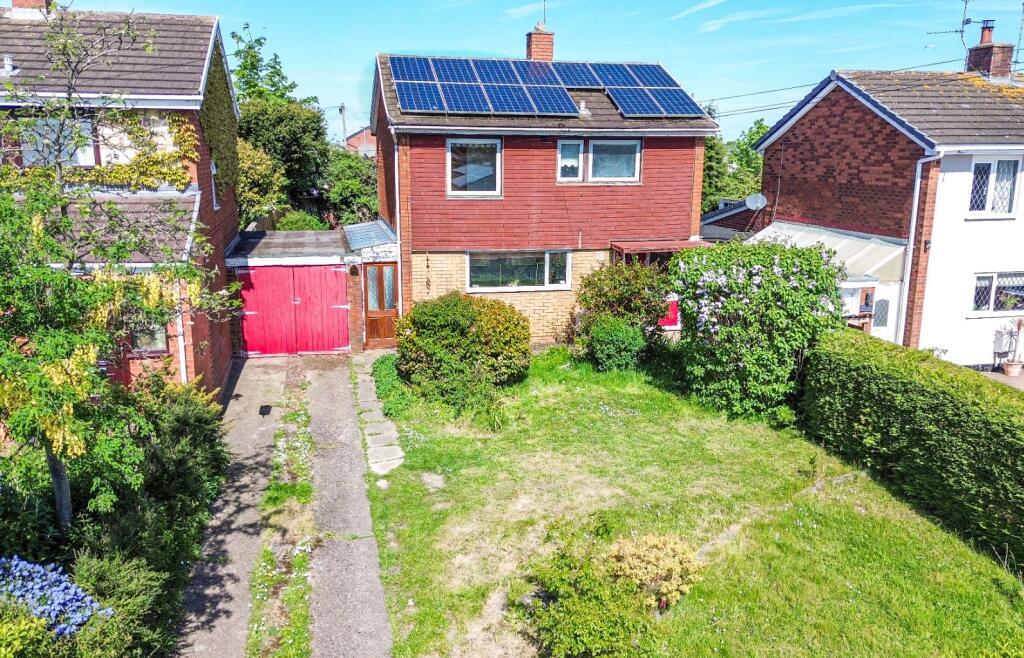
Outside, the generous gardens and grounds further enhance the property's appeal, offering ample space for outdoor dining, entertaining, gardening and family activities.
The rear garden has been thoughtfully landscaped with attractive patio areas, while raised planting beds provide opportunities for keen gardeners.
A detached garage and substantial outbuilding offer excellent ancillary space, suitable for a workshop, home office, gym, hobbies room or additional storage, subject to individual requirements.
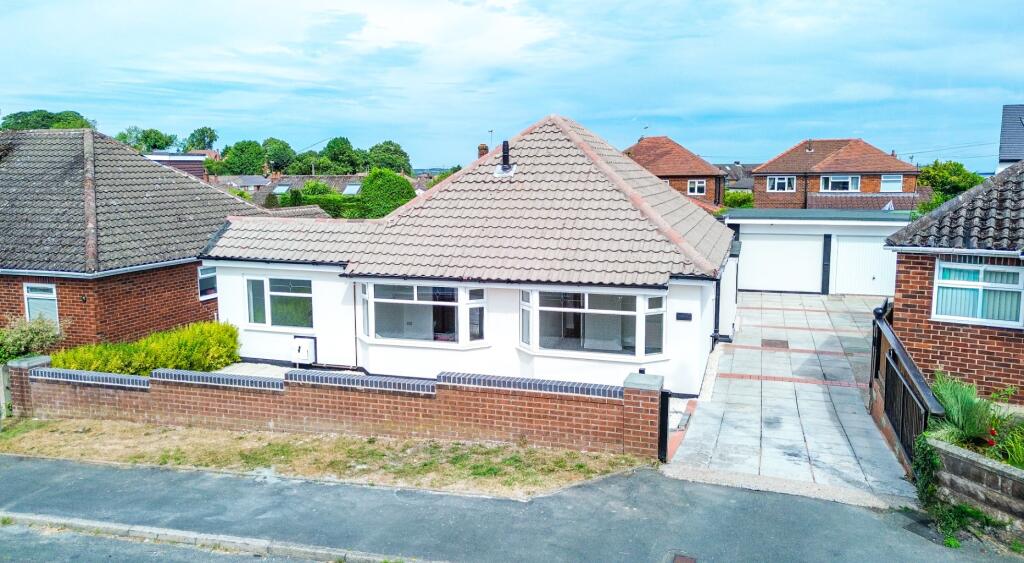
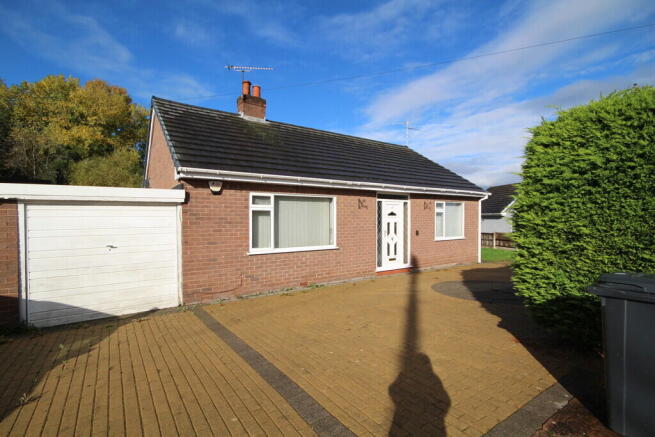
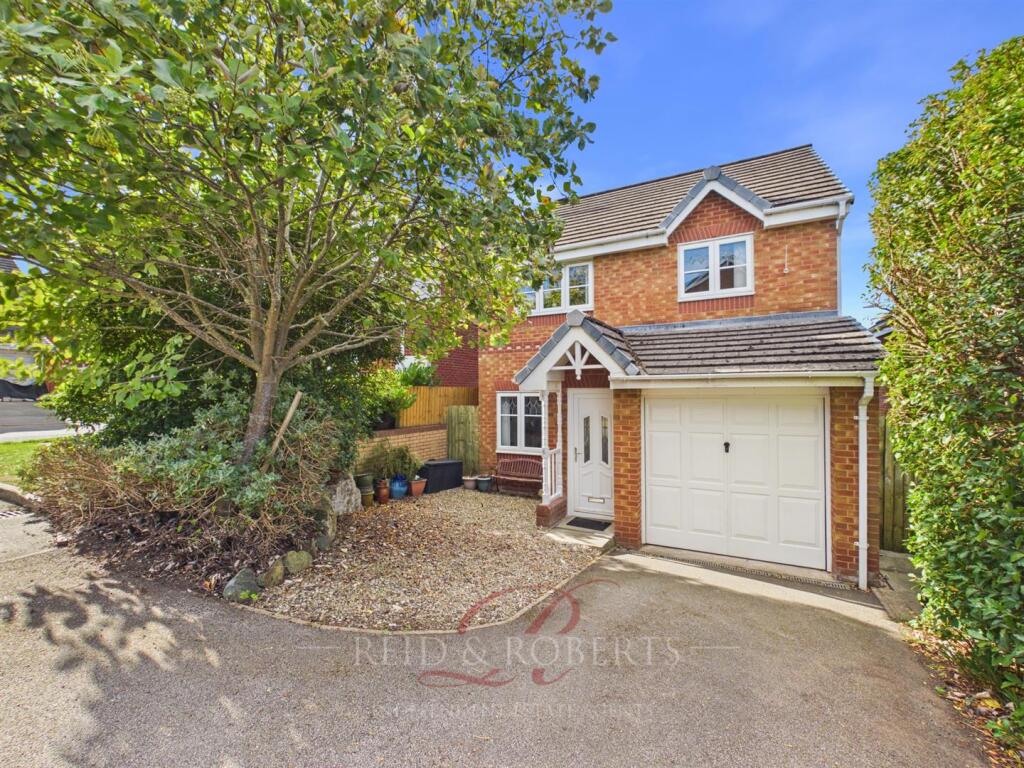
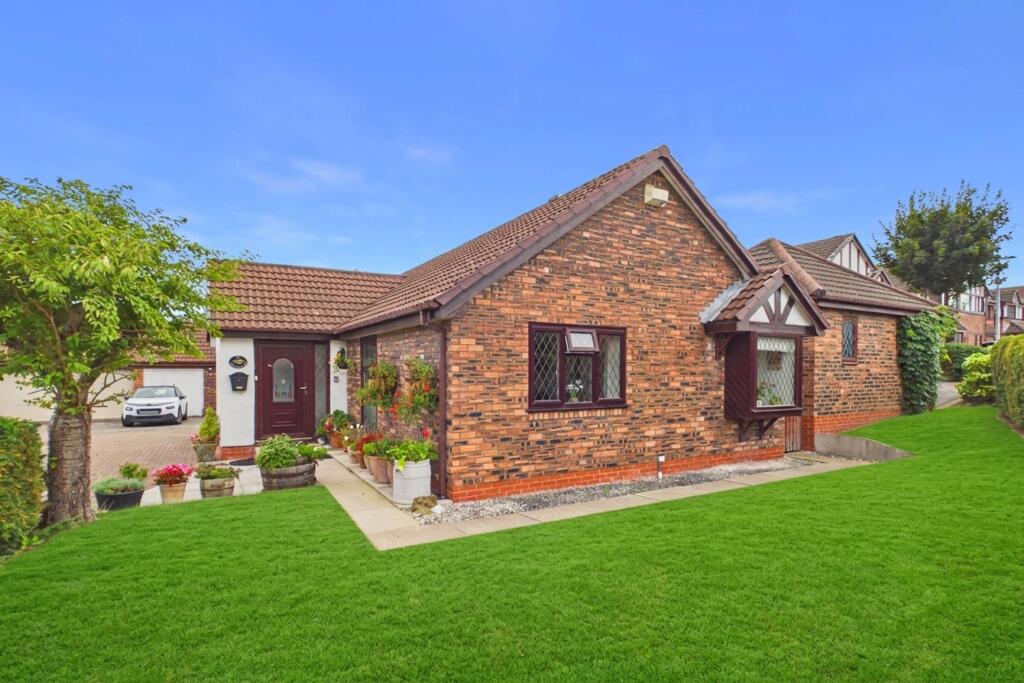
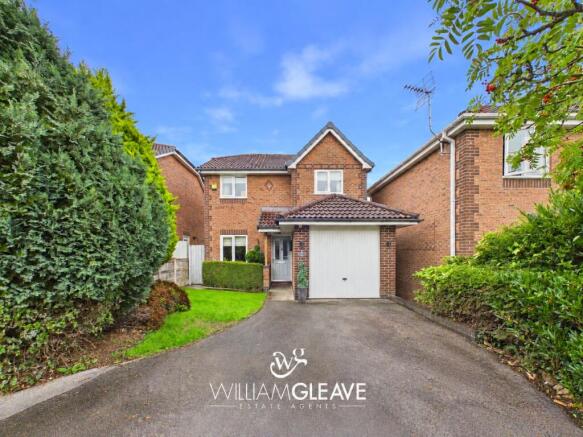
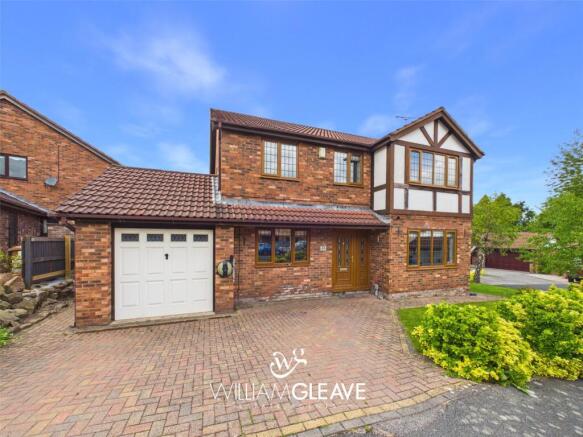
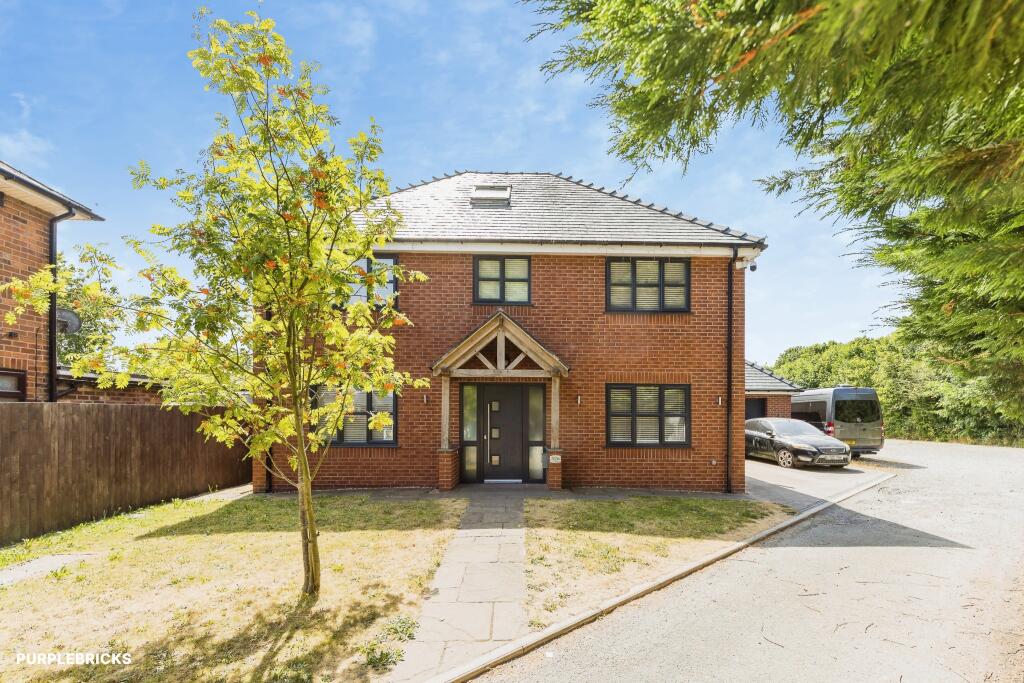
The property also benefits from ample parking, with space for one vehicle to the front and additional parking for up to three vehicles at the rear, alongside the garage.
Combining well-proportioned accommodation, versatile outbuildings and extensive outdoor space, this impressive property presents a rare opportunity to acquire a highly adaptable family home capable of meeting a wide range of lifestyle needs, both now and in the future.
EPC Rating: C Lounge 3.6m x 6.15m A beautifully presented and spacious living room offering offering a cosy and welcoming atmosphere.
A large front-facing window allows for plenty of natural light, while contemporary flooring and stylish shelving add to the room’s appeal.
The space provides ample room for both relaxing and entertaining. Having multiple T.V points and internet ports.
Orangery 4.19m x 4.45m A stunning orangery filled with natural light from the feature lantern roof and surrounding windows, creating a bright and relaxing additional living space.
Beautifully presented throughout, the room offers versatile use with direct access to the garden. Having Power points and TV Points.
Kitchen / Diner 3.64m x 7.87m A spacious open-plan kitchen/dining area, designed to provide both practicality and generous entertaining space.
The kitchen includes a range of fitted base and wall units, a Belfast sink work surface areas, integrated appliances, two radiators and a large central island offering additional storage and preparation space.
The dining area accommodates a family sized table, ideal setting for everyday living and social gatherings.
Large windows allow for excellent natural light, while the open layout provides a seamless flow throughout the space.
Utility 1.6m x 2.57m A utility room fitted with a wall and base unit, work surface space, vertical mounted radiator, combi boiler.
Space and plumbing for washing appliances, ample storage. A door leading to the rear of the property.
Shower Room 2.1m x 2.58m A spacious and well presented shower room comprising a walk in shower enclosure, low level WC, pedestal wash hand basin, built in extraction unit and vertical mounted radiator.
The room benefits from natural light and offers a practical layout suited to modern family living.
Bedroom Two 2.86m x 4.37m Well proportioned bedroom, window to the front elevation providing natural light, with space for a double bed and additional furnishings.
Radiator and power points. Bedroom Three 3.03m x 3.64m Double bedroom with a window to the rear elevation providing natural light.
Offering ample space for a double bed and bedroom furniture, the room also benefits from a fitted desk/work station, small fitted wardrobe/storage cupboard, making it suitable for home working or study.
Radiator and power points. Bedroom One 3.59m x 5.31m Spacious bedroom with a sloped ceiling, two windows one to the front and rear elevation, providing natural light.
The room offers ample floor space with newly fitted carpet and a practical layout. Having ample power points, tv point and a radiator.
Dressing Room 2.18m x 4.07m Spacious dressing room having vaulted ceiling, creating an open and airy feel. Well proportioned and versatile, the room offers ample space/storage.
Light and power points. Bathroom 1.81m x 2.01m Family bathroom comprising of tiled flooring, a bath with shower attachment, wash hand basin and WC.
The room benefits from a window providing natural light and ventilation, along with useful built in storage and a practical layout designed for everyday family use.
Garage 4.42m x 6.8m Located to the rear of the property, the garage benefits from external wall-mounted lighting.
The garage is equipped with power points and lighting throughout and features an electric up-and-over door.
Two windows and a side access door provide natural light and direct access to the patio area.
Outbuilding 2.43m x 3.67m Situated to the rear of the property having lightening and power points.
Landing Generously sized landing area with a window providing natural light, radiator, power point, and loft access.
Garden The rear garden has been recently hard landscaped to create attractive and low-maintenance patio areas, ideal for outdoor entertaining and relaxation.
Additional features include an external power point and outside tap. Four raised planting beds provide excellent opportunities for gardening and seasonal displays.
Disclaimer Whilst every care has been taken to prepare these particulars, they are issued by Williams Estates Direct Limited, trading as Williams Estates, for guidance only and do not form part of any offer or contract.
Measurements are approximate and should not be relied upon. Buyers should verify all information independently.
We have not tested any apparatus, fixtures, fittings, or services and cannot confirm they are in working order. A final inspection prior to exchange of contracts is recommended.
In accordance with Money Laundering Regulations 2017, all purchasers will be required to complete AML and identity checks.
A charge of £30 plus VAT per purchaser/applicant applies for these compliance checks and associated administration.
Value & comps
No previous sales on record.
Returns
Set an offer; the calculator follows it.
Short-let licence or registration needed
We're still gathering serviced-accommodation data for this area.
Archie refurb estimate: a Pro feature
0.0% below asking
This is not financial or investment advice. Prop AI Deals is not authorised by the Financial Conduct Authority (FCA) to provide investment advice.
All investment calculators, property analyses, and AI-generated insights are for informational purposes only. Property investment carries risk and may result in financial loss. All calculations should be independently verified and you should consult with FCA-authorised financial advisers before making any investment decisions.
Past performance does not guarantee future results. Tax implications vary by individual circumstances.
Deal
Properties like this can earn 2–3x BTL yields when converted to HMO, with retrofit costs around £10k/room. Sign in to see the full tier, yield projection, and cost breakdown.
Commercial properties like this can earn 30-50% higher yields when converted to residential under Class MA / Q / P / PA, with prior approval costing ~GBP 96/unit. Sign in to see the recommended route, yield uplift, and cost breakdown.
BRRR-suited properties can recycle 80-100% of investor capital on refi, leaving a high-yielding rental with most of the money out. Sign in to see the refurb cost stack, ARV projection, and refinance maths.
Detached + large garden = sub-division play. Pro tier unlocks the tier badge, plot size, uplift estimate, and regional land benchmark.
Short-lease flats trade at deep discount, but extending under the 1993 Act often costs far less than the discount. Pro tier unlocks the tier badge, premium breakdown, long-lease ARV and arbitrage maths.
See projected short-stay revenue vs a vanilla BTL for this property.
See real sub-let margins (HMO room rates & SA nightly rates) vs the landlord rent.
Area
Agent & docs

FAQ
About Hall Lane, Connah's Quay, CH5
Explore nearby