Prop AI DealsProp AI Deals
  • On-market
  • Sourced deals
  • How it works
  • For sourcers
  • Pricing
Log inStart free
    Prop AI Deals

    Pre-vetted, AI-scored UK property deals matched to you — on-market, off-market and auction.

    Get it fromMicrosoftDownload formacOS
    Get Archie’s weekly picks →

    Find deals

    • On-market properties
    • Sourced deal rooms
    • AI property search
    • Property alerts
    • Weekly deals
    More ways to find deals+−
    • Below market value
    • High yield
    • New to market
    • Meet Archie
    • Archie on WhatsApp
    • Desktop app
    • Windows app (Microsoft Store)
    • Chrome extension

    Strategies & calculators

    • All strategies
    • BTL calculator
    • BRRR calculator
    • HMO calculator
    • Stamp duty calculator
    More strategies and tools+−
    • BTL candidates
    • Flip candidates
    • BRRR candidates
    • HMO conversion
    • PD conversion
    • Probate sales
    • Repossessed
    • Auction properties
    • Recently reduced
    • Motivated sellers
    • Flip calculator
    • AI refurb scan
    • Auction pack analysis
    • Property finance

    Markets

    • All locations
    • London
    • Manchester
    • Birmingham
    • Market stats
    More cities+−
    • Leeds
    • Liverpool
    • Glasgow
    • Edinburgh
    • Bristol
    • Newcastle
    • Cardiff

    Learn

    • Academy
    • How it works
    • Glossary
    • News
    • Help centre
    More guides+−
    • Getting started
    • Buy-to-let fundamentals
    • BMV deals
    • BRRR masterclass
    • HMO investing
    • Serviced accommodation
    • Property flipping
    • Auction buying
    • Lease options
    • FAQ
    • HMRC stamp duty guide
    • HM Land Registry
    • Landlord regulations
    • Buying property guide

    Compare

    • Dealsourcr alternative
    • PropertyEngine alternative
    • Property Filter alternative
    • PropertyData alternative
    • All comparisons
    More comparisons+−
    • GetGround alternative
    • Nimbus Maps alternative
    • Lendlord alternative
    • Searchland alternative
    • Property Market Intel alternative
    • PropMarker alternative

    Company

    • About
    • Features
    • Pricing
    • Developers / API
    • Contact
    More from us+−
    • Claude / MCP
    • Storefront for sourcers
    • For trainers
    • Affiliate programme
    • Earn 30% commission
    Find deals+−
    • On-market properties
    • Sourced deal rooms
    • AI property search
    • Property alerts
    • Weekly deals
    • Below market value
    • High yield
    • New to market
    • Meet Archie
    • Archie on WhatsApp
    • Desktop app
    • Windows app (Microsoft Store)
    • Chrome extension
    Strategies & calculators+−
    • All strategies
    • BTL calculator
    • BRRR calculator
    • HMO calculator
    • Stamp duty calculator
    • BTL candidates
    • Flip candidates
    • BRRR candidates
    • HMO conversion
    • PD conversion
    • Probate sales
    • Repossessed
    • Auction properties
    • Recently reduced
    • Motivated sellers
    • Flip calculator
    • AI refurb scan
    • Auction pack analysis
    • Property finance
    Markets+−
    • All locations
    • London
    • Manchester
    • Birmingham
    • Market stats
    • Leeds
    • Liverpool
    • Glasgow
    • Edinburgh
    • Bristol
    • Newcastle
    • Cardiff
    Learn+−
    • Academy
    • How it works
    • Glossary
    • News
    • Help centre
    • Getting started
    • Buy-to-let fundamentals
    • BMV deals
    • BRRR masterclass
    • HMO investing
    • Serviced accommodation
    • Property flipping
    • Auction buying
    • Lease options
    • FAQ
    • HMRC stamp duty guide
    • HM Land Registry
    • Landlord regulations
    • Buying property guide
    Compare+−
    • Dealsourcr alternative
    • PropertyEngine alternative
    • Property Filter alternative
    • PropertyData alternative
    • All comparisons
    • GetGround alternative
    • Nimbus Maps alternative
    • Lendlord alternative
    • Searchland alternative
    • Property Market Intel alternative
    • PropMarker alternative
    Company+−
    • About
    • Features
    • Pricing
    • Developers / API
    • Contact
    • Claude / MCP
    • Storefront for sourcers
    • For trainers
    • Affiliate programme
    • Earn 30% commission

    Data sources: HM Land Registry · EPC Open Data · Ordnance Survey · ONS and other open data.

    © 2026 Prop AI DealsTermsPrivacyCookiesData protectionStatusContactClimate commitment
    1. Home
    2. Warrington properties
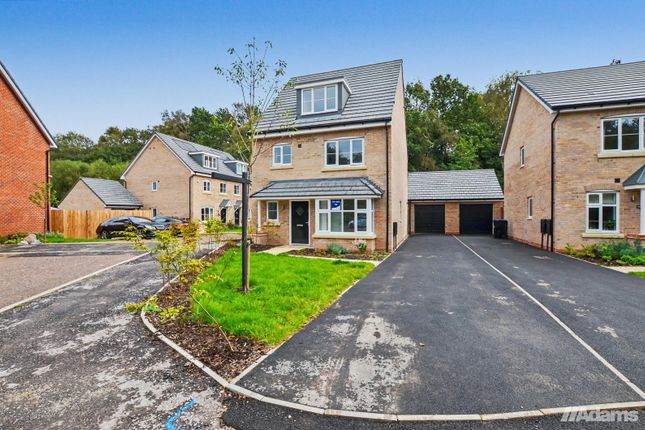
    3. 4 bed detached house for sale in Lurtin Way, Warrington WA4
    Full property analysis
    OverviewAboutValue & compsReturnsDealAreaAgent & docsFAQ

    Stricter Pursue picks

    We've tightened what earns a Pursue. A home now needs a published valuation, a strategy that still makes money after real running costs and lender stress tests, and no listing problems that would stop a mortgage. You'll see fewer Pursues, and each one has been checked harder.

    See how verdicts work

    1 / 5

    5 Lurtin Way, Warrington, WA4 4GJ

    4-bedroom detached house · WA4 4GJ

    2,263 sq ftEPC B3 baths
    Asking
    £799,995

    For sale · Listed 13 days

    Chain free
    Investor metrics
    Sign in to see yield, deal score, rent estimate, and BMV.

    Opportunity summary

    See Archie’s verdict, returns by strategy and what to check before viewing.

    Start freeLog in

    About

    The property

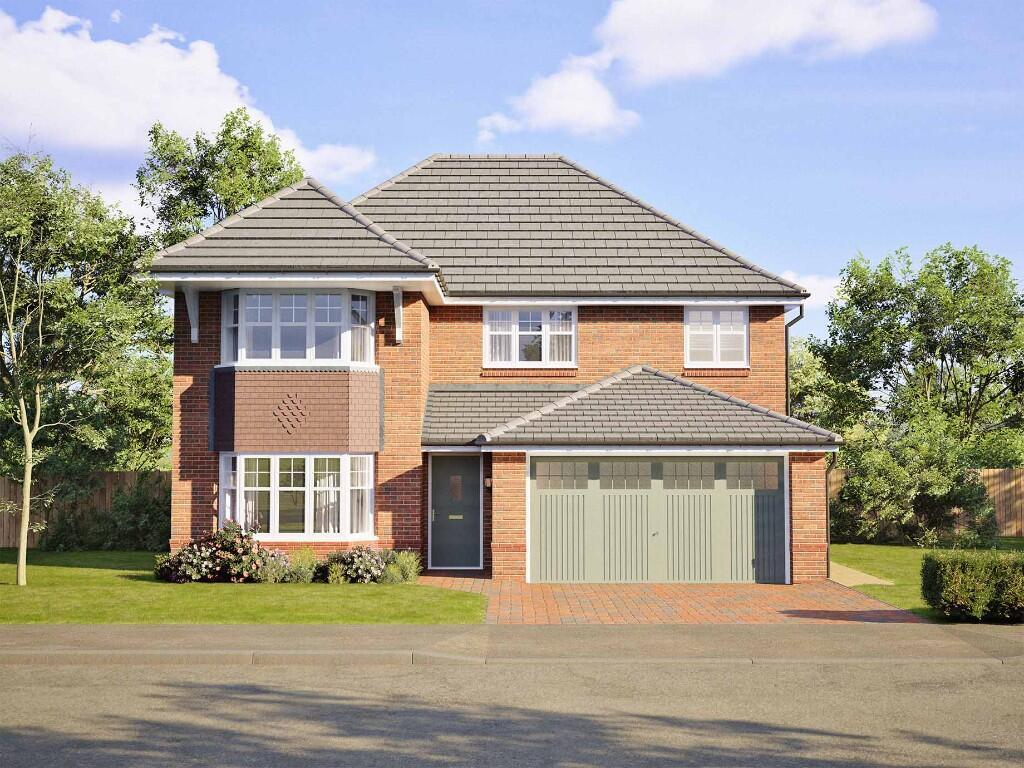
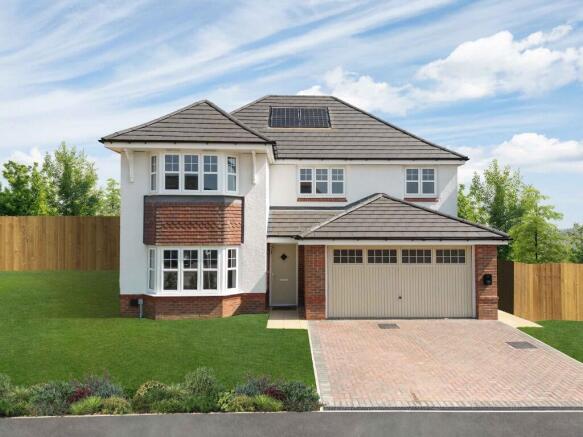
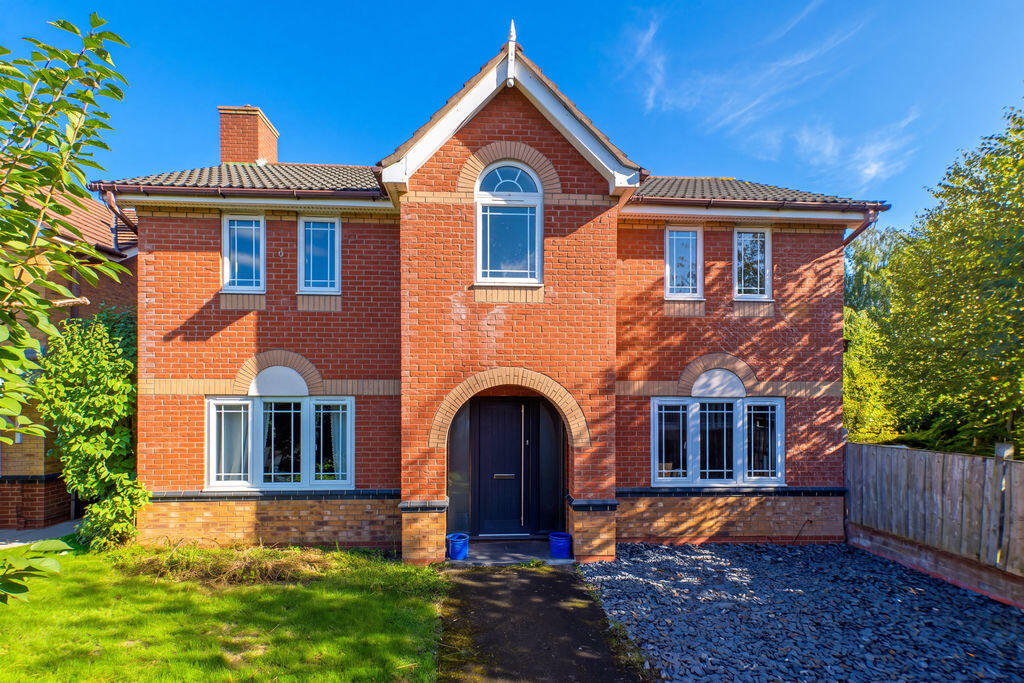
    An exceptional detached home located in the sought after area of Daresbury, offered for sale with a freehold title and no onward chain.

    Newly built in 2023, the property offers four spacious bedrooms, three bathrooms as well as a stunning open plan kitchen/diner.

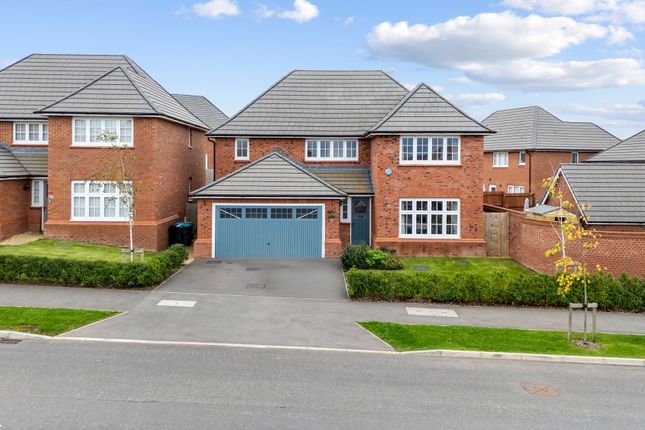
    With the inclusion of a double garage and ample driveway parking, this will make an ideal family home.

    Upon entering the property, you are welcomed by a spacious and inviting entrance hallway, setting the tone for the quality and attention to detail found throughout this impressive home.

    The hallway leads into a beautifully presented living room, offering a stylish yet comfortable space.

    A bay window fitted with plantation shutters allows natural light to filter into the room while providing privacy, complemented by a contemporary media wall with dedicated space for a flat screen television and a built-in electric fireplace, creating an attractive focal point and a cosy atmosphere.

    Moving further into the property, you will discover an impressive open plan kitchen and reception area, thoughtfully designed to cater for modern family living and entertaining.

    The upgraded Shaker-style kitchen combines timeless design with contemporary functionality, featuring high quality quartz worktops, a range of stylish fitted cabinetry and a selection of integrated appliances, including a double oven, dishwasher and fridge freezer.

    At the centre of the kitchen sits an island, providing additional preparation space and an ideal spot for casual dining, morning coffee or socialising with family and friends while meals are being prepared.

    A particularly thoughtful addition is the discreet, built-in worktop charging point, offering convenient access to charging facilities without compromising the clean lines of the kitchen.

    Plantation shutters to the kitchen window complete the look, creating a contemporary finish.

    The kitchen flows seamlessly into the adjoining reception spaces, providing an excellent balance between open plan living and defined areas for different occasions.

    The family room offers a relaxed and versatile setting, ideal for everyday family life, a secondary lounge or an informal entertaining space.

    French doors open directly onto the garden, allowing natural light to fill the room and creating a wonderful connection between the indoor and outdoor living areas, particularly during the warmer months.

    Positioned on the opposite side of the kitchen, the separate dining room provides an excellent space for more formal dining and family gatherings.

    Generously proportioned, the room comfortably accommodates a full sized dining table with additional space for chairs and accompanying furniture.

    Further French doors provide direct access to the garden, creating an inviting setting for entertaining and allowing guests to move easily between the dining area and the outside space.

    Conveniently accessed from the dining room, the utility room offers valuable additional practicality, with further cupboard storage and dedicated space for white goods.

    This useful area helps keep the main kitchen organised and uncluttered while providing access to the external areas and garage.

    A conveniently positioned ground floor WC completes the accommodation on this level.

    Wooden flooring runs throughout the ground floor, enhancing the sense of continuity between the reception rooms and adding to the property's high quality presentation.

    Ascending the staircase to the first floor, you will find four spacious and well proportioned bedrooms, each offering ample room for beds, wardrobes and additional furnishings.

    The impressive principal bedroom provides a peaceful retreat from the main living areas, with the added luxury of a separate walk-in dressing room, offering dedicated space for clothing, shoes and accessories.

    The bedroom is further enhanced by its own en-suite bathroom, which has been finished with stylish tiling and comprises a WC, twin washbasins and a contemporary walk-in shower.

    This combination of bedroom space, dressing facilities and private bathing accommodation creates a particularly desirable principal suite.

    Bedroom two is another generously sized room, benefiting from a built-in wardrobe and its own private en-suite.

    The en-suite comprises a WC, washbasin and walk-in shower, making this bedroom particularly well suited to older children, visiting family members or guests who would appreciate the added privacy and convenience of their own facilities.

    Bedroom three features an attractive bay window, adding character and providing a versatile area that could accommodate a dressing table, desk or dedicated workspace.

    A built-in wardrobe offers useful storage while maximising the available floor space.

    The fourth bedroom is equally versatile and provides plenty of room for furnishings, making it ideal as a further bedroom, guest room, home office or a flexible space to suit the needs of a growing family.

    Serving the remaining bedrooms is a spacious four piece family bathroom, comprising a WC, washbasin, bath and separate walk-in shower.

    The layout provides excellent everyday practicality, offering the choice of a relaxing bath or a separate shower.

    Plantation shutters are fitted to all first floor windows, creating a consistent design throughout the upper level while providing privacy and a refined finish.

    The property has benefited from a range of high-end upgrades and has been meticulously maintained, resulting in an immaculate presentation throughout.

    From the upgraded kitchen with quartz worktops and integrated appliances to the contemporary media wall, stylish bathroom suites, plantation shutters and thoughtfully designed reception areas, the home offers an impressive combination of quality, comfort and functionality.

    The owner will also consider selling the high end furnishings, offering prospective purchasers the opportunity to acquire selected pieces and potentially enjoy a more seamless move into this beautifully finished home.

    EPC Rating: B Location Luntin Way, Daresbury, is situated in a pleasant residential area in Cheshire, offering a peaceful setting with a balance of countryside surroundings and convenient access to everyday amenities.

    The area benefits from nearby local shops, supermarkets, cafés, pubs and leisure facilities in the surrounding villages and neighbouring towns, including Warrington and Runcorn, providing a good choice of shopping, dining and recreational options.

    Families are well served by a selection of primary and secondary schools in the wider area, with further education facilities accessible in nearby towns, making it a suitable location for families and professionals alike.

    For commuters, the location is particularly convenient, with access to the M56 and nearby A56 and A558 providing road links towards Warrington, Manchester, Liverpool and Chester.

    Runcorn East railway station is also within easy reach, with Warrington Bank Quay and Runcorn stations offering additional rail connections for longer journeys.

    Local bus services provide links to nearby communities, while the surrounding countryside, walking routes and green spaces add to the appeal of the area.

    Overall, Lurtin Way offers a desirable combination of a residential environment, access to schools and everyday amenities, and convenient transport connections for both families and working professionals.

    Living Room (4.82m x 3.95m) Kitchen (4.26m x 4.89m) Family Room (4.17m x 3.41m) Dining Room (3.31m x 3.50m) Utility Room (1.65m x 3.50m) Bedroom One (4.03m x 3.95m) Bedroom One En-Suite Bathroom (2.21m x 2.49m) Dressing Room (2.21m x 1.90m) Bedroom Two (3.67m x 3.69m) Bedroom Three (4.70m x 3.39m) Bedroom Four (2.84m x 4.55m) Bathroom (1.75m x 3.31m) Garden The property occupies a wonderful plot within the Redrow Daresbury Village development.

    To the rear, there is a generously sized garden, predominantly laid to lawn, with a patio area providing the perfect space for outdoor seating and entertaining.

    A convenient side gate offers additional access. To the front, the property benefits from a double garage and a driveway providing off-road parking for a minimum of two vehicles.

    Chain free

    Key information

    Price per sq ft
    £354/sq ft
    Based on 2,263 sq ft (210 sq m)
    Floor area
    2,263 sq ft (210 sq m)
    Reception rooms
    3
    Council tax band
    Band F
    Estimated ~£2,600/year
    EPC rating
    B
    current
    Tenure
    Freehold
    Property age
    2023
    Local authority
    Halton
    Unitary Authority
    Sign up free to see flood risk and more→

    Value & comps

    What is it worth?

    No previous sales on record.

    Comparable salesNo comps yet
    No comparable sales matched this property yet.

    Returns

    What does it return?

    Set an offer; the calculator follows it.

    Rent evidence
    Rental benchmark

    Nearby rental comparables

    Loading rental comparables…

    Local SA Market

    We're still gathering serviced-accommodation data for this area.

    Archie refurb estimate: a Pro feature·

    Feeds your report · not a commitment

    0.0% below asking

    Model

    Run the numbers.

    BTL · HMO · BRRR · SA · Flip — editable, saved scenarios
    Investment calculatorBTL · BRRR · HMO · Flip · SA · R2R — editable inputs, saved scenarios
    Investment Disclaimer

    This is not financial or investment advice. Prop AI Deals is not authorised by the Financial Conduct Authority (FCA) to provide investment advice.

    All investment calculators, property analyses, and AI-generated insights are for informational purposes only. Property investment carries risk and may result in financial loss. All calculations should be independently verified and you should consult with FCA-authorised financial advisers before making any investment decisions.

    Past performance does not guarantee future results. Tax implications vary by individual circumstances.

    Mortgage

    Deal

    Is it a deal?

    ✨
    Archie’s verdict
    PursueArchie has scored this property.
    Sign in to see Archie's call — Pursue, Watch or Pass — with the reasons and a suggested offer.
    4/100
    Deal score · weighted
    Watch; deal signals are weak

    Factor breakdown
    BMV discountNot calculated, and not zero — there is no value estimate for this property to discount against.
    0/25
    Yield potential—
    0/25
    Motivation signalsNot enough data
    0/25
    Days on market13 days
    4/25
    —
    Seller motivation
    Not scored yet

    Days on market13
    Price reduction—
    STC fall-through—
    Back to market—
    Agency change—
    EPC ratingB
    Listing timeline
    First listedListed at £799,99514 Oct 2026
    Still activeDay 13 on marketToday
    Strategy fit
    No strategy scores available yet.
    Article 4Not verified - check with the council

    HMO Conversion Potential

    Properties like this can earn 2–3x BTL yields when converted to HMO, with retrofit costs around £10k/room. Sign in to see the full tier, yield projection, and cost breakdown.

    Tier, yield projection, and cost stack — Pro tier only.

    PD Conversion Potential

    Commercial properties like this can earn 30-50% higher yields when converted to residential under Class MA / Q / P / PA, with prior approval costing ~GBP 96/unit. Sign in to see the recommended route, yield uplift, and cost breakdown.

    Tier, route, yield projection, and cost stack - Pro tier only.

    BRRR Candidate

    BRRR-suited properties can recycle 80-100% of investor capital on refi, leaving a high-yielding rental with most of the money out. Sign in to see the refurb cost stack, ARV projection, and refinance maths.

    Tier, refurb cost, ARV, and refi maths - Pro tier only.

    Plot subdivision potential

    Detached + large garden = sub-division play. Pro tier unlocks the tier badge, plot size, uplift estimate, and regional land benchmark.

    Lease extension arbitrage

    Short-lease flats trade at deep discount, but extending under the 1993 Act often costs far less than the discount. Pro tier unlocks the tier badge, premium breakdown, long-lease ARV and arbitrage maths.

    Serviced Accommodation

    Pro

    See projected short-stay revenue vs a vanilla BTL for this property.

    Rent-to-Rent strategy fit

    Pro

    See real sub-let margins (HMO room rates & SA nightly rates) vs the landlord rent.

    Area

    The area

    Living here

    SchoolsLoading
    StationsLoading
    Sign up free to see crime, broadband, flood risk and more→
    Location
    More market detail▾
    WA4 · Live market data · detached only
    WA4 aggregates aren't available right now. The full comparables table below still loads — try refreshing in a few minutes.

    Agent & docs

    Move it forward

    Listing agent
    Ashtons Estate Agency - Stockton Heath logo
    Ashtons Estate Agency - Stockton Heath
    listed on zoopla
    01925748610
    100 London Road, Warrington
    View on zoopla

    View more properties from this agentIs this your home? Ask us to remove this listing
    Planning & investor docs
    Nearby planning applications, EPC, floor plans, Land Registry and HMO checks unlock with a free trial.

    More tools

    FAQ

    Questions

    About 5 Lurtin Way, Warrington

    How much is 5 Lurtin Way, Warrington?
    The asking price is £799,995.
    What kind of property is 5 Lurtin Way, Warrington?
    A 4-bedroom detached house in WA4 4GJ.

    Explore nearby

    More nearby

    4-bed detached houses for sale in WA4More from this agent

    Explore more properties

    • More properties in Warrington
    • 4 bed houses for sale

    Similar properties

    Other 4-bed detached houses in WA4

    View all 4-bed detached houses in WA4 →
    4-bed detached on Lower Hays,
Daresbury Park
WA4, £700,000

    £700,000

    Lower Hays, Daresbury Park WA4

    4 bed3 bathdetached
    4-bed detached on Plot 229 Keckwick Hill Crescent, Daresbury, £535,000

    £535,000

    Plot 229 Keckwick Hill Crescent, Daresbury

    4 bed2 bathdetached
    4-bed detached on Lower Hays,
Daresbury Park
WA4, £605,000

    £605,000

    Lower Hays, Daresbury Park WA4

    4 bed3 bathdetached
    4-bed detached on Lower Hays,
Daresbury Park
WA4, £600,000

    £600,000

    Lower Hays, Daresbury Park WA4

    4 bed3 bathdetached
    4-bed detached on Heybedore, Keckwick Lane, Daresbury WA4 6SU, £700,000

    £700,000

    Heybedore, Keckwick Lane, Daresbury WA4 6SU

    4 bed2 bathdetached
    4-bed detached on 113, Walsingham Drive, Runcorn, £550,000

    £550,000

    113, Walsingham Drive, Runcorn

    4 bed4 bathdetached
    4-bed detached on Malmesbury Park, Sandymoor, £535,000

    £535,000

    Malmesbury Park, Sandymoor

    4 bed2 bathdetached

    Similar yield nearby

    View similar-yield properties nearby →
    4-bed house on 2602-253, Delph Lane, Daresbury, Warrington, £733,000

    £733,000

    2602-253, Delph Lane, Daresbury, Warrington

    4 bedhouse
    4-bed house on Plot 222, 4 Gorse Brow Close, Daresbury, £700,000

    £700,000

    Plot 222, 4 Gorse Brow Close, Daresbury

    4 bed3 bathhouse
    4-bed house on 2602-125, Delph Lane, Daresbury, Warrington, £662,000

    £662,000

    2602-125, Delph Lane, Daresbury, Warrington

    4 bedhouse
    4-bed detached on Daresbury Garden Village
Delph Lane
Daresbury
WA4 4AN, £629,000

    £629,000

    Daresbury Garden Village Delph Lane Daresbury WA4 4AN

    4 bed2 bathdetached
    4-bed detached on 2602-130, Delph Lane, Daresbury, Warrington, £639,000

    £639,000

    2602-130, Delph Lane, Daresbury, Warrington

    4 beddetached
    4-bed house on 2602-204, Delph Lane, Daresbury, Warrington, £629,000

    £629,000

    2602-204, Delph Lane, Daresbury, Warrington

    4 bedhouse

    More on Lurtin Way

    View all on Lurtin Way →
    4-bed detached on Lurtin Way, Daresbury, £600,000

    £600,000

    Lurtin Way, Daresbury

    4 bed3 bathdetached
    4-bed detached on 9 Lurtin Way, Warrington, £595,000

    £595,000

    9 Lurtin Way, Warrington

    4 bed3 bathdetached

    Previously listed near WA4

    View all previously listed near WA4 →
    4-bed detached on Sawston Cross, Sandymoor, £340,000

    £340,000

    Sawston Cross, Sandymoor

    4 bed3 bathdetached
    4-bed detached on Walsingham Drive, Sandymoor, Runcorn, £425,000

    £425,000

    Walsingham Drive, Sandymoor, Runcorn

    4 bed3 bathdetached
    4-bed detached on Orwell Road, Sandymoor, £385,000

    £385,000

    Orwell Road, Sandymoor

    4 bed3 bathdetached
    4-bed detached on Walsingham Drive, Runcorn, WA7 1XB, Runcorn, £500,000

    £500,000

    Walsingham Drive, Runcorn, WA7 1XB, Runcorn

    4 bed3 bathdetached
    4-bed detached on HA423543, Keckwick Lane, Daresbury, Warrington, £480,000

    £480,000

    HA423543, Keckwick Lane, Daresbury, Warrington

    4 bed2 bathdetached
    4-bed detached on Plot 159 The Willow, Wharford Lane, Runcorn, £380,000

    £380,000

    Plot 159 The Willow, Wharford Lane, Runcorn

    4 bed3 bathdetached
    4-bed detached on HA423546, Keckwick Lane, Daresbury, Warrington, £480,000

    £480,000

    HA423546, Keckwick Lane, Daresbury, Warrington

    4 bed2 bathdetached