4-bedroom house · DT11 0AD
For saleReduced £20k (−3.6%) on 16 SepListed 93 days
Opportunity summary
See Archie’s verdict, returns by strategy and what to check before viewing.
About
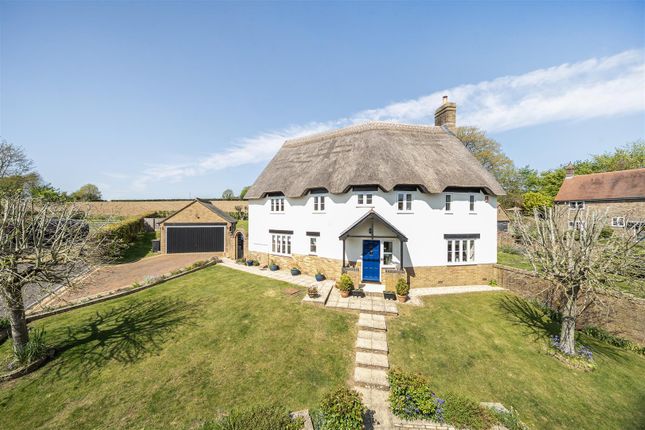
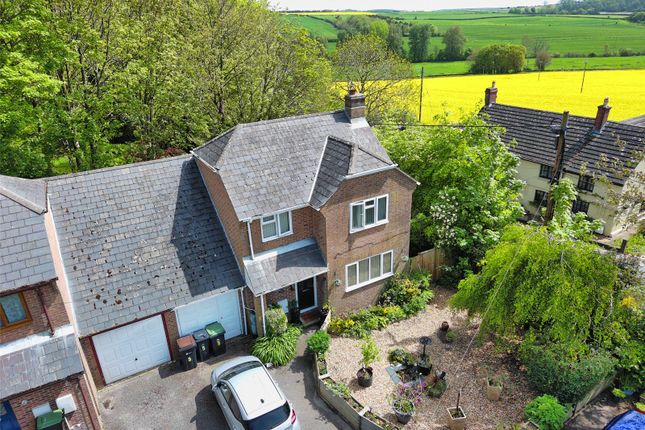
Characterful and generously proportioned, this four bedroom detached house is situated in the popular village of Winterborne Whitechurch, offering flexible and versatile accommodation across two floors with lovely countryside views throughout.
Decorated to a high standard throughout and full of charm, the property features exposed wooden ceiling beams and a brick fireplace with log burner as a focal point in the open plan sitting and dining room, creating a wonderfully warm and inviting atmosphere.
The ground floor also offers a modern kitchen leading through to a conservatory overlooking the rear garden, a study or fifth bedroom and a downstairs WC.
On the first floor there are four bedrooms, all with built-in wardrobe space, the principal benefitting from an en-suite shower room, together with a family bathroom.
An early viewing is highly recommended to fully appreciate the space, character and setting this lovely home has to offer.
Outside, the south facing rear garden is enclosed and enjoys a high level of privacy and seclusion, backing onto open countryside fields.
There is a wonderfully set up BBQ terrace under a canopy, together with a lawn, decking and a useful storage room accessed from the garden.
A garage and driveway parking for up to four cars complete the plot. The Property Inside Ground Floor The front door opens into the hallway, with doors leading off to the principal rooms.
The open plan sitting, dining and kitchen area is a wonderfully generous space, full of character with exposed wooden ceiling beams and a brick fireplace housing a log burner as a focal point.
The kitchen is fitted with a range of wooden floor and eye-level cupboards with laminate worksurfaces, a tiled splashback, a built-in dishwasher and space for further appliances, looking through to the conservatory and the garden beyond.
The conservatory is a delightful additional space overlooking the rear garden. A study or fifth bedroom and a downstairs WC complete the accommodation on this level.
First Floor The landing gives access to the bedrooms and the family bathroom. All four bedrooms have built-in wardrobe space, the principal benefitting from an en-suite shower room.
The family bathroom serves the remaining bedrooms.
Outside Garden Fully enclosed and enjoying a sunny south facing aspect, the rear garden offers a wonderful degree of privacy and seclusion, backing onto open countryside fields.
A stone based BBQ terrace sits beneath a canopy, creating a superb space for outdoor entertaining, with a lawn and decking area beyond providing further space to relax and enjoy the outdoors.
To the side of the property, bark chippings and play equipment make for an ideal children's play area. A useful storage room is also accessed from the garden.
Parking A garage and driveway parking for up to four cars are available.
Useful Information Energy Efficiency Rating C Council Tax Band E Gas Fired Central Heating Mains Drainage Upvc Double Glazing Freehold Vendors will need to find onward purchase Location And Directions Winterborne Whitechurch is a picturesque Dorset village set within the beautiful Winterborne Valley, offering a peaceful rural lifestyle while remaining well connected.
The village benefits from a welcoming community, a village shop with post office, parish church, village hall and popular pub, with a range of scenic countryside walks on the doorstep.
The nearby market towns of Blandford Forum and Dorchester provide an excellent selection of independent shops, supermarkets, cafés, restaurants and leisure facilities, while the stunning Jurassic Coast is within easy reach.
Postcode DT11 0AD What3words ///siblings.needed.mailers
Value & comps
No previous sales on record.
Returns
Set an offer; the calculator follows it.
We're still gathering serviced-accommodation data for this area.
Archie refurb estimate: a Pro feature
0.0% below asking
This is not financial or investment advice. Prop AI Deals is not authorised by the Financial Conduct Authority (FCA) to provide investment advice.
All investment calculators, property analyses, and AI-generated insights are for informational purposes only. Property investment carries risk and may result in financial loss. All calculations should be independently verified and you should consult with FCA-authorised financial advisors before making any investment decisions.
Past performance does not guarantee future results. Tax implications vary by individual circumstances.
Deal
Properties like this can earn 2–3x BTL yields when converted to HMO, with retrofit costs around £10k/room. Sign in to see the full tier, yield projection, and cost breakdown.
Commercial properties like this can earn 30-50% higher yields when converted to residential under Class MA / Q / P / PA, with prior approval costing ~GBP 96/unit. Sign in to see the recommended route, yield uplift, and cost breakdown.
BRRR-suited properties can recycle 80-100% of investor capital on refi, leaving a high-yielding rental with most of the money out. Sign in to see the refurb cost stack, ARV projection, and refinance maths.
Detached + large garden = sub-division play. Pro tier unlocks the tier badge, plot size, uplift estimate, and regional land benchmark.
Short-lease flats trade at deep discount, but extending under the 1993 Act often costs far less than the discount. Pro tier unlocks the tier badge, premium breakdown, long-lease ARV and arbitrage maths.
See projected short-stay revenue vs a vanilla BTL for this property.
See real sub-let margins (HMO room rates & SA nightly rates) vs the landlord rent.
Area
Agent & docs
FAQ
About 3 Charlotte Gardens, Blandford Hill, Winterborne Whitechurch
Explore nearby