4-bedroom house · DT11 0TN
For saleReduced £15k (−2.3%) on 28 AugListed 174 days
Opportunity summary
See Archie’s verdict, returns by strategy and what to check before viewing.
About
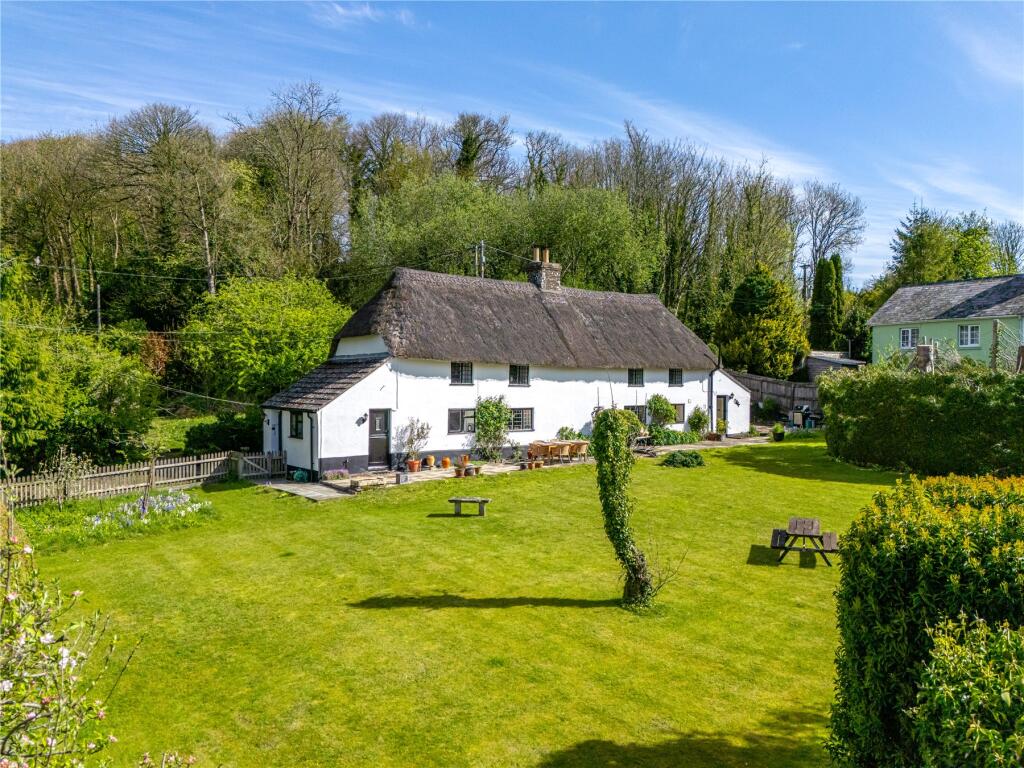
A spacious family home situated in a quiet cul de sac location, enjoying a generous landscaped garden with beautiful countryside views Accommodation The heart of the home is the generous and flowing triple aspect L shaped sitting dining room and offering views to the pretty garden.
The sitting room has a brick fireplace with French doors to the garden as does the dining room.
The kitchen comprises of a range of wall and base units set with a counter top and a breakfast bar which is ideal for informal dining. Included is a double oven, hob, sink and dishwasher.
The room has access to the rear garden and includes a utility room providing extra storage and space for white goods.
There are two further reception rooms comprising of an office, which is ideal for home working and an additional sitting room.
The main bedroom is a particular feature, a generous room which includes a dressing area with built in storage and a modern ensuite shower room.
The second and third bedrooms are good size rooms easily accommodating double beds with bedroom 3 having built in wardrobes.
The fourth bedroom is currently arranged as an office but would accommodate a single bed. Completing this floor is a family bathroom with separate shower.
Outside The house sits in an elevated position, located within a generous and beautifully landscaped garden which overlooks surrounding countryside.
The front garden is laid to lawn with steps leading to the front door and a path way to the side gate and the brick paved driveway with parking for several cars and access to the detached double garage which benefits from light and power.
The rear garden is a particular feature with many vantage points to enjoy the sunshine and backs on to neighbouring farmland.
A large patio adjoins the house and garage which creates a wonderful setting for alfresco dining. The garden has been landscaped with great care and thought.
A rockery interspersed with colourful plants has steps leading to a top section that is laid to lawn and an area with raised beds for growing fruit and vegetables together with a seating area overlooking the entire plot.
Lower sections of the garden are accessed via gravel and slab pathways leading to further seating areas and lawned parts which are interspersed with colourful trees and beds.
Situation Winterborne Whitechurch forms part of the Winterborne Valley with an historic church, along with East Farm shop and tea rooms, primary school and village hall with regular community events.
The northern part of the village parish is within the Dorset Area of Outstanding Natural Beauty.
The village is located between the county town of Dorchester, with its mainline railway station (London Waterloo), famous weekly market and reputable schools, and Blandford Forum, with its boutique-style shops, tea rooms and riverside walks.
Directions What3words///spotted.sunblock.thighs Services Mains electricity, gas and water. Shared sewage treatment plant. Gas central heating.
Management fee £50 per month(communal areas & shared sewage treatment plant).
Material Information Dorset Council Tax Band - F Tel: EPC- C There is broadband and mobile coverage in the area, please refer to Ofcom’s website for more details.
Please refer to the government website for more details.
Value & comps
No previous sales on record.
Returns
Set an offer; the calculator follows it.
We're still gathering serviced-accommodation data for this area.
Archie refurb estimate: a Pro feature
0.0% below asking
This is not financial or investment advice. Prop AI Deals is not authorised by the Financial Conduct Authority (FCA) to provide investment advice.
All investment calculators, property analyses, and AI-generated insights are for informational purposes only. Property investment carries risk and may result in financial loss. All calculations should be independently verified and you should consult with FCA-authorised financial advisors before making any investment decisions.
Past performance does not guarantee future results. Tax implications vary by individual circumstances.
Deal
Properties like this can earn 2–3x BTL yields when converted to HMO, with retrofit costs around £10k/room. Sign in to see the full tier, yield projection, and cost breakdown.
Commercial properties like this can earn 30-50% higher yields when converted to residential under Class MA / Q / P / PA, with prior approval costing ~GBP 96/unit. Sign in to see the recommended route, yield uplift, and cost breakdown.
BRRR-suited properties can recycle 80-100% of investor capital on refi, leaving a high-yielding rental with most of the money out. Sign in to see the refurb cost stack, ARV projection, and refinance maths.
Detached + large garden = sub-division play. Pro tier unlocks the tier badge, plot size, uplift estimate, and regional land benchmark.
Short-lease flats trade at deep discount, but extending under the 1993 Act often costs far less than the discount. Pro tier unlocks the tier badge, premium breakdown, long-lease ARV and arbitrage maths.
See projected short-stay revenue vs a vanilla BTL for this property.
See real sub-let margins (HMO room rates & SA nightly rates) vs the landlord rent.
Area
Agent & docs

FAQ
About 26, Old Oak Way, Blandford Forum
Explore nearby