4-bedroom house · DT11 0AN
For saleListed 127 days
Opportunity summary
See Archie’s verdict, returns by strategy and what to check before viewing.
About
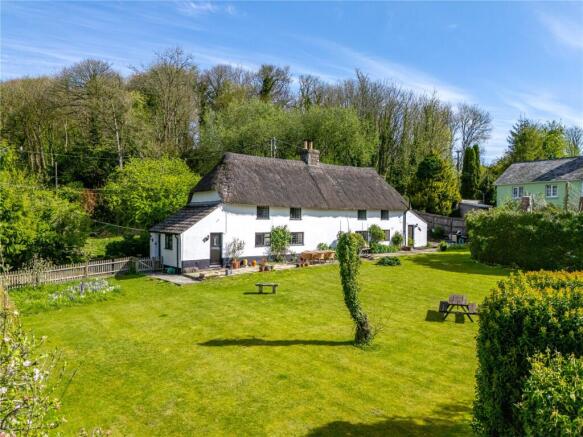
An extended and charming home that seamlessly blends traditional brick and flint materials with spacious modern living. Offering good sized accommodation throughout and a landscaped courtyard garden.
Accommodation A charming home seamlessly blending character features with modern fittings. Upon entry there is a large entrance hall that includes built in storage cupboards.
The front sitting room is a characterful room with a feature inglenook fireplace and wood burner as a focal point, and feature exposed brickwork.
The heart of the home is the light and bright kitchen breakfast room, which benefits from a part vaulted ceiling with Velux windows.
The kitchen comprises of a range of wall units set with a stone counter top and an island for informal dining.
The room includes exposed stone work, a Range Master cooker (not used for cooking) and is laid with tiled flooring.
The room benefits from a traditional larder with shelving, this storage area could be converted into a cloakroom (subject to need & any regulations).
Completing the ground floor is a large triple aspect sitting dining room, which is an excellent entertaining room, with a feature wood burner as a focal point to the seating area, together with French doors leading to the courtyard garden.
The main dual aspect bedroom is good size room and includes an ensuite comprising of a bath, separate shower, basin and w.c.
The second bedroom is a good size double and provides hatch access to a good size loft with a Velux window.
The third bedroom is currently arranged as a child's bedroom but would accommodate a double bed and the fourth bedroom is currently arranged as a dressing room but could be arranged as a small double.
Completing the accommodation is a shower room.
Outside The property is approached through a five bar wooden gate leading to a brick paved driveway providing parking for two vehicles and access to the generous garage and wood store, the garage could be used as a workshop or home office.
A pedestrian gate leads to a brick paved path finishing at the front door.
The front garden is arranged in two sections both laid to lawn with an area comprising of colourful and well sticked raised flower beds.
The rear courtyard garden is laid with paving and is bound by raised beds and a covered section that houses an outdoor BBQ making an ideal setting for outside dining.
Situation Winterborne Whitechurch forms part of the Winterborne Valley with an historic church, along with East farm shop and tea rooms, primary school and village hall with regular community events.
The northern part of the village parish is within the Dorset Area of Outstanding Natural Beauty.
The village is located between the county town of Dorchester, with its mainline railway station (London Waterloo), famous weekly market and reputable schools, and Blandford Forum, with its boutique-style shops, tea rooms and riverside walks.
Directions What3words///increased.allergy.verge Services Mains electricity and water. Septic tank drainage. Gas central heating.
Private EV charging point Material Information Dorset Council Tax Band - E Tel: EPC- D There is broadband and mobile coverage in the area, please refer to Ofcom’s website for more details.
Please refer to the government website for more details. Photographs – June 2026 © Symonds & Sampson
Value & comps
No previous sales on record.
Returns
Set an offer; the calculator follows it.
We're still gathering serviced-accommodation data for this area.
Archie refurb estimate: a Pro feature
0.0% below asking
This is not financial or investment advice. Prop AI Deals is not authorised by the Financial Conduct Authority (FCA) to provide investment advice.
All investment calculators, property analyses, and AI-generated insights are for informational purposes only. Property investment carries risk and may result in financial loss. All calculations should be independently verified and you should consult with FCA-authorised financial advisors before making any investment decisions.
Past performance does not guarantee future results. Tax implications vary by individual circumstances.
Deal
Properties like this can earn 2–3x BTL yields when converted to HMO, with retrofit costs around £10k/room. Sign in to see the full tier, yield projection, and cost breakdown.
Commercial properties like this can earn 30-50% higher yields when converted to residential under Class MA / Q / P / PA, with prior approval costing ~GBP 96/unit. Sign in to see the recommended route, yield uplift, and cost breakdown.
BRRR-suited properties can recycle 80-100% of investor capital on refi, leaving a high-yielding rental with most of the money out. Sign in to see the refurb cost stack, ARV projection, and refinance maths.
Detached + large garden = sub-division play. Pro tier unlocks the tier badge, plot size, uplift estimate, and regional land benchmark.
Short-lease flats trade at deep discount, but extending under the 1993 Act often costs far less than the discount. Pro tier unlocks the tier badge, premium breakdown, long-lease ARV and arbitrage maths.
See projected short-stay revenue vs a vanilla BTL for this property.
See real sub-let margins (HMO room rates & SA nightly rates) vs the landlord rent.
Area
Agent & docs

FAQ
About 2, Milton End, Blandford Forum
Explore nearby