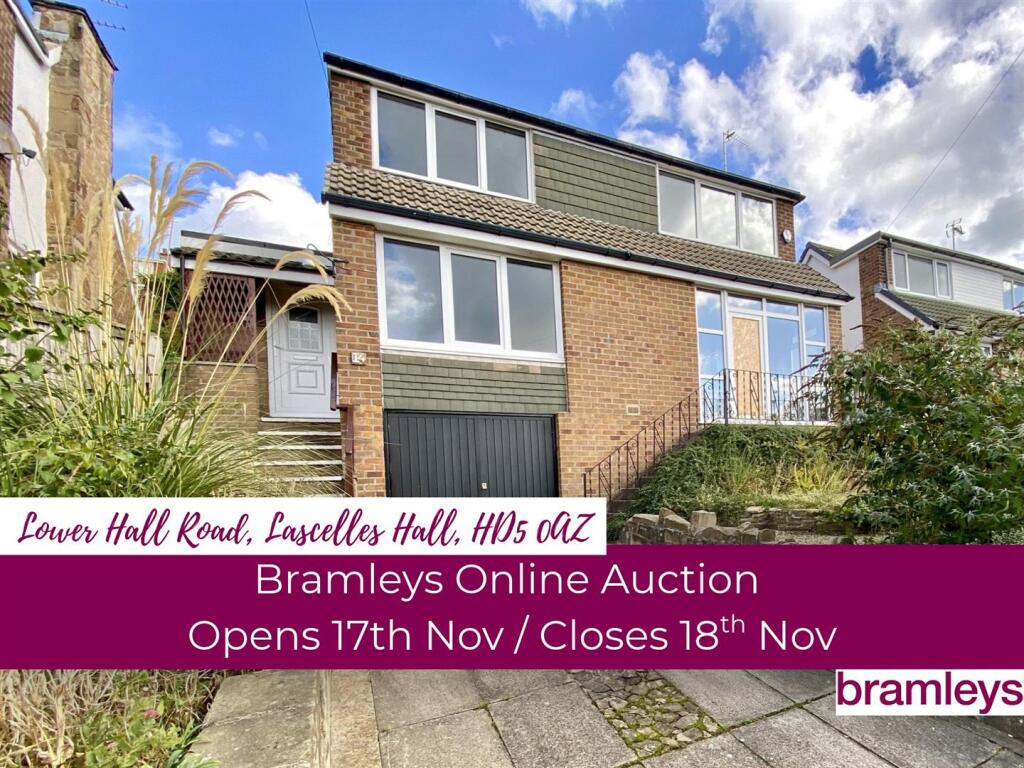
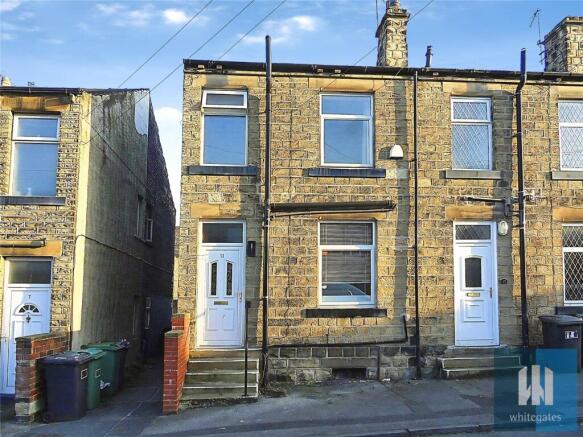
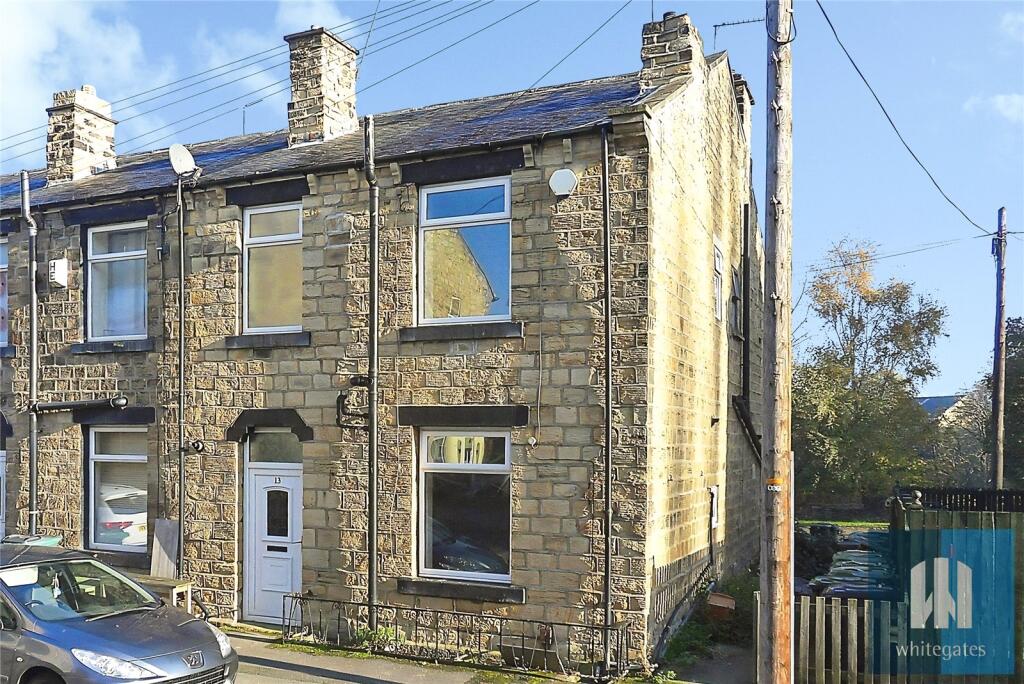
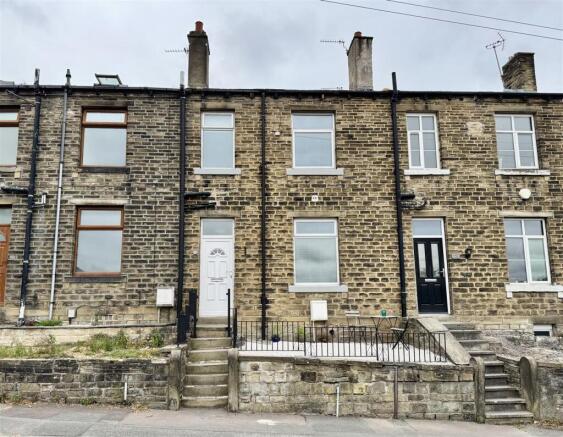
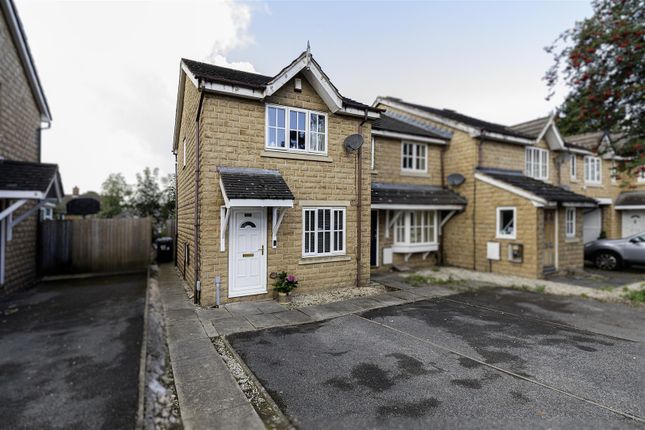
2-bedroom terraced house · HD5 0HH
Listing removedListed 246 days
Opportunity summary
See Archie’s verdict, returns by strategy and what to check before viewing.
About
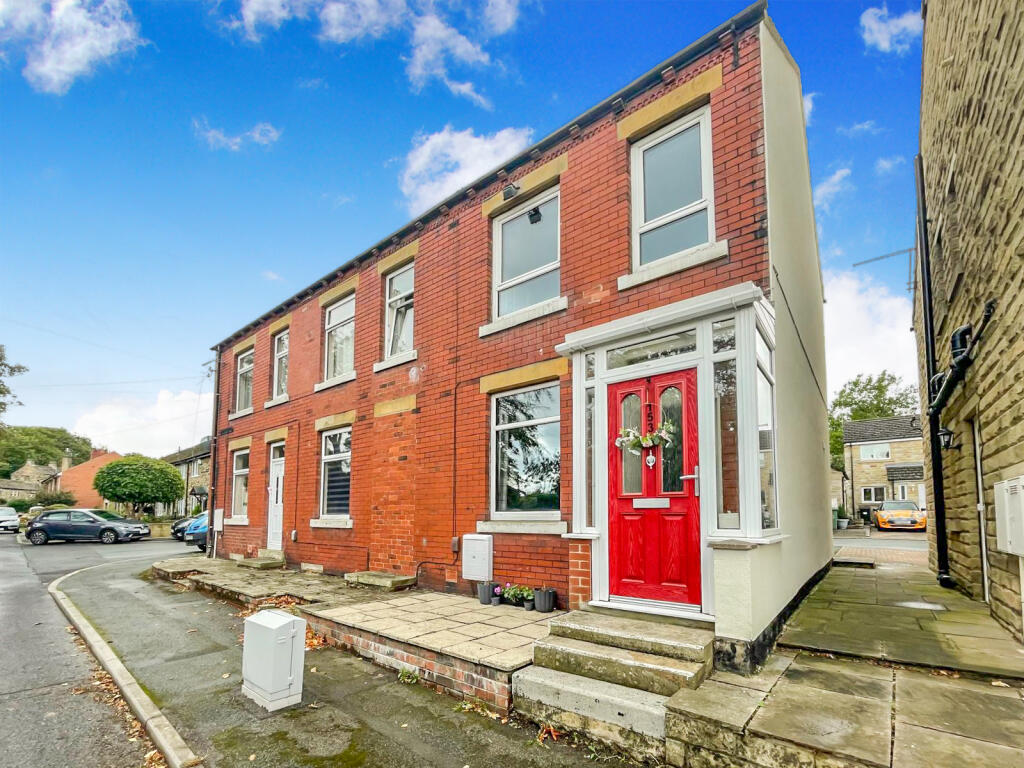
Offered to the market with no onward chain , this characterful property presents an exciting opportunity for buyers seeking a home that is ripe for renovation.
The property offers fantastic potential to modernise and create a wonderful home tailored to individual tastes.
Situated in the highly sought-after village of Kirkheaton , the home benefits from a desirable semi-rural setting whilst remaining conveniently close to well-regarded local schooling, a range of village amenities, and excellent transport links.
An early viewing is highly recommended to appreciate the potential this property has to offer.
EPC Rating: D Entrance A welcoming entrance hall providing access to the first floor and living room. Offers ample space for shoe and coat storage and features wood-effect flooring.
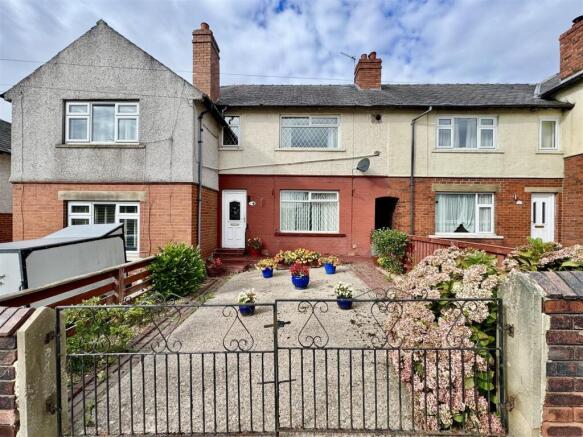
Living Room 3.61m x 3.48m Located to the front of the property, this well-appointed living room offers ample space for family seating arrangements and enjoys views over the front garden.
Featuring built-in shelving and a gas fire set within a wooden surround, the room also benefits from charming wooden beam details and provides access through to the kitchen.
Kitchen 1.73m x 4.88m Located to the rear of the property and spanning the full width of the home, the kitchen is fitted with cream cabinetry complemented by contrasting worktops.
It features an integrated electric oven, four-ring gas hob, chrome sink with mixer tap, and dedicated space for a washing machine and fridge freezer.
Neutrally decorated with wood-effect laminate flooring, the kitchen also benefits from large pantry cupboards and corner pull-out shelving for additional storage.
Wooden beam details add character, and there is access to the cellar. Landing Providing access to both bedrooms and the shower room, the landing also benefits from a convenient loft hatch.
Bedroom 1 3.02m x 4.78m Located to the front of the property, this spacious principal bedroom spans the full width of the home.
Offering ample space for a king-sized bed and additional freestanding furniture, the room benefits from high ceilings and dual-aspect windows that flood the space with natural light.
There is also built-in storage above the bulkhead for added practicality.
Bedroom 2 2.08m x 2.36m Located to the rear of the property, this well-sized single bedroom offers ample space for freestanding furniture.
Shower Room 2.69m x 1.12m Located to the rear of the property, the shower room is fitted with a vanity wash basin featuring a chrome mixer tap and storage below, a WC, and a shower with handheld attachment.
The room also benefits from additional built-in storage. Finished with neutral floor tiling and crisp white tiled walls with a decorative detail, it offers a clean and modern feel.
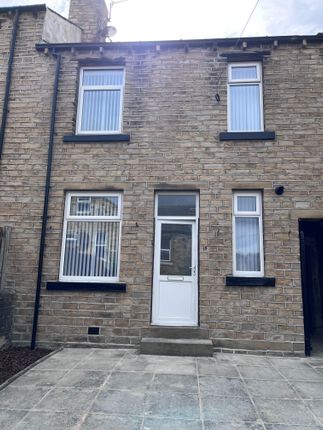
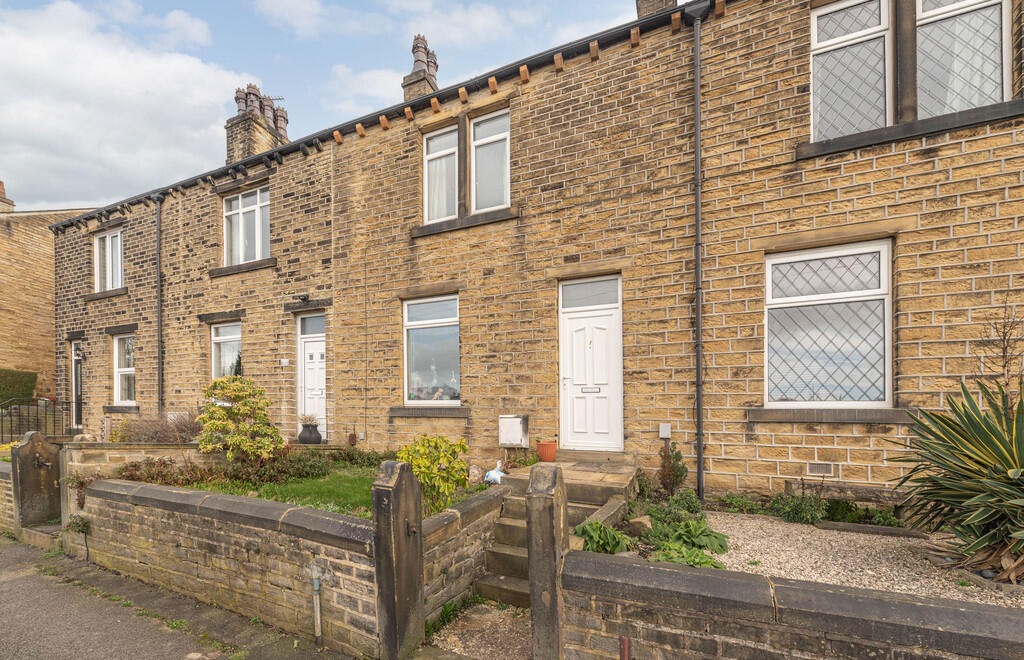
Front Garden A stone-flagged patio, set down from the roadside via stone steps, provides an ideal space for outdoor seating or potted plants.
Rear Garden To the rear, a pebbled garden area provides low-maintenance outdoor space and houses a large double shed for additional storage.
Parking - On street Disclaimer Whilst every effort is made to ensure the accuracy of the information provided, Home & Manor gives no representations or warranties regarding the statements contained within these particulars, which should not be relied upon as statements of fact.
All information is supplied by the Seller. Your Conveyancer is legally responsible for ensuring that any purchase agreement fully protects your interests.
Please notify us if you become aware of any inaccuracies.
If an offer is accepted on a property marketed by Home & Manor, all purchasers will be required to complete identification checks and provide proof and source of funds.
This is a legal requirement under Anti-Money Laundering (AML) regulations. We use a specialist third-party provider alongside our in-house compliance team to carry out these checks.
The cost is £50.00 + VAT per person, payable in advance once an offer is agreed and prior to issue of the sales memorandum. This fee is non-refundable.
Value & comps
No previous sales on record.
Returns
Set an offer; the calculator follows it.
We're still gathering serviced-accommodation data for this area.
Archie refurb estimate: a Pro feature
0.0% below asking
This is not financial or investment advice. Prop AI Deals is not authorised by the Financial Conduct Authority (FCA) to provide investment advice.
All investment calculators, property analyses, and AI-generated insights are for informational purposes only. Property investment carries risk and may result in financial loss. All calculations should be independently verified and you should consult with FCA-authorised financial advisors before making any investment decisions.
Past performance does not guarantee future results. Tax implications vary by individual circumstances.
Deal
Properties like this can earn 2–3x BTL yields when converted to HMO, with retrofit costs around £10k/room. Sign in to see the full tier, yield projection, and cost breakdown.
Commercial properties like this can earn 30-50% higher yields when converted to residential under Class MA / Q / P / PA, with prior approval costing ~GBP 96/unit. Sign in to see the recommended route, yield uplift, and cost breakdown.
BRRR-suited properties can recycle 80-100% of investor capital on refi, leaving a high-yielding rental with most of the money out. Sign in to see the refurb cost stack, ARV projection, and refinance maths.
Detached + large garden = sub-division play. Pro tier unlocks the tier badge, plot size, uplift estimate, and regional land benchmark.
Short-lease flats trade at deep discount, but extending under the 1993 Act often costs far less than the discount. Pro tier unlocks the tier badge, premium breakdown, long-lease ARV and arbitrage maths.
See projected short-stay revenue vs a vanilla BTL for this property.
See real sub-let margins (HMO room rates & SA nightly rates) vs the landlord rent.
Area
Agent & docs
FAQ
About Cockley Hill Lane, Huddersfield, HD5
Explore nearby