We've tightened what earns a Pursue. A home now needs a published valuation, a strategy that still makes money after real running costs and lender stress tests, and no listing problems that would stop a mortgage. You'll see fewer Pursues, and each one has been checked harder.
See how verdicts work5-bedroom house · G61 1AF
Listing removedListed 95 days
Opportunity summary
See Archie’s verdict, returns by strategy and what to check before viewing.
About
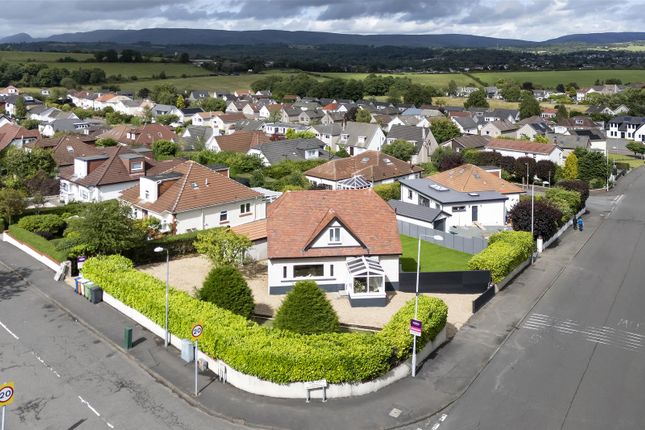
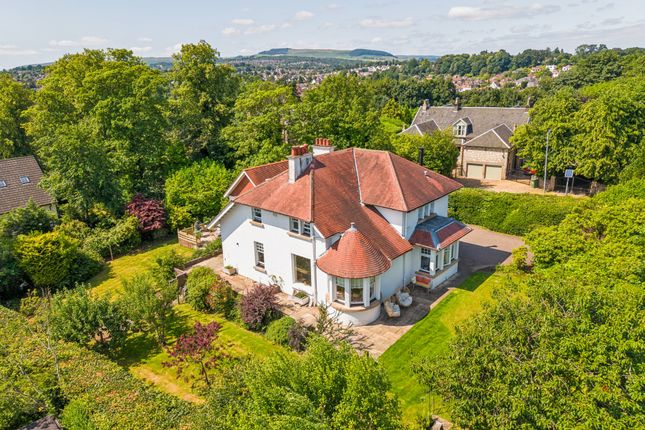
Description Enjoying one of Bearsden's most prestigious residential addresses, this breathtaking five-bedroom detached villa has been transformed into a truly outstanding family home where exceptional design, flawless presentation and contemporary luxury come together effortlessly.
Having been comprehensively renovated, thoughtfully extended and beautifully remodelled by the current owners, every inch of this remarkable property has been carefully considered to create a home that is as functional as it is visually stunning.
The result is an exceptional turnkey residence where the next owners can simply unpack and enjoy.
The heart of the home is undoubtedly the spectacular kitchen - an impressive entertaining space that effortlessly blends style with practicality.
Finished to an exacting standard, it opens directly onto an elevated sun deck overlooking the south-facing gardens, creating the perfect setting for summer dining, family gatherings or simply unwinding after a long day.
Equally impressive is the elegant front-facing lounge, bathed in natural light and offering a warm yet sophisticated space to relax.
A separate formal dining room/fifth bedroom provides further versatility and could equally serve as a luxurious family room, home office or playroom.
The flexible accommodation continues across the ground floor with two generous double bedrooms and a beautifully appointed contemporary shower room, ideal for growing families, visiting guests or those seeking adaptable living space.
Ascending to the first floor, the sense of luxury continues.
The magnificent principal suite enjoys impressive proportions alongside a beautifully finished en-suite shower room, creating a true sanctuary away from the rest of the home.
A second substantial double bedroom also benefits from its own stylish en-suite bathroom, ensuring comfort and privacy for family and guests alike. Stepping outside, the property continues to impress.
The beautifully rear garden has been designed with entertaining in mind, featuring a generous raised deck, expansive patio areas and floods of natural sunlight.
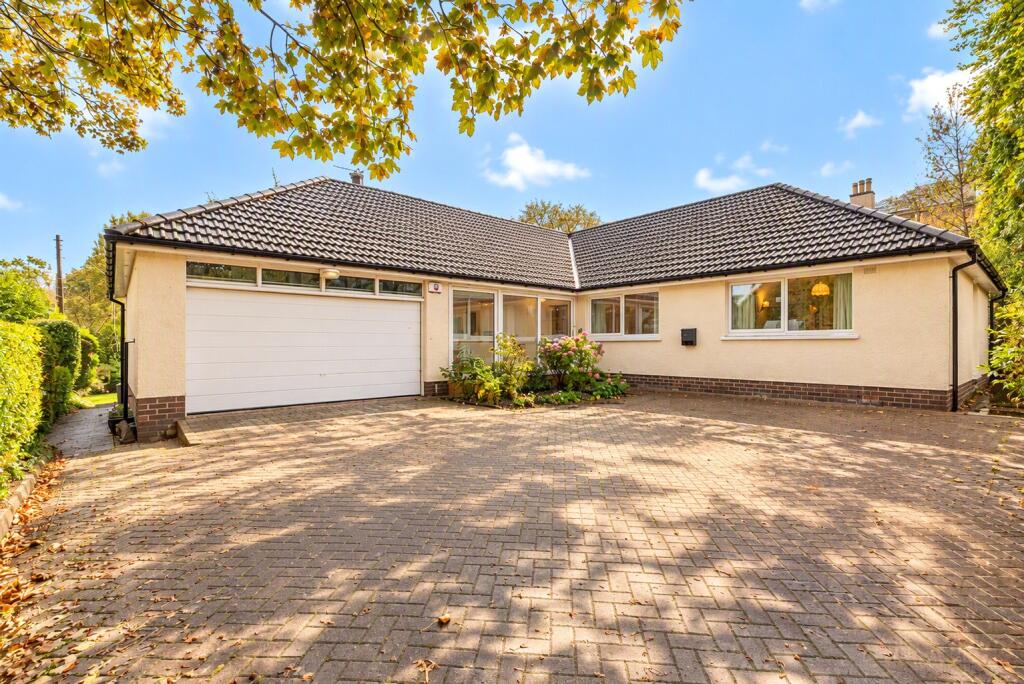
A detached garage, complete with two separate storage areas, provides exceptional practicality, while the extensive driveway comfortably accommodates multiple vehicles.
Homes of this calibre rarely become available.
Combining substantial family accommodation, premium finishes throughout and one of Bearsden's most sought-after locations, 64 Switchback Road represents an exceptional opportunity to acquire a truly remarkable home.
Highlights: One of Bearsden's most desirable residential addresses Beautifully remodelled and significantly upgraded throughout Five generous double bedrooms Two luxurious en-suite bathrooms plus contemporary family shower room Stunning open-plan dining kitchen with direct access to the rear deck Elegant formal lounge and separate dining/bedroom South-facing private rear garden designed for entertaining Detached garage with two external storage rooms Extensive driveway providing parking for multiple vehicles Approximately 1,668 sq ft of beautifully presented accommodation Why you'll love it...
Some homes tick the boxes. Others make you stop and imagine your life there. From the moment you arrive at 64 Switchback Road, it's immediately apparent that this is something special.
Every room flows effortlessly into the next, every finish has been carefully selected, and every improvement has been completed with longevity and quality in mind.
Whether it's family life centred around the stunning kitchen, entertaining friends on the rear terrace or simply enjoying the peace and prestige of this exceptional Bearsden address, this is a home designed to be lived in and loved for years to come.
The grass in the back garden in our marketing photography has been enhanced for advertising purposes. Location: The suburb of Bearsden is one of Glasgow's most desired districts in which to reside.
There are numerous highly acclaimed educational facilities at both Primary and Secondary levels, and leisure facilities are plentiful, with a choice of private and state gyms and clubs in abundance.
Locally, there is an excellent selection of shops and services at Bearsden Cross along with restaurants, cafes and bars.
There are excellent bus links nearby and train stations can be found at Hillfoot, Westerton and Bearsden providing regular services into Glasgow's West End and City Centre, including a service to Edinburgh.
Glasgow Airport can be reached within twenty-five minutes off-peak and, to the north of Bearsden, is the world-renowned Loch Lomond and The Trossachs National Park.
Download the home report instantly here (if the link does not show, please visit our website and follow the description): Council Tax Band: G Tenure: Freehold Entrance Hall Living Room Kitchen Dining Bedroom 4 Bedroom 3 Bathroom Front Garden Rear Garden Garage Bedroom 1 En-Suite Bedroom 2 En-Suite
Value & comps
Land Registry doesn’t cover Scotland or Northern Ireland, so previous sales may not be on record.
Returns
Set an offer; the calculator follows it.
Short-let licence or registration needed
We're still gathering serviced-accommodation data for this area.
Archie refurb estimate: a Pro feature
0.0% below asking
This is not financial or investment advice. Prop AI Deals is not authorised by the Financial Conduct Authority (FCA) to provide investment advice.
All investment calculators, property analyses, and AI-generated insights are for informational purposes only. Property investment carries risk and may result in financial loss. All calculations should be independently verified and you should consult with FCA-authorised financial advisers before making any investment decisions.
Past performance does not guarantee future results. Tax implications vary by individual circumstances.
Deal
Properties like this can earn 2–3x BTL yields when converted to HMO, with retrofit costs around £10k/room. Sign in to see the full tier, yield projection, and cost breakdown.
Commercial properties like this can earn 30-50% higher yields when converted to residential under Class MA / Q / P / PA, with prior approval costing ~GBP 96/unit. Sign in to see the recommended route, yield uplift, and cost breakdown.
BRRR-suited properties can recycle 80-100% of investor capital on refi, leaving a high-yielding rental with most of the money out. Sign in to see the refurb cost stack, ARV projection, and refinance maths.
Detached + large garden = sub-division play. Pro tier unlocks the tier badge, plot size, uplift estimate, and regional land benchmark.
Short-lease flats trade at deep discount, but extending under the 1993 Act often costs far less than the discount. Pro tier unlocks the tier badge, premium breakdown, long-lease ARV and arbitrage maths.
See projected short-stay revenue vs a vanilla BTL for this property.
See real sub-let margins (HMO room rates & SA nightly rates) vs the landlord rent.
Area
Agent & docs

FAQ
About 64 Switchback Road, Glasgow
Explore nearby