We've tightened what earns a Pursue. A home now needs a published valuation, a strategy that still makes money after real running costs and lender stress tests, and no listing problems that would stop a mortgage. You'll see fewer Pursues, and each one has been checked harder.
See how verdicts work3-bedroom flat · BN43 5EW
Listing removedListed 246 days
Opportunity summary
See Archie’s verdict, returns by strategy and what to check before viewing.
About
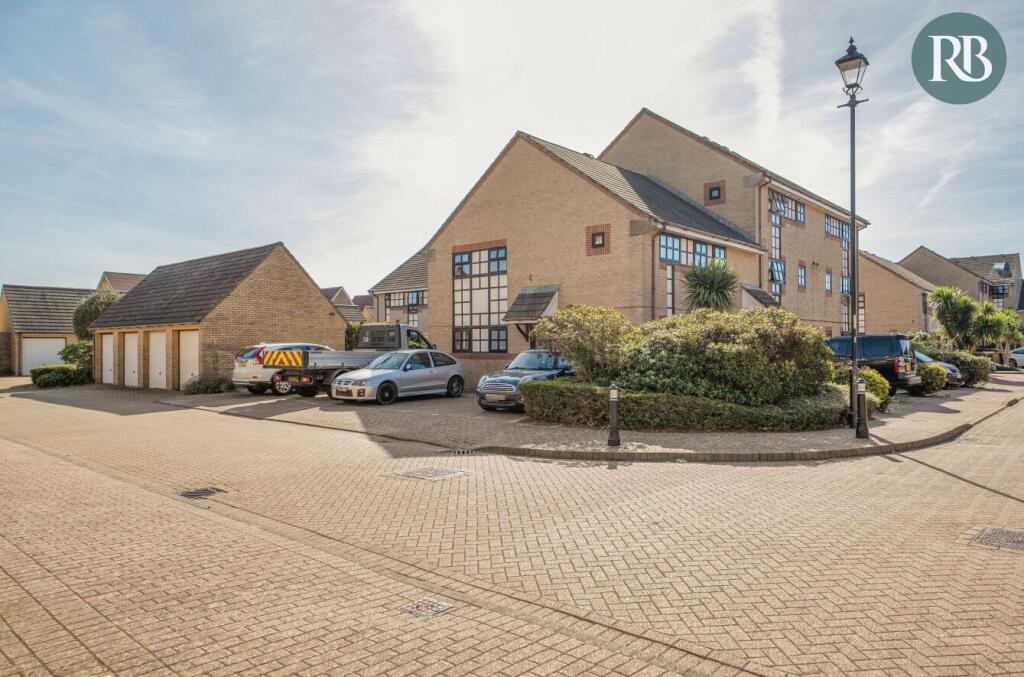
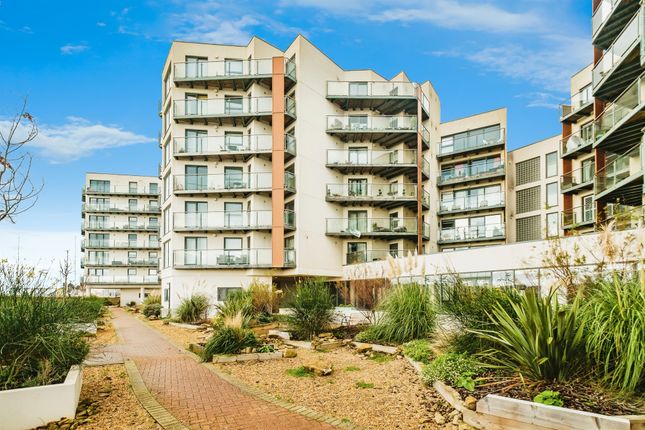
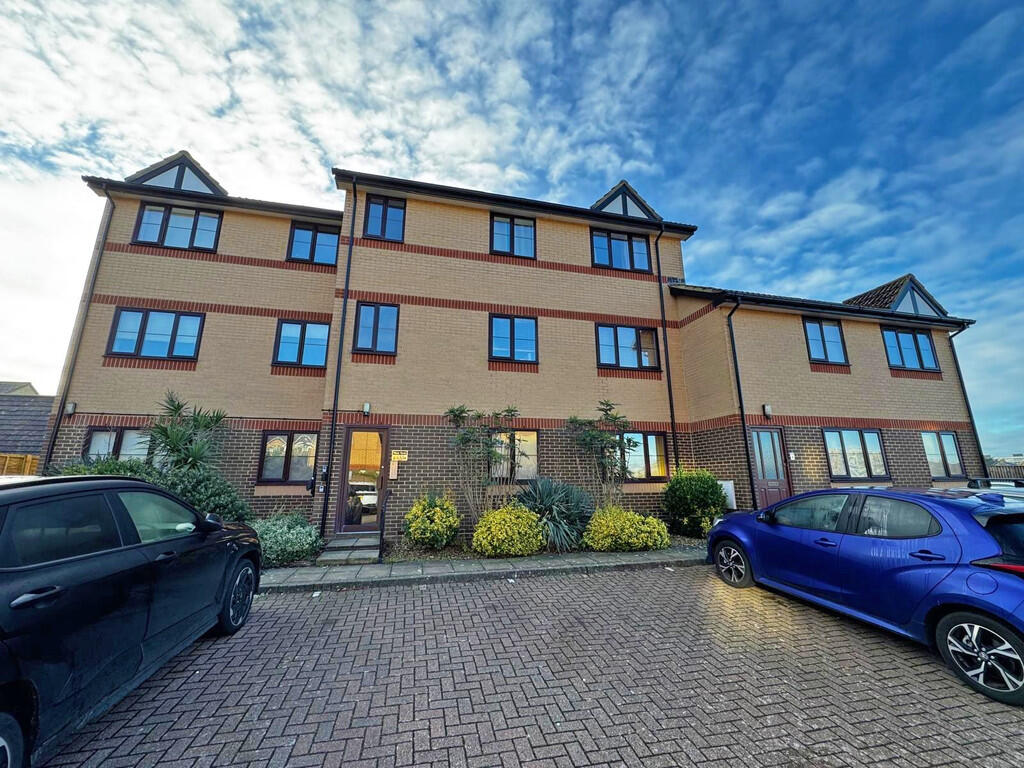
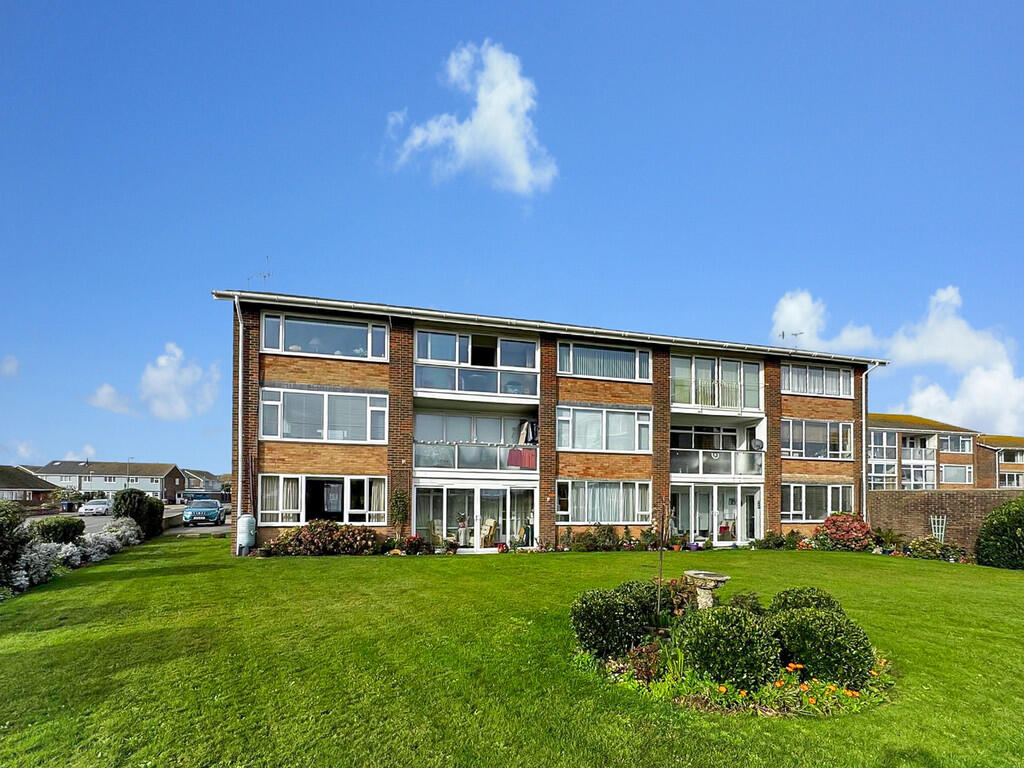
*** £299,950 *** Warwick Baker Estate Agents are thrilled to present this extraordinary first floor purpose-built flat—a rare gem that perfectly blends comfort and convenience.
Located just a leisurely stroll from the breathtaking Shoreham Beach and the footbridge leading to the vibrant town centre, this apartment offers stunning direct views along The River Adur, creating a serene backdrop for everyday living.
Upon entering, you are welcomed by an elegant entrance hall that opens into a generous 20-foot lounge/dining room, ideal for both relaxation and entertaining.
The impressive 19-foot private balcony provides an enchanting outdoor space to unwind and enjoy the evening sun.
The contemporary kitchen is both stylish and functional, catering to all your culinary needs, while the property features three spacious double bedrooms.
The modern fully tiled shower room, along with an en-suite shower room adjoining the main bedroom, adds a touch of luxury, and the allocated parking space further enhances your convenience.
As a resident, you will enjoy exclusive access to a suite of first-class amenities, including a heated swimming pool, hot tub, sauna, and gym—crafted for those who value a balanced and invigorating lifestyle.
This remarkable property truly has it all, and we strongly encourage an internal viewing through the vendor's sole agent to fully appreciate the exceptional lifestyle this flat offers.
Seize this rare opportunity today!
Front door leading to: Entrance Hall - 4.69 x 1.93 (15'4" x 6'3") - Being ' L ' shaped, security door entry phone system, night storage heater, door giving access to airing cupboard housing pressurised hot water cylinder, slatted shelving over.
Door off entrance hall to: Lounge/Dining Room - 6.29 x 3.15 (20'7" x 10'4") - Double glazed windows to the front with direct views of The River Adur and The South Downs, night storage heater/convector with booster.
Double glazed sliding patio door off lounge/dining room to: Balcony - 6.00 x 1.50 (19'8" x 4'11") - With direct views of The River Adur and The South Downs, enclosed by steel handrail with glass panels.
Opening off lounge/dining room to: Kitchen - 2.80 x 2.04 (9'2" x 6'8") - Comprising 1 1/4 bowl stainless steel sink unit with mixer tap inset into granite effect work top, slow closing storage cupboards under, space and plumbing for washing machine to the side, tiled splash back, matching adjacent granite effect work top to the side with inset ' BOSCH ' four ring electric hob, ' BOSCH ' electric oven under, slow closing drawer and cupboards to the side, tiled splash back, complemented by matching wall units over with under counter lighting, space for tall fridge/freezer to the side, double glazed windows to the front with direct views of The River Adur and The South Downs, ' SIRONA QUALITY LVT ' flooring, spot lighting.
Door off entrance hall to: Bedroom 1 - 3.85 x 3.67 (12'7" x 12'0") - Double glazed windows to the rear having a favoured southerly aspect, electric convector heater, built in double doored wardrobe with hanging and shelving space.
Door off bedroom 1 to: En-Suite Shower Room - Comprising contemporary style vanity unit with inset wash hand basin with mixer tap, storage cupboard under, low level wc, illuminated mirror, frosted double glazed window, high level electric heater, ' SIRONA QUALITY LVT ' flooring, step in fully tiled shower cubicle with built in shower with separate shower attachment, shower screen.
Door off entrance hall to: Bedroom 3 - 3.65 x 2.31 (11'11" x 7'6") - Double glazed windows to the rear having a favoured southerly aspect, electric convector heater, built in double doored wardrobe with hanging and shelving space.
Door off entrance hall to: Bedroom 2 - 3.96 x 2.11 (12'11" x 6'11") - Double glazed windows to the front with direct views of The River Adur and The South Downs, electric convector heater, built in double doored wardrobe with hanging and shelving space.
Door off entrance hall to: Bathroom - Being part tiled, comprising contemporary style vanity unit with inset wash hand basin with hot and cold taps, tiled splash back, double doored storage cupboard under, low level wc, mirrored medicine cabinet, illuminated mirror, high level electric heater, ' SIRONA QUALITY LVT ' flooring, spot lighting, step in fully tiled shower cubicle with built in shower with separate shower attachment, glass shower screen.
Allocated Parking Space - No: 6 Outgoings - MAINTENANCE:- ESTATE CHARGE: £493.10 EVERY SIX MONTHS BLOCK MAINTENANCE: £503.30 EVERY SIX MONTHS GROUND RENT:- £100 PER ANNUM FOR 87 YEARS, THEN REDUCES TO PEPPERCORN LEASE:- 287 YEARS REMINING
Value & comps
No previous sales on record.
Returns
Set an offer; the calculator follows it.
We're still gathering serviced-accommodation data for this area.
Archie refurb estimate: a Pro feature
0.0% below asking
This is not financial or investment advice. Prop AI Deals is not authorised by the Financial Conduct Authority (FCA) to provide investment advice.
All investment calculators, property analyses, and AI-generated insights are for informational purposes only. Property investment carries risk and may result in financial loss. All calculations should be independently verified and you should consult with FCA-authorised financial advisers before making any investment decisions.
Past performance does not guarantee future results. Tax implications vary by individual circumstances.
Deal
Properties like this can earn 2–3x BTL yields when converted to HMO, with retrofit costs around £10k/room. Sign in to see the full tier, yield projection, and cost breakdown.
Commercial properties like this can earn 30-50% higher yields when converted to residential under Class MA / Q / P / PA, with prior approval costing ~GBP 96/unit. Sign in to see the recommended route, yield uplift, and cost breakdown.
BRRR-suited properties can recycle 80-100% of investor capital on refi, leaving a high-yielding rental with most of the money out. Sign in to see the refurb cost stack, ARV projection, and refinance maths.
Detached + large garden = sub-division play. Pro tier unlocks the tier badge, plot size, uplift estimate, and regional land benchmark.
Short-lease flats trade at deep discount, but extending under the 1993 Act often costs far less than the discount. Pro tier unlocks the tier badge, premium breakdown, long-lease ARV and arbitrage maths.
See projected short-stay revenue vs a vanilla BTL for this property.
See real sub-let margins (HMO room rates & SA nightly rates) vs the landlord rent.
Area
Agent & docs

FAQ
About Emerald Quay, Shoreham-By-Sea
Explore nearby