We've tightened what earns a Pursue. A home now needs a published valuation, a strategy that still makes money after real running costs and lender stress tests, and no listing problems that would stop a mortgage. You'll see fewer Pursues, and each one has been checked harder.
See how verdicts work5-bedroom bungalow · BN5 9DG
For saleListed 219 days
Opportunity summary
See Archie’s verdict, returns by strategy and what to check before viewing.
About
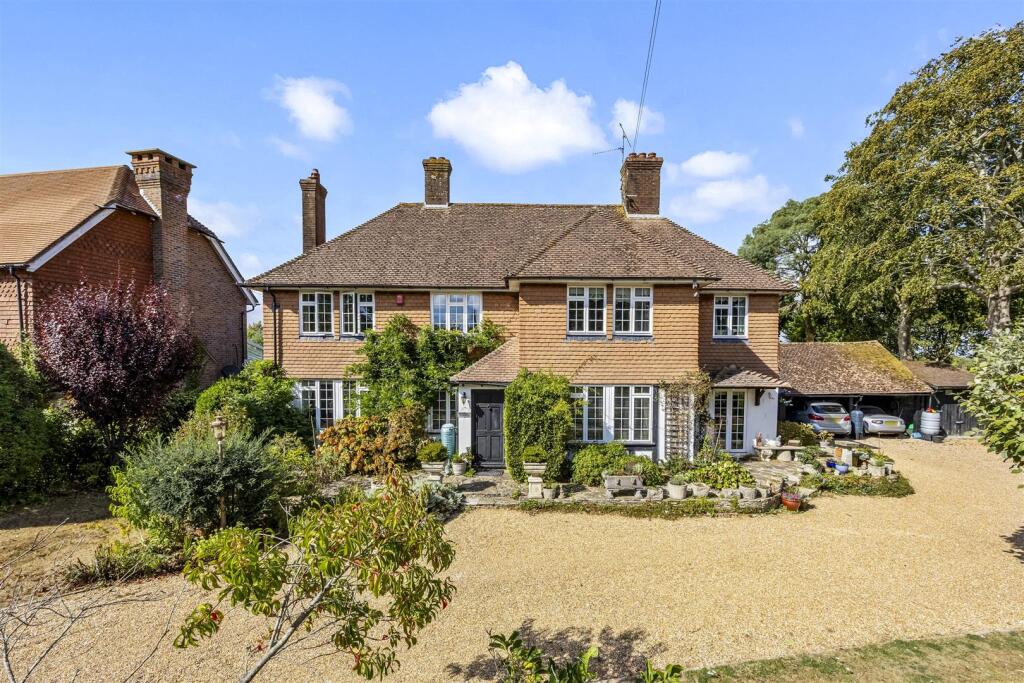
A BEAUTIFULLY PRESENTED & FLEXIBLE FOUR/FIVE BEDROOM DETACHED FAMILY HOME. Set towards the end of a private lane, located in the CENTRE of HENFIELD HIGH STREET.
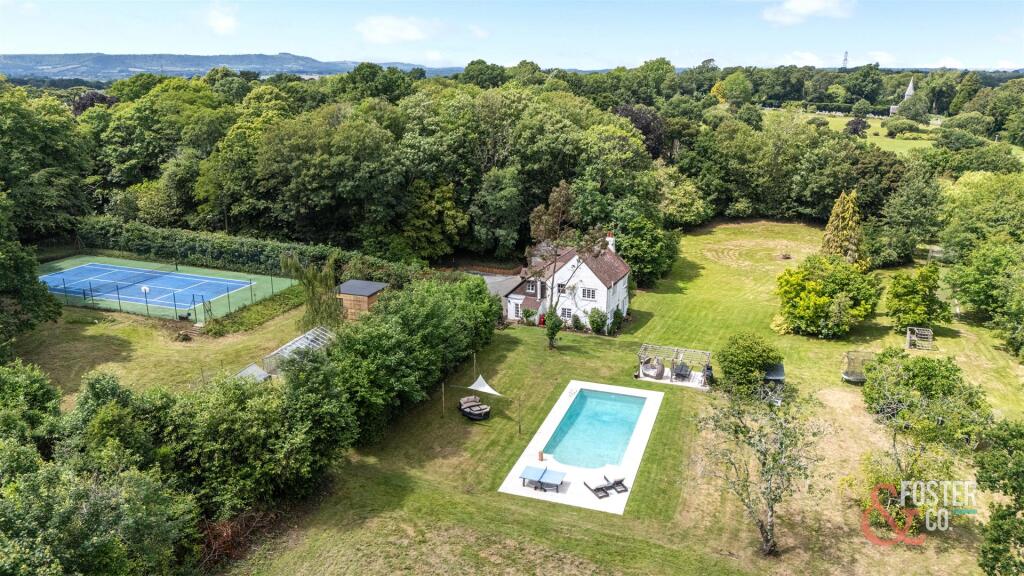
With a FANTASTIC GARDEN AREA including undercover BBQ and Bar, perfect for entertaining a further lawned area for children plus an ABUNDANCE OF PRIVATE PARKING!
Furners Mead - Bishop Lane is a sought after Private Road, conveniently located just a short walk from the High Street in Henfield village.
The area itself, is known for its 17th and 18th-century architecture and is surrounded on three sides by various Commons, making it a delightful place to live.
It offers a range of shopping facilities, inns, cafes, a library, and a post office.
Additionally, the Stagecoach bus service connects residents to nearby towns, including Horsham and the city of Brighton, which offer more extensive shopping and leisure options.
Description - Stevens are delighted to offer for sale this beautifully presented detached family home, located in a prime area just off Henfield High Street.
The property offers great flexibility, as it can be configured as either four or five bedrooms.
Additionally, there are outbuildings that could be converted into a potential annex or home office, subject to necessary planning consent.
Bishops Lane is a quiet cul-de-sac with just five other properties.
"Ashdene" is situated at the end of this private cul-de-sac and features a substantial amount of private parking, plus a long Garage.
Upon entering the family home, you'll notice the high standard of renovations.
New carpets have been installed in the main rooms, and plantation shutters adorn the downstairs windows, giving the space a contemporary feel.
The spacious double-aspect lounge flows into a separate dining area. The kitchen boasts a central island surrounded by sleek high-gloss cupboards on all sides.
On the ground floor, there are two bedrooms that share a large shower room.
One of these bedrooms includes a generous dressing area, which could easily serve as an additional bedroom if needed, thanks to its en-suite shower area. The upstairs space is both airy and spacious.
The landing is currently set up as a work-from-home area. Both bedrooms on this level feature walk-in wardrobes and share a full "Jack and Jill" tiled bathroom suite.
Outside, the property has been designed to cater to a variety of needs.
There's a large garden on one side that is both lawned and private, plus a garage with a pitched tiled roof that has potential for conversion in the future.
The main garden, which flows from the rear of the property, includes a glazed undercover area, a bar, and a hot tub—ideal for entertaining or relaxing with family!
In our opinion early viewing is deemed essential to appreciate all this Family home has to offer! Property Information - Council Tax Band F: £3,436.34 2025/2026 Utilities: Mains Gas and Electric.
Mains water and sewerage Parking: Garage & private driveway Broadband: Standard 18 Mbps, Superfast 52 Mbps available (OFCOM checker) Mobile: Good coverage (OFCOM checker) Property Misdescription Act 1991 - Although every effort has been taken in the production of these particulars, prospective purchasers should note: 1.
All measurements are approximate. 2. Services to the property, appliances and fittings included in the sale are believed to be in working order (although they may have not been checked). 3.
Prospective purchasers are advised to arrange their own tests and/or survey before proceeding with the purchase. 4. The agent has not checked the deeds to verify the boundaries.
Intending purchasers should satisfy themselves via their solicitor as to the actual boundaries of the property.
Value & comps
No previous sales on record.
Returns
Set an offer; the calculator follows it.
We're still gathering serviced-accommodation data for this area.
Archie refurb estimate: a Pro feature
0.0% below asking
This is not financial or investment advice. Prop AI Deals is not authorised by the Financial Conduct Authority (FCA) to provide investment advice.
All investment calculators, property analyses, and AI-generated insights are for informational purposes only. Property investment carries risk and may result in financial loss. All calculations should be independently verified and you should consult with FCA-authorised financial advisers before making any investment decisions.
Past performance does not guarantee future results. Tax implications vary by individual circumstances.
Deal
Properties like this can earn 2–3x BTL yields when converted to HMO, with retrofit costs around £10k/room. Sign in to see the full tier, yield projection, and cost breakdown.
Commercial properties like this can earn 30-50% higher yields when converted to residential under Class MA / Q / P / PA, with prior approval costing ~GBP 96/unit. Sign in to see the recommended route, yield uplift, and cost breakdown.
BRRR-suited properties can recycle 80-100% of investor capital on refi, leaving a high-yielding rental with most of the money out. Sign in to see the refurb cost stack, ARV projection, and refinance maths.
Detached + large garden = sub-division play. Pro tier unlocks the tier badge, plot size, uplift estimate, and regional land benchmark.
Short-lease flats trade at deep discount, but extending under the 1993 Act often costs far less than the discount. Pro tier unlocks the tier badge, premium breakdown, long-lease ARV and arbitrage maths.
See projected short-stay revenue vs a vanilla BTL for this property.
See real sub-let margins (HMO room rates & SA nightly rates) vs the landlord rent.
Area
Agent & docs
FAQ
About Bishop Lane, Henfield, West Sussex
Explore nearby