We've tightened what earns a Pursue. A home now needs a published valuation, a strategy that still makes money after real running costs and lender stress tests, and no listing problems that would stop a mortgage. You'll see fewer Pursues, and each one has been checked harder.
See how verdicts work4-bedroom house · BA12 0AW
No longer listedListed 115 days
Opportunity summary
See Archie’s verdict, returns by strategy and what to check before viewing.
About
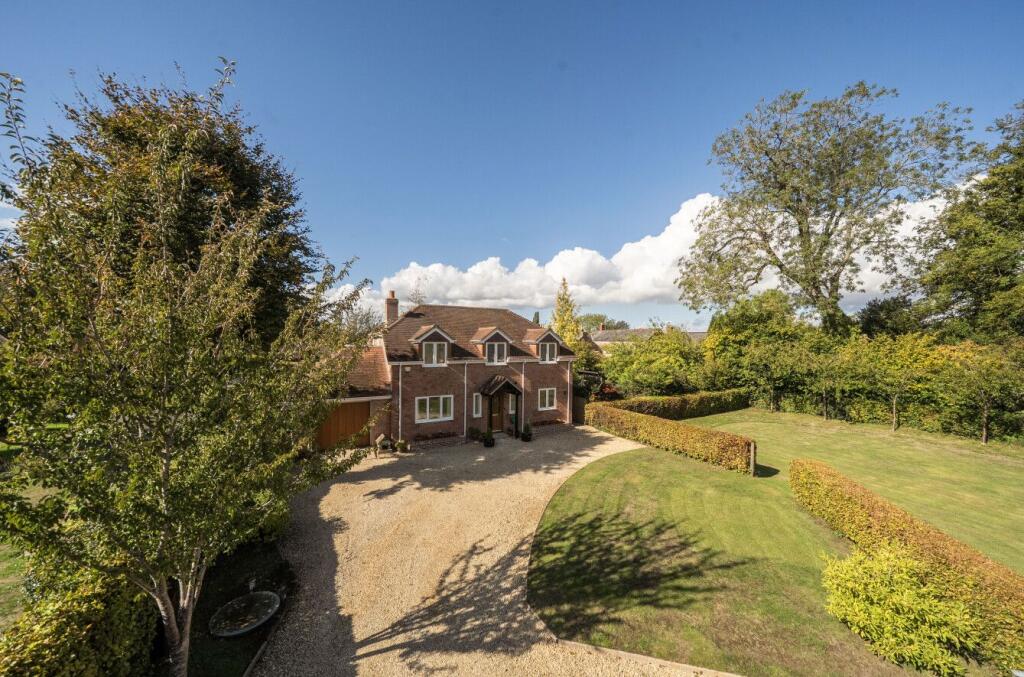
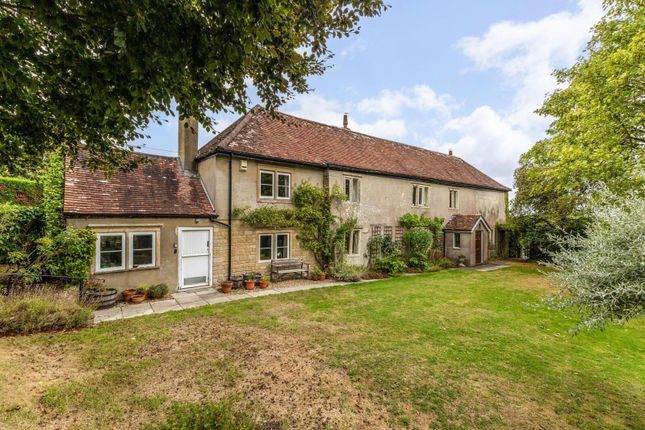
Set within half an acre of landscaped gardens a distinguished 1920s Arts and Crafts home, retaining a wealth of period character, and offering over 3,100 sq.ft.
Of elegant family accommodation This exceptional home boasts expansive, beautifully proportioned, light-filled accommodation extending to over 3,100 sq. Ft.
The property has been significantly improved by the current owners, with stylish redecoration and updated bathrooms resulting in a refined, move-in-ready home of considerable charm and character.
The ground floor provides an excellent flow of accommodation, ideally suited to modern, sociable family living.
A welcoming entrance hall gives access to the principal reception areas and immediately sets the tone for the space and quality found throughout the home.
To the right, the generous dual-aspect sitting room features a statement fireplace with log burner, creating a warm focal point, while french doors open directly onto the rear garden and terrace.
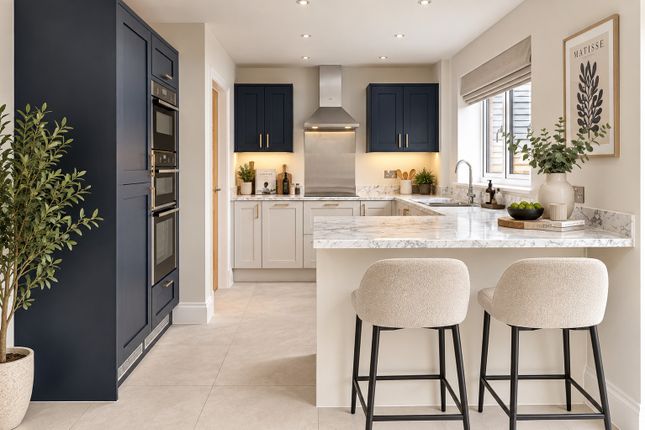
The kitchen/breakfast room forms a superb focal point of the home, designed for both everyday living and informal entertaining.
It is fitted with an excellent range of bespoke oak cabinetry, complemented by granite work surfaces and a central island, creating a highly practical yet elegant space that naturally lends itself to gathering and social dining.
There is ample space for a sizeable dining table positioned within a beautiful bay window that enjoys delightful, elevated views across the garden.
Flowing naturally from the kitchen is a bright and airy sunroom, providing an additional reception and entertaining space with french doors onto the rear terrace.
Further accommodation on the ground floor includes a sizeable formal dining room, a well-proportioned study ideal for home working, a large utility/boot room and a cloakroom, all presented to a high standard following the recent programme of improvements.
The first floor continues to impress with four/five spacious double bedrooms.
The principal bedroom is a particularly appealing feature of the property, enjoying a pleasant outlook over the gardens towards Longleat Forest, together with a newly appointed period-style en-suite bathroom.
The second bedroom is equally impressive, arranged as a self-contained suite incorporating a bedroom with an adjoining living area or study space, complemented by a stylish en-suite shower room, offering excellent versatility for guests or independent living.
The remaining two bedrooms are well-proportioned and enjoy attractive garden views, and are served by a spacious, contemporary family bathroom.
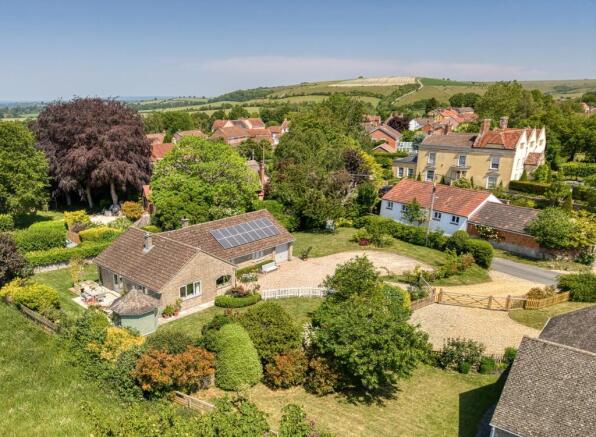
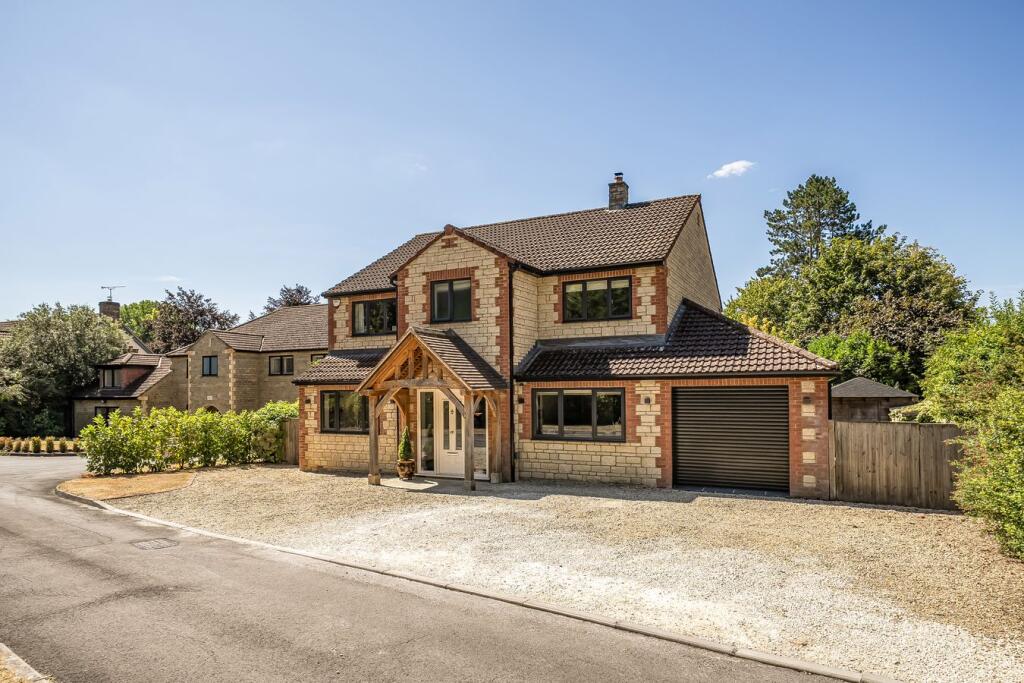
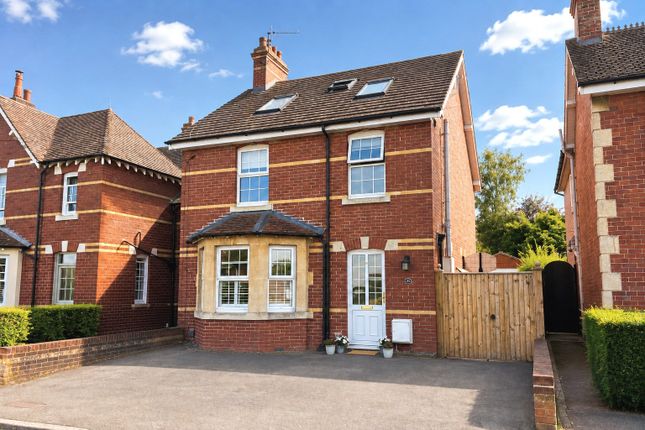
Outside Richmond House sits comfortably within its plot, discreetly nestled within its beautifully presented grounds.
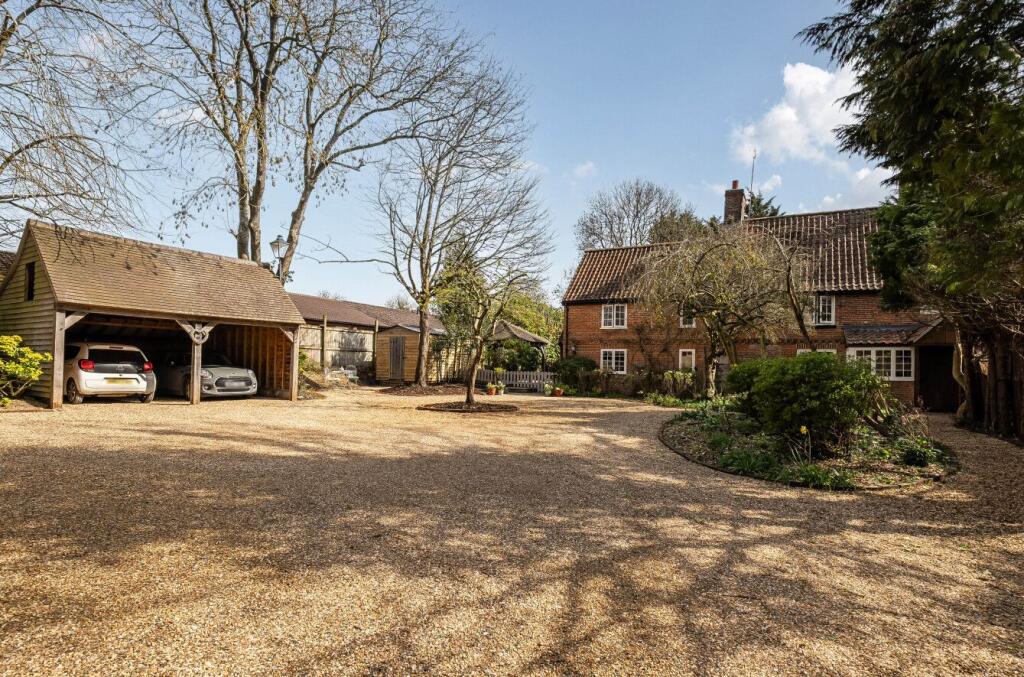
Through the imposing gated entrance, the home is approached via a gravel driveway providing ample parking and access to the garage and gated parking.
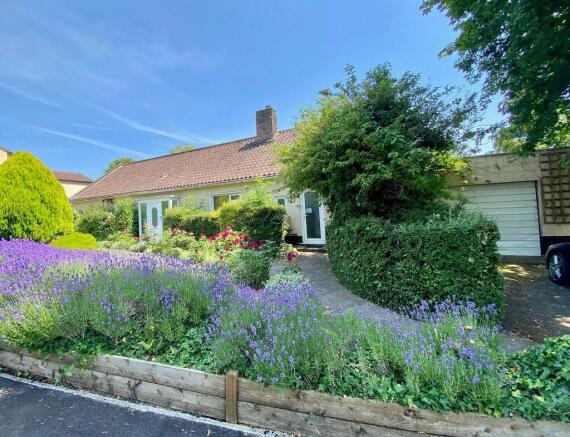
The formal front gardens perfectly frame the glorious front façade, setting the home for what is to come.
The neat front garden is laid to lawn flanked by perfectly positioned established herbaceous borders and specimen trees, all set behind an attractive hedged and railing front boundary.
The rear garden has been thoughtfully re-imagined and redesigned by the current owners and is now a standout feature of the property.
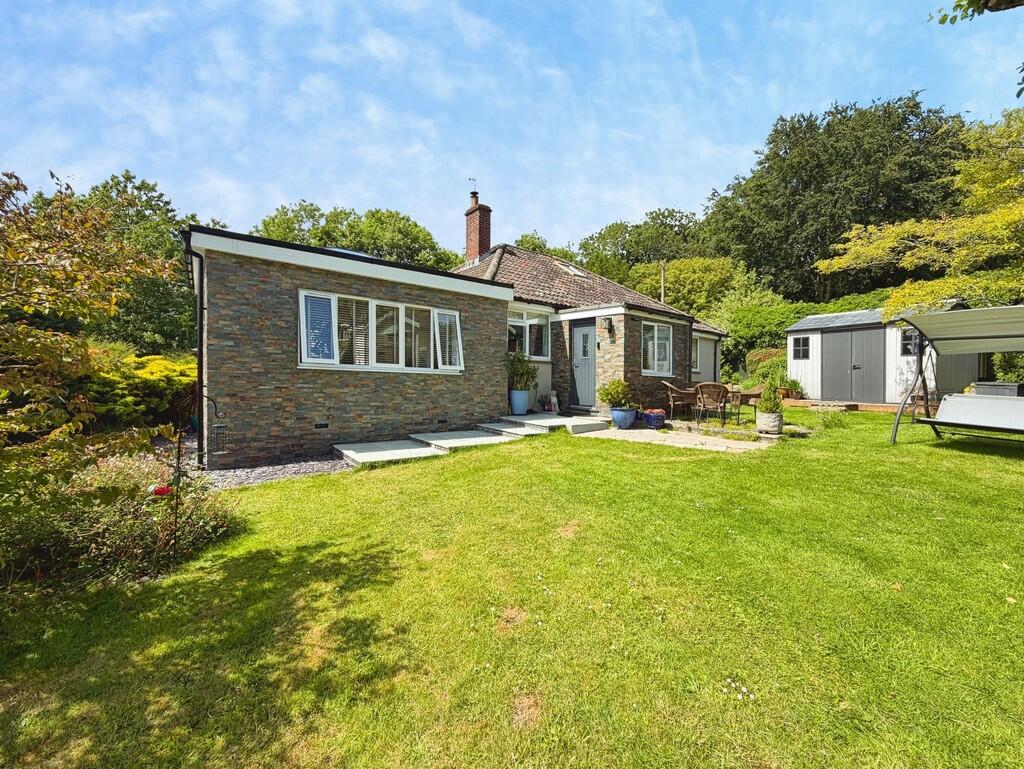
Beautifully landscaped and meticulously maintained, it offers a high degree of privacy along with a wonderful sense of maturity and structure.
Adjoining the rear of the house is a paved terrace, perfectly suited for al-fresco dining and entertaining, beyond which lies a sweeping lawn framed by well-stocked and carefully curated floral and herbaceous borders.
Raised beds and thoughtfully arranged planting ensure year-round interest, making this an ideal space for both relaxation and keen gardening.
Situation Richmond House occupies a prime position on the edge of the market town of Warminster, perfectly balancing the convenience of town living with the tranquillity of open countryside.
Directly opposite the property, off-road footpaths lead straight onto Salisbury Plain, opening up miles of breathtaking scenery.
It’s an exceptional setting for dog owners, outdoor enthusiasts, and anyone who enjoys an active lifestyle.
Warminster offers an excellent selection of everyday and leisure amenities, including a Waitrose supermarket, an independent theatre, a well stocked library, and a vibrant mix of independent cafés, restaurants, and specialist shops.
The town’s mainline railway station provides direct services to Bath, Salisbury and London Waterloo, ensuring connectivity for commuters and those exploring the wider region.
The property is also ideally placed for road links to Bath and Salisbury, with Bristol and Southampton airports reachable in just over an hour.
Nearby attractions include the Longleat Estate and Bishopstrow House Hotel.
The area also benefits from a selection of highly regarded schools in both the state and private sectors, including Warminster, Port Regis, Bryanston, Bruton, Dauntsey’s and Downside.
Property Ref Number: Ham-66283
Value & comps
No previous sales on record.
Returns
Set an offer; the calculator follows it.
We're still gathering serviced-accommodation data for this area.
Archie refurb estimate: a Pro feature
0.0% below asking
This is not financial or investment advice. Prop AI Deals is not authorised by the Financial Conduct Authority (FCA) to provide investment advice.
All investment calculators, property analyses, and AI-generated insights are for informational purposes only. Property investment carries risk and may result in financial loss. All calculations should be independently verified and you should consult with FCA-authorised financial advisers before making any investment decisions.
Past performance does not guarantee future results. Tax implications vary by individual circumstances.
Deal
Properties like this can earn 2–3x BTL yields when converted to HMO, with retrofit costs around £10k/room. Sign in to see the full tier, yield projection, and cost breakdown.
Commercial properties like this can earn 30-50% higher yields when converted to residential under Class MA / Q / P / PA, with prior approval costing ~GBP 96/unit. Sign in to see the recommended route, yield uplift, and cost breakdown.
BRRR-suited properties can recycle 80-100% of investor capital on refi, leaving a high-yielding rental with most of the money out. Sign in to see the refurb cost stack, ARV projection, and refinance maths.
Detached + large garden = sub-division play. Pro tier unlocks the tier badge, plot size, uplift estimate, and regional land benchmark.
Short-lease flats trade at deep discount, but extending under the 1993 Act often costs far less than the discount. Pro tier unlocks the tier badge, premium breakdown, long-lease ARV and arbitrage maths.
See projected short-stay revenue vs a vanilla BTL for this property.
See real sub-let margins (HMO room rates & SA nightly rates) vs the landlord rent.
Area
Agent & docs

FAQ
About Richmond House, 23, Westbury Road, Warminster
Explore nearby