We've tightened what earns a Pursue. A home now needs a published valuation, a strategy that still makes money after real running costs and lender stress tests, and no listing problems that would stop a mortgage. You'll see fewer Pursues, and each one has been checked harder.
See how verdicts work4-bedroom house · OX49 5QB
For saleListed 39 days
Opportunity summary
See Archie’s verdict, returns by strategy and what to check before viewing.
About
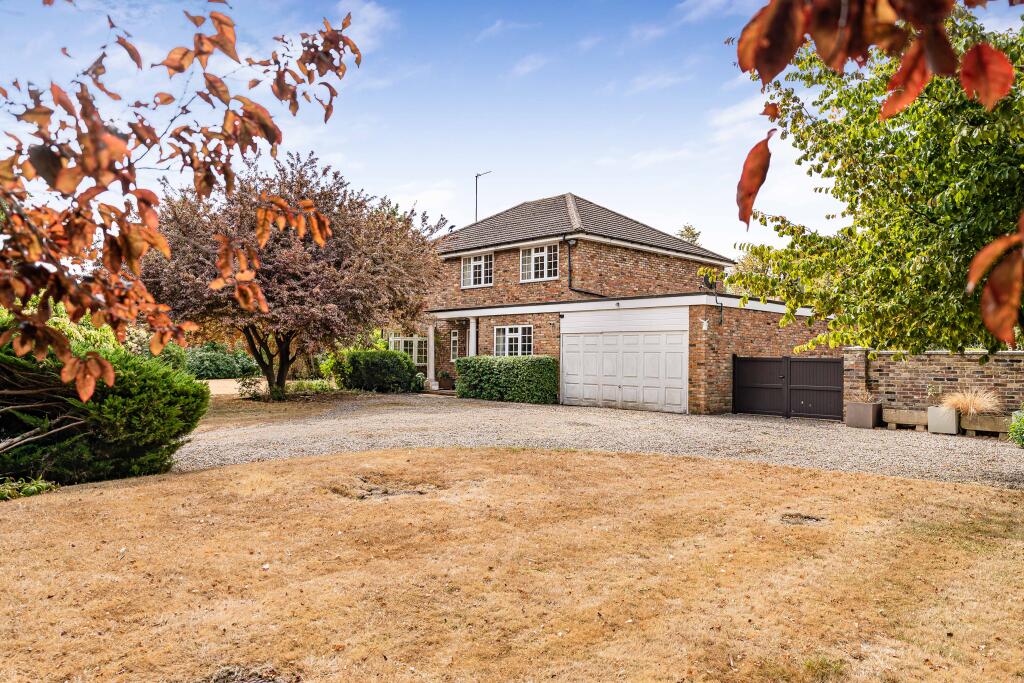
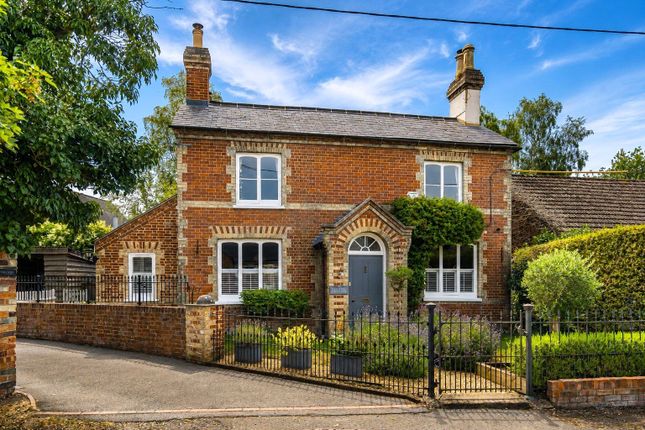
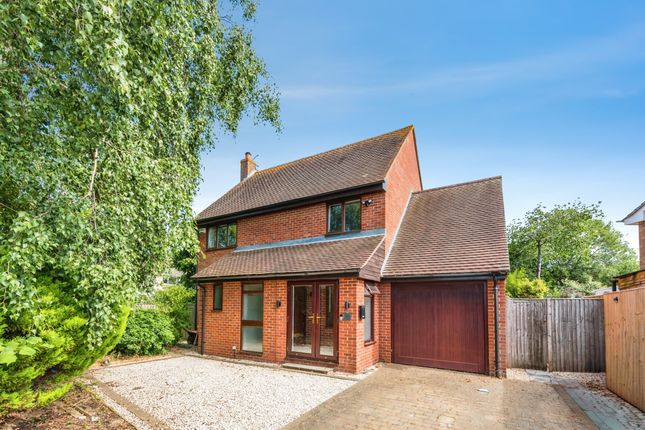
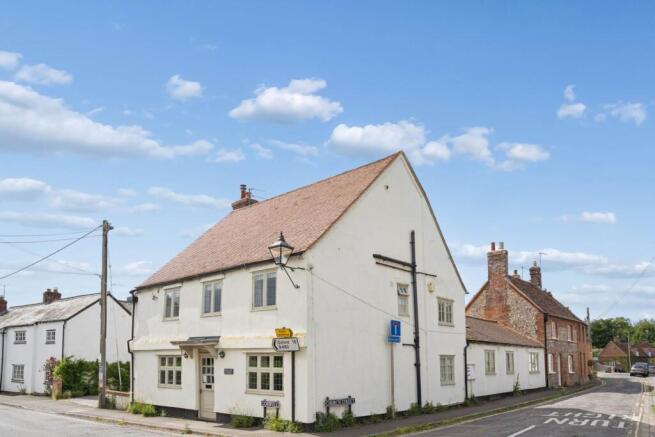
Royal Oak with its 16th Century origins, is a spacious, character residence perfect for family life & entertaining.
With accommodation over 3 floors providing large kitchen/breakfast/family room, 2 large reception rooms, study, 4 bedrooms, 3 bathrooms, workshop/studio, beautiful gardens & parking ACCOMMODATION - GROUND FLOOR: Tiled portico and wooden front door into: GALLERIED HALLWAY: Stairs rising to the first floor with storage cupboard beneath, doors to cloakroom and family room, window to driveway, radiator, wall light points and power point.
CLOAKROOM: Fitted with a vanity hand wash basin and low level WC, recessed ceiling spot light, radiator and obscured glass window to the side.
FAMILY ROOM: - 60.47m (198'5") x 4.5m (14'9") A great room for everyday living, plenty of natural light from half-glazed doors and windows over looking the garden, large open arch way through to the kitchen/breakfast room, double wooden doors to the dining room, television aerial point, power points, radiator, recessed ceiling downlights and hatch to loft space covering the whole of the room, also housing Megaflo water tank.
KITCHEN/BREAKFAST ROOM: - 7.45m (24'5") x 3.45m (11'4") A bright, cheery room with light from two Velux roof lights over the kitchen end, full length window and bi-fold doors to the garden.
Fitted with a range of matching wall and base units housing cupboards and drawers, quartz work surfaces and upstands, stainless Belfast style sink with mixer tap, built in double oven with ceramic hob and extractor over, large fridge, dishwasher, power points, radiator, recessed ceiling down lights and door to: UTILITY ROOM: Base cupboard with stainless steel sink/drainer and mixer tap over, washing machine and tumble dryer, radiator, recessed ceiling down lights and glazed door to: STORE: - 5.85m (19'2") x 3.42m (11'3") A useful space with many other uses to suit, window and door to the side, wall light points, recessed ceiling down lights and power points.
DINING ROOM: - 6.86m (22'6") x 4.44m (14'7") A beautiful reception room with two double glazed windows to the side, velux roof light to the side, double wooden doors to the study and steps down to the drawing room, solid wood flooring, radiator and power points.
STUDY: - 4.75m (15'7") x 3.35m (11'0") Window to the side, recessed ceiling down lights, radiator, power points, and telephone point.
DRAWING ROOM: - 8.75m (28'8") Max x 7.88m (25'10") Max What was originally the bar area of The Royal Oak public house, the drawing room is stunning and bursting with a wealth of period features including exposed ceiling beams and wall timbers.
It offers plenty of space for relaxing or entertaining around the attractive corner Inglenook fireplace with Bressumer beam over, quarry tiled hearth and wood burning stove.
Windows to the front and side, half-glazed door to the front, newly fitted period radiators, power points, television aerial point. This must be the best room to dress for Christmas!
FIRST FLOOR - LANDING: An L-shaped landing with windows to the front and side, exposed wall timbers, stairs rising to the second floor, wall light points and doors to three of the bedrooms, family bathroom and to airing cupboard with light and slatted shelving.
FAMILY SHOWER ROOM: Fitted with a white suite comprising large walk in shower, vanity hand wash basin and concealed cistern.
Part tiled walls, illuminated mirror, vanity storage cupboard, wall mounted heated towel radiator, recessed ceiling spot lights, shaver point and window to the rear, BEDROOM FOUR: - 3.33m (10'11") x 2.9m (9'6") Double room with window to the side, wall light points, power points, radiator and door to small storage cupboard.
BEDROOM TWO: - 3.62m (11'11") x 3.03m (9'11") Double room with window to the front, exposed wall timbers, wall light points, power points, radiator and door to: EN SUITE SHOWER ROOM: Fitted with a white suite comprising large shower cubicle, vanity hand wash basin and close coupled WC, part tiled walls, ceiling light point, wall mounted heated towel radiator and window to the side.
BEDROOM THREE: - 4.75m (15'7") x 3.43m (11'3") Attractive double room with corner feature fireplace with brick hearth and Bressumer beam.
Exposed wall timbers, radiator, wall light points, power points and window to the front.
SECOND FLOOR - LANDING: Velux roof light, doors to storage cupboard, master bedroom and master bathroom, recessed ceiling down lights and power point.
PRINCIPLE BEDROOM: - 6.2m (20'4") x 4.2m (13'9") Double room with two Velux roof lights, exposed timbers, two double built in wardrobes, walk in storage cupboard with light, recessed ceiling down lights, power points, radiator, television aerial point and laminate wood flooring.
PRINCIPLE BATHROOM: Fitted with a white suite comprising free standing roll top bath, shower cubicle and vanity hand wash basin, built in storage drawers with counter top, built in eaves storage cupboards to one wall.
Velux roof light, hatch to loft space, wall mounted heated towel radiator and recessed ceiling down lights.
OUTSIDE: To the side of the property is a large driveway for approximately 3/4 cars with double gates opening to a gravelled section of the rear garden if more parking is required.
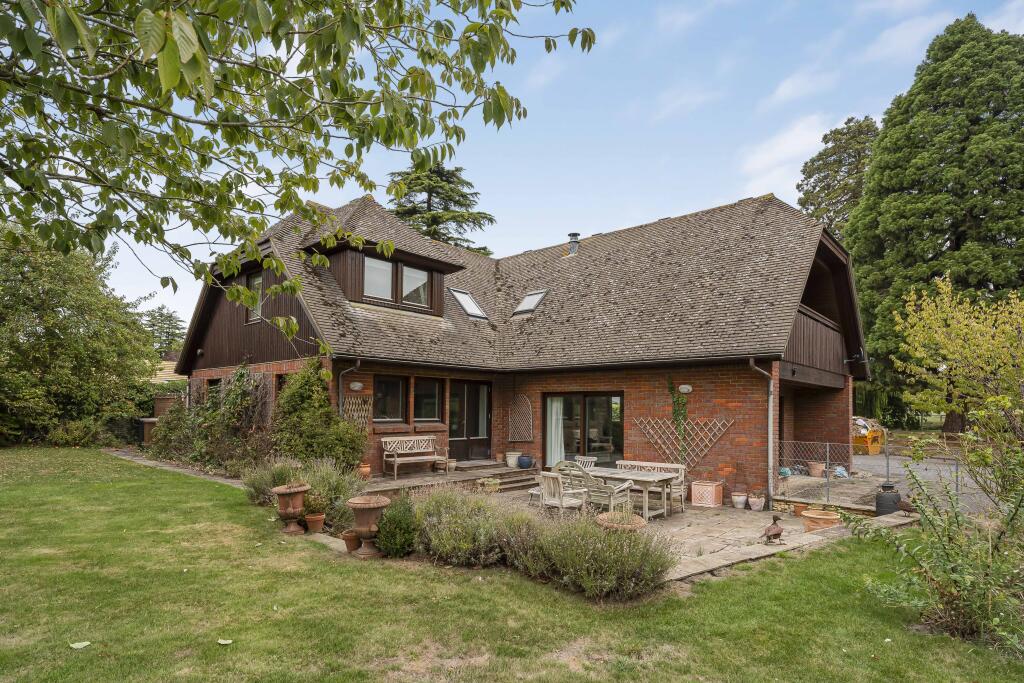
The spacious, attractive garden is varied and established with a Southerly aspect laid out in several different areas.
Immediately adjacent to the property is a large rustic paved patio with an old well, planters, shrub borders, wall climbers, a vine covered wooden gazebo and plenty of space for outside dining, the remaining space is gravelled with herbaceous borders, a pathway under a rose adorned arbour, through to a curved high feature hedge which cleverly shields a further section of the gardens mainly laid to gravel with mature trees, shrubs and a large workshop with power, light, water and windows to the side, perfect for art/pottery/sewing/yoga/pilates/home office/clinic, whatever you may need OUTGOINGS AND SERVICES: Mains water, drainage, electricity and gas.
Gas central heating. South Oxfordshire District Council - Tax Band G. Notice Please note we have not tested any apparatus, fixtures, fittings, or services.
Interested parties must undertake their own investigation into the working order of these items. All measurements are approximate and photographs provided for guidance only.
Value & comps
No previous sales on record.
Returns
Set an offer; the calculator follows it.
We're still gathering serviced-accommodation data for this area.
Archie refurb estimate: a Pro feature
0.0% below asking
This is not financial or investment advice. Prop AI Deals is not authorised by the Financial Conduct Authority (FCA) to provide investment advice.
All investment calculators, property analyses, and AI-generated insights are for informational purposes only. Property investment carries risk and may result in financial loss. All calculations should be independently verified and you should consult with FCA-authorised financial advisers before making any investment decisions.
Past performance does not guarantee future results. Tax implications vary by individual circumstances.
Deal
Properties like this can earn 2–3x BTL yields when converted to HMO, with retrofit costs around £10k/room. Sign in to see the full tier, yield projection, and cost breakdown.
Commercial properties like this can earn 30-50% higher yields when converted to residential under Class MA / Q / P / PA, with prior approval costing ~GBP 96/unit. Sign in to see the recommended route, yield uplift, and cost breakdown.
BRRR-suited properties can recycle 80-100% of investor capital on refi, leaving a high-yielding rental with most of the money out. Sign in to see the refurb cost stack, ARV projection, and refinance maths.
Detached + large garden = sub-division play. Pro tier unlocks the tier badge, plot size, uplift estimate, and regional land benchmark.
Short-lease flats trade at deep discount, but extending under the 1993 Act often costs far less than the discount. Pro tier unlocks the tier badge, premium breakdown, long-lease ARV and arbitrage maths.
See projected short-stay revenue vs a vanilla BTL for this property.
See real sub-let margins (HMO room rates & SA nightly rates) vs the landlord rent.
Area
Agent & docs

FAQ
About Gorwell, Watlington
Explore nearby