We've tightened what earns a Pursue. A home now needs a published valuation, a strategy that still makes money after real running costs and lender stress tests, and no listing problems that would stop a mortgage. You'll see fewer Pursues, and each one has been checked harder.
See how verdicts work2-bedroom flat · HD1 5NE
Sold STCListed 44 days
Opportunity summary
See Archie’s verdict, returns by strategy and what to check before viewing.
About
**ATTENTION ALL FIRST TIME BUYERS & PROFESSIONAL COUPLES** Occupying a unique duplex position within this attractive converted coach house is a deceptively spacious TWO DOUBLE BEDROOM apartment.
Boasting an impressive open plan living kitchen with vaulted ceilings and skylights, the property combines character features with contemporary living and is ideally positioned on the outskirts of Huddersfield town centre.
Further benefits include an allocated parking space, guest cloakroom alongside excellent commuter links including quick and easy access to the M62 motorway.
In brief, enter the property into an entrance hall with a grand open staircase leading to the upper floor, the entrance hall provides access to two double bedrooms both equipped with three-piece en-suite shower rooms.
Upstairs is a spacious living kitchen with adjoining cloakroom perfect for guests and convenience.
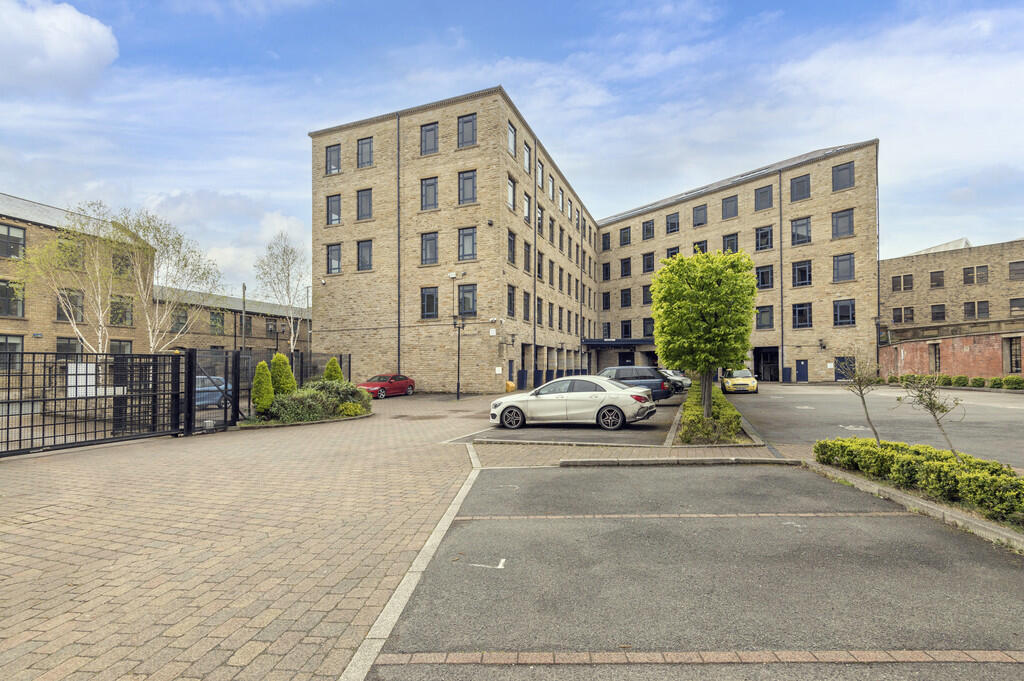
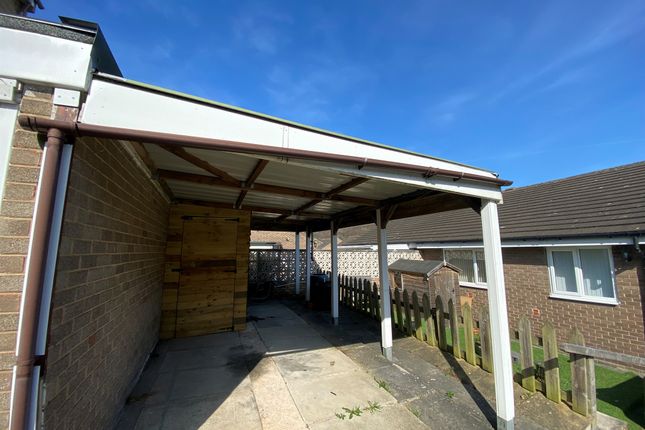
Externally, there is a private car park with one allocated space belonging to the property and a bin store.
An internal inspection is highly recommended to fully appreciate what this impressive home has to offer.
Service Charge & Ground Rent - £120 PCM ENTRANCE HALL A traditional wooden front door opens into a welcoming entrance hall featuring an impressive high ceiling and striking open staircase leading to the upper floor.
Natural light floods the space through two wooden framed double-glazed windows, while wood effect flooring, a traditional style radiator and useful under-stairs storage complete the area.
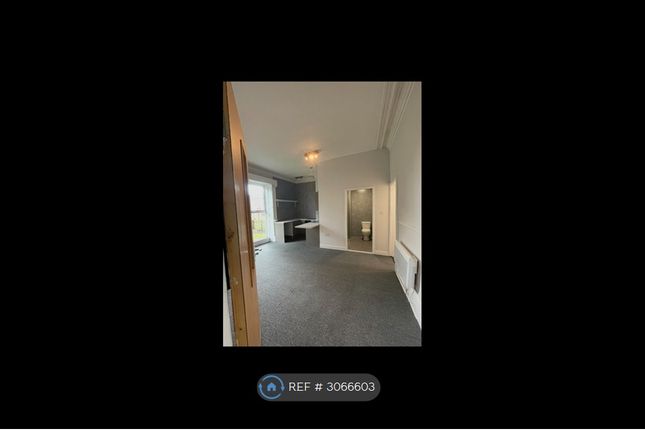
LIVING KITCHEN 4.9 x 9.8m (16’0 x 32’1) An outstanding open plan living kitchen occupying the entire upper floor, creating a fantastic entertaining space with impressive, vaulted ceilings.
Flooded with natural light from four Velux skylights and traditional wooden framed sash windows, the room provides defined living, dining and kitchen areas.
The contemporary fitted kitchen incorporates a one and a half bowl sink with chrome mixer tap and tiled splashbacks.
Appliances include an integrated washing machine and dyer as well as a built-in oven and gas hob with extractor fan above.
A central island provides additional storage together with breakfast bar seating for four and space for an under-counter fridge and freezer.
The living area comfortably accommodates substantial lounge furniture while retaining an excellent sense of space, making it perfect for both relaxing and entertaining.
CLOAKROOM The cloakroom is conveniently positioned off the living kitchen and fitted with a vanity wash hand basin and concealed cistern toilet.
The recently installed combination boiler (2025) is neatly concealed within a storage cupboard.
Additional features include a heated towel radiator, wooden flooring, partially tiled walls and a Velux window providing natural light.
BEDROOM ONE 4.8 x 5.8m (15’8 x 18’10) A superbly proportioned bedroom enhanced by fitted wardrobes providing ample storage space.
The room benefits from two large wooden framed double-glazed windows allowing plenty of natural light, wood effect flooring, traditional radiators and a charming internal stained-glass feature window adding character to the space.
EN-SUITE Fitted with a modern three-piece suite comprising a walk-in shower enclosure with glazed screen, rainfall shower and handheld attachment, vanity wash hand basin and concealed cistern toilet.
Finished with partially tiled walls, tiled flooring, towel radiator, ceiling spotlights, extractor fan and a wooden framed double glazed window.
BEDROOM TWO 4.0 x 3.5m (12’11 x 11’5) A generous second double bedroom finished with wood effect flooring, a traditional radiator, an attractive internal stained-glass feature window, and a wooden framed double-glazed window.
Ideal as a guest bedroom, home office or additional principal bedroom. EN-SUITE An en-suite comprising a shower cubicle, vanity wash hand basin and concealed cistern toilet.
Complemented by partially tiled walls, a towel radiator, ceiling spotlights and an extractor fan.
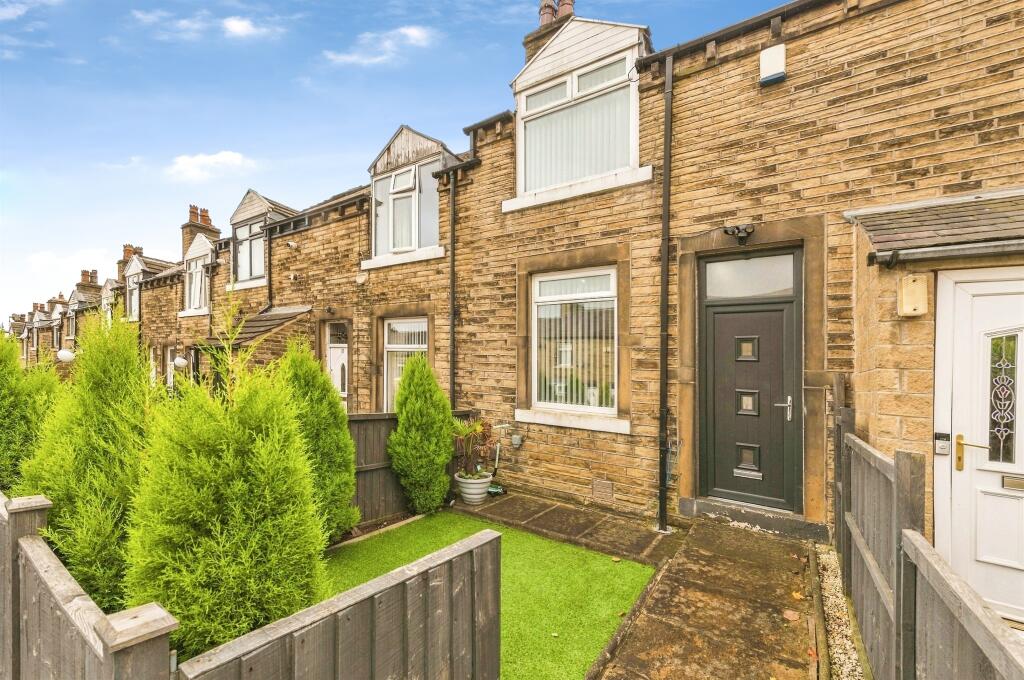
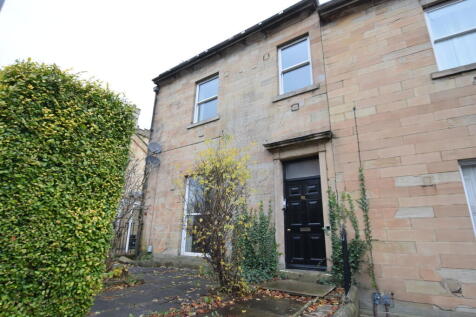
EXTERNAL The property is accessed via stone steps leading to the private entrance with a flagged pathway and communal bin store.
To the rear is a private residents' car park where the apartment benefits from one allocated parking space and guest spaces available.
Whilst every endeavour is made to ensure the accuracy of the contents of the sales particulars, they are intended for guidance purposes only and do not in any way constitute part of a contract.
No person within the company has authority to make or give any representation or warranty in respect of the property.
Measurements given are approximate and are intended for illustrative purposes only. Any fixtures, fittings or equipment have not been tested.
Purchasers are encouraged to satisfy themselves by inspection of the property to ascertain their accuracy.
Value & comps
No previous sales on record.
Returns
Set an offer; the calculator follows it.
We're still gathering serviced-accommodation data for this area.
Archie refurb estimate: a Pro feature
0.0% below asking
This is not financial or investment advice. Prop AI Deals is not authorised by the Financial Conduct Authority (FCA) to provide investment advice.
All investment calculators, property analyses, and AI-generated insights are for informational purposes only. Property investment carries risk and may result in financial loss. All calculations should be independently verified and you should consult with FCA-authorised financial advisers before making any investment decisions.
Past performance does not guarantee future results. Tax implications vary by individual circumstances.
Deal
Properties like this can earn 2–3x BTL yields when converted to HMO, with retrofit costs around £10k/room. Sign in to see the full tier, yield projection, and cost breakdown.
Commercial properties like this can earn 30-50% higher yields when converted to residential under Class MA / Q / P / PA, with prior approval costing ~GBP 96/unit. Sign in to see the recommended route, yield uplift, and cost breakdown.
BRRR-suited properties can recycle 80-100% of investor capital on refi, leaving a high-yielding rental with most of the money out. Sign in to see the refurb cost stack, ARV projection, and refinance maths.
Detached + large garden = sub-division play. Pro tier unlocks the tier badge, plot size, uplift estimate, and regional land benchmark.
Short-lease flats trade at deep discount, but extending under the 1993 Act often costs far less than the discount. Pro tier unlocks the tier badge, premium breakdown, long-lease ARV and arbitrage maths.
See projected short-stay revenue vs a vanilla BTL for this property.
See real sub-let margins (HMO room rates & SA nightly rates) vs the landlord rent.
Area
Agent & docs

FAQ
About Flat 2, The Coach House, 70 New North Road, Edgerton HD1 5NE
Explore nearby