2-bedroom flat · HD1 4EG
For saleReduced £10k (−8%) on 25 AugListed 305 days
Opportunity summary
See Archie’s verdict, returns by strategy and what to check before viewing.
About
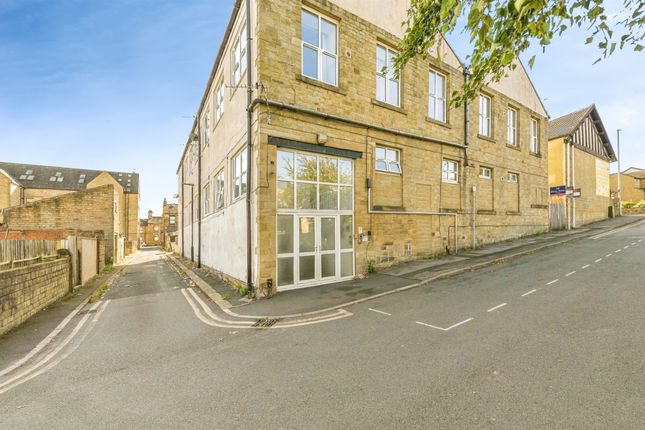
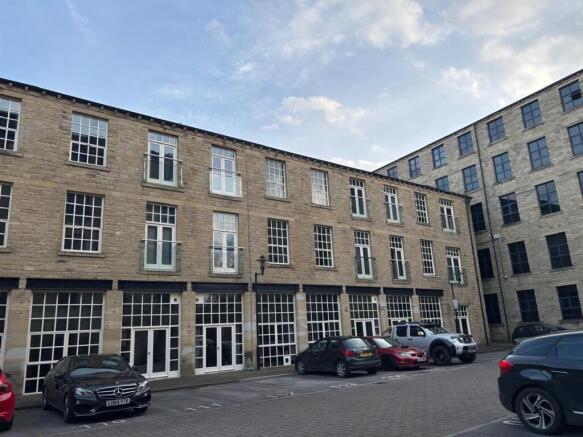
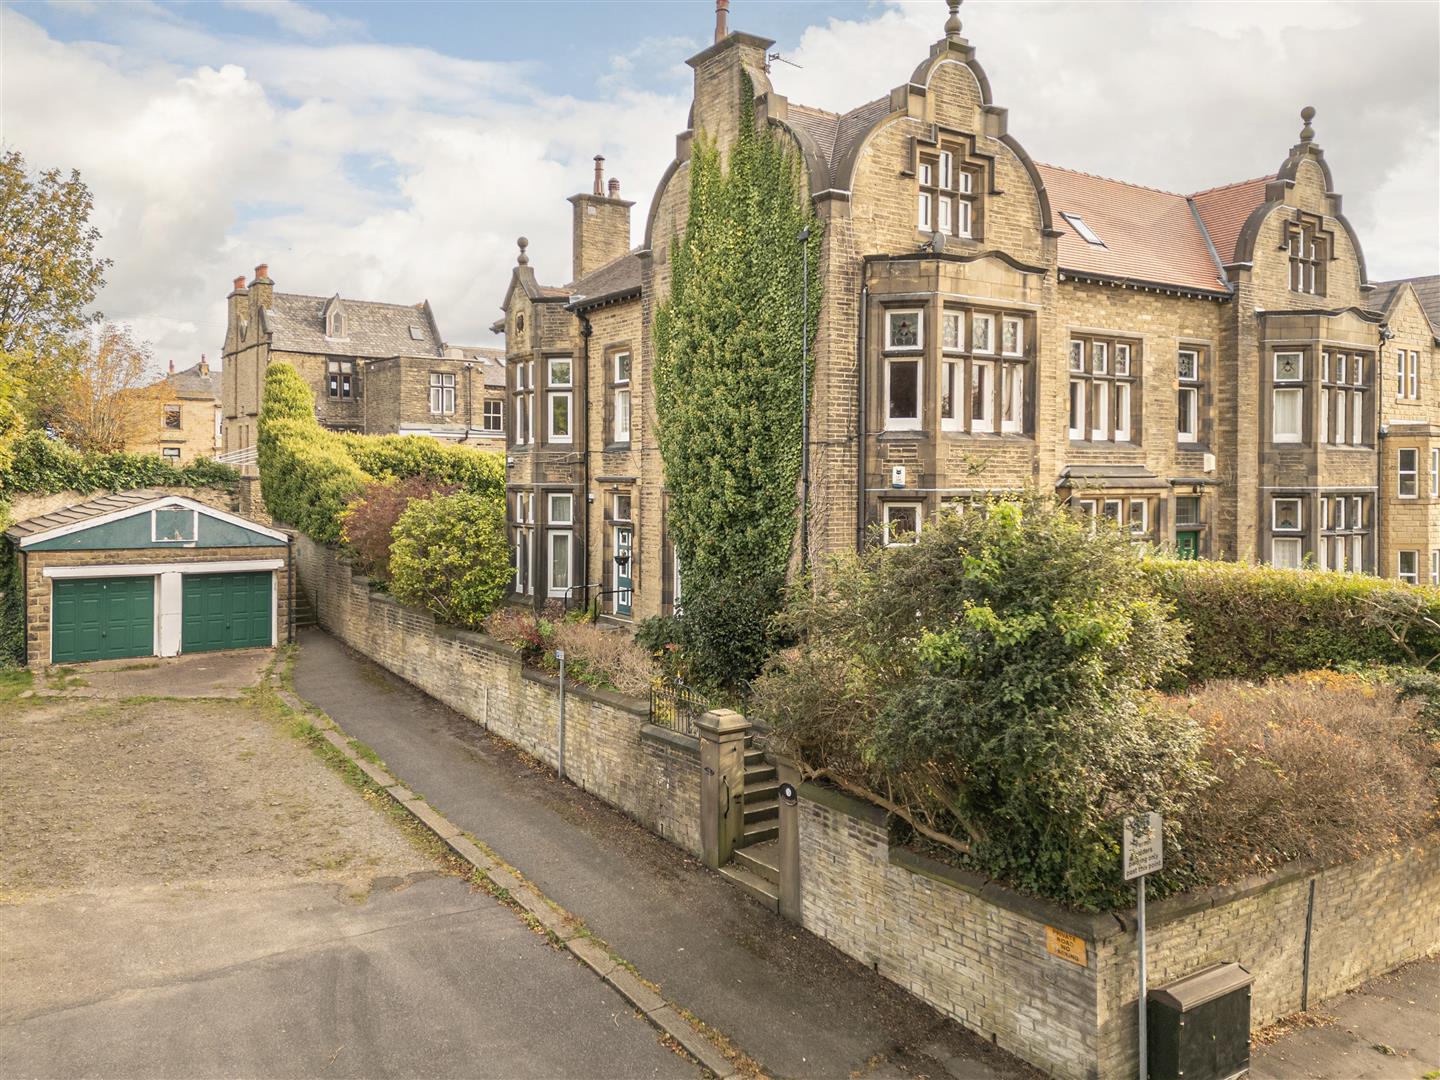
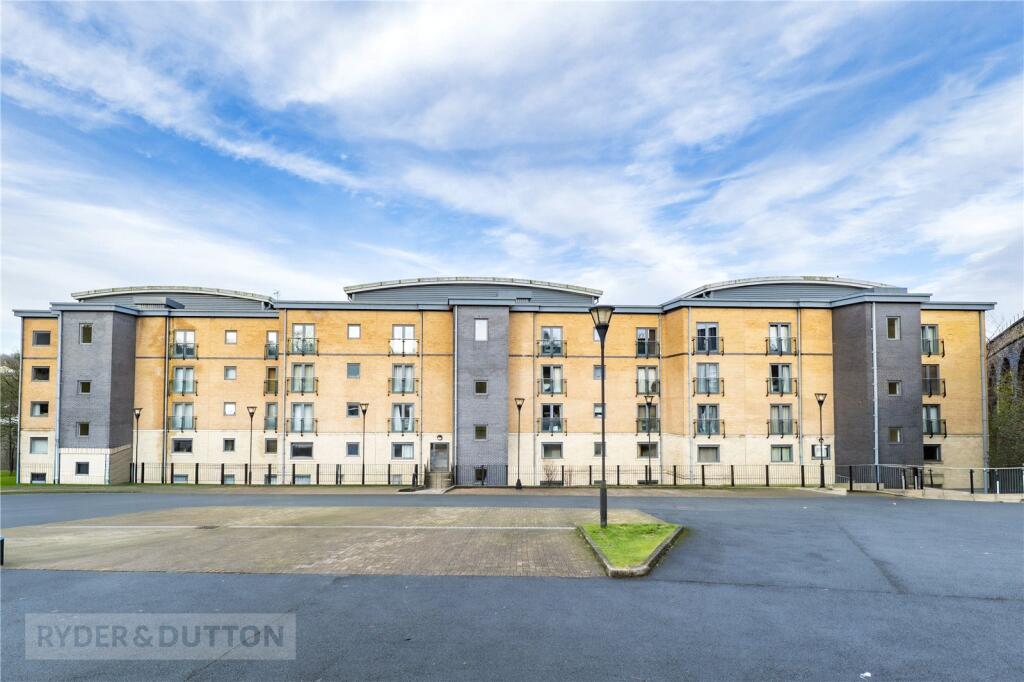
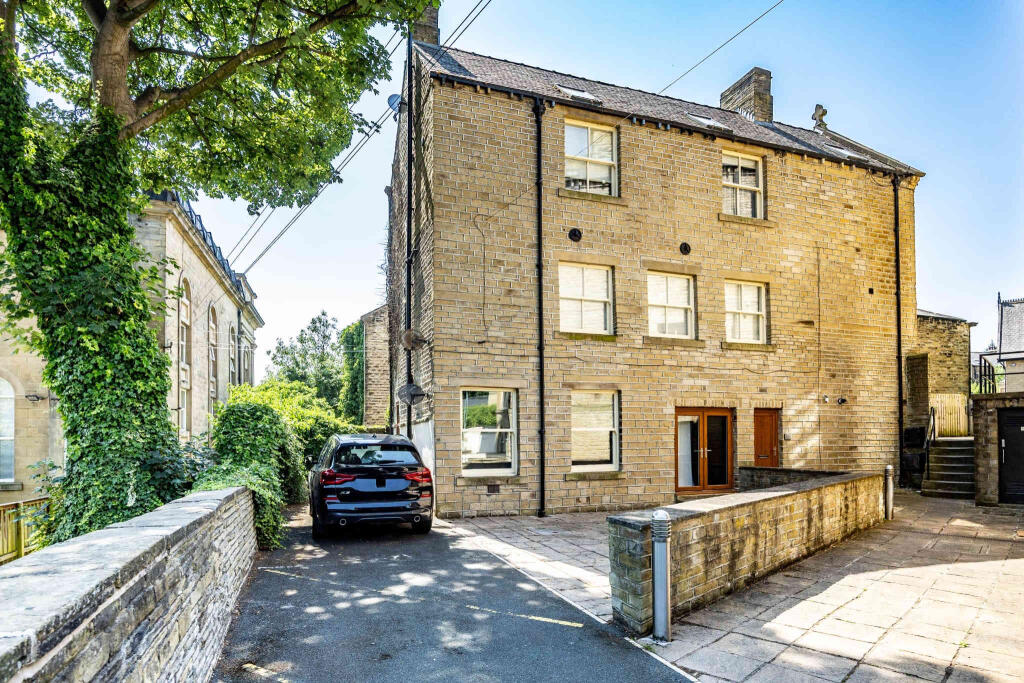
Well positioned on Park Drive surrounded by period architecture and grandeur is this delightful ground floor apartment conversion which offers a wonderful opportunity for those seeking a comfortable, practical and convenient living space.
With two well-proportioned bedrooms, this property is perfect for individuals, couples, or investors looking for a property that combines modern living with a touch of character.
The spacious reception room provides is large enough to incorporate a dining area and is open plan in design adjacent to the fitted kitchen making this space ideal for relaxation or entertaining guests.
The layout is thoughtfully designed to maximise living space and storage space ensuring all your day to day needs are met. One of the standout features of this property is its prime location.
Situated within walking distance of the renowned Greenhead Park, residents can enjoy leisurely strolls and outdoor activities right on their doorstep.
Additionally, the apartment is conveniently close to the town centre, offering easy access to a variety of shops, restaurants, and amenities.
Offered with no upper chain, this property presents a much more hassle-free opportunity for prospective buyers.
Whether you are a first-time buyer or looking to downsize, this lovely two-bedroom apartment is sure to impress. Do not miss the chance to make this charming residence your new home.
Accommodation The traditional front door leads into the lounge which is open plan, adjacent to the kitchen, and enjoys sufficient space for both living and dining.
Lounge (6.29m to breakfast bar x 4.85m max (20'7" to break) There are traditional, timber framed double glazed windows positioned to the front elevation and the focal point for the room is an attractive rustic and stone decorative feature fireplace.
There is a light oak style laminate floor covering, spotlights within the ceiling and a central heating radiator.
Kitchen (2.99m x 2.86m (9'9" x 9'4")) Fitted with a range of wall and base units in a maple wood design with complementary black marble effect post form working surfaces.
The kitchen is further equipped with a five ring Zanussi gas hob with fitted electric Zanussi oven beneath and stainless steel extractor hood over.
There are stainless steel splashbacks around the hob and surrounding the preparation and wet areas which include a circular, stainless steel inset sink unit with matching draining board and mixer tap over.
You will also find an integrated fridge, integrated dishwasher and additional extraction unit.
Walk-In Cloaks Cupboard (2.16m x 1.24m (7'1" x 4'0")) Doubling up as a utility room with plumbing for a washing machine, a range of hanging and shelving, central heating radiator, power and light.
Household Cupboard (2.88m x 1.04m (9'5" x 3'4")) Accessed off the lounge, a useful additional storage space which houses the fuse board and power point, a continuation of the laminate flooring.
Bedroom 1 (3.75m x 3.64m (12'3" x 11'11")) In keeping with the remainder of the property, this room is in good decorative order with a central heating radiator, timber framed double glazed window to the front elevation and a further timber framed double glazed window to the gable end with privacy glass inset.
Bedroom 2, Rear (3.59m x 2.81m (11'9" x 9'2")) Also presented in a light, neutral colour scheme with a timber framed, double glazed picture style window to the rear elevation, a central heating radiator, useful shelving and a cupboard housing the Ideal combination boiler.
Inner Lobby (1.58m x 1.13m (5'2" x 3'8")) With a central heating radiator, light oak effect laminate floor covering and another useful cupboard with shelving for additional keeping.
An internal door leads to the bathroom.
Bathroom (2.26m x 1.94m (7'4" x 6'4")) Fitted with a four piece suite comprising traditionally styled hand wash basin, low flush wc, shower cubicle with main rainfall showerhead and hand held shower attachment and a panel bath with a period mixer type and hand held shower attachment.
Tiled walls and floor, heated towel rail, spotlights and extraction. Council Tax. Band C Tenure A long leasehold arrangement for 999 years from 1 January 2004.
Outside There is a designated parking space sold with this property.
Value & comps
No previous sales on record.
Returns
Set an offer; the calculator follows it.
We're still gathering serviced-accommodation data for this area.
Archie refurb estimate: a Pro feature
0.0% below asking
This is not financial or investment advice. Prop AI Deals is not authorised by the Financial Conduct Authority (FCA) to provide investment advice.
All investment calculators, property analyses, and AI-generated insights are for informational purposes only. Property investment carries risk and may result in financial loss. All calculations should be independently verified and you should consult with FCA-authorised financial advisors before making any investment decisions.
Past performance does not guarantee future results. Tax implications vary by individual circumstances.
Deal
Properties like this can earn 2–3x BTL yields when converted to HMO, with retrofit costs around £10k/room. Sign in to see the full tier, yield projection, and cost breakdown.
Commercial properties like this can earn 30-50% higher yields when converted to residential under Class MA / Q / P / PA, with prior approval costing ~GBP 96/unit. Sign in to see the recommended route, yield uplift, and cost breakdown.
BRRR-suited properties can recycle 80-100% of investor capital on refi, leaving a high-yielding rental with most of the money out. Sign in to see the refurb cost stack, ARV projection, and refinance maths.
Detached + large garden = sub-division play. Pro tier unlocks the tier badge, plot size, uplift estimate, and regional land benchmark.
Short-lease flats trade at deep discount, but extending under the 1993 Act often costs far less than the discount. Pro tier unlocks the tier badge, premium breakdown, long-lease ARV and arbitrage maths.
See projected short-stay revenue vs a vanilla BTL for this property.
See real sub-let margins (HMO room rates & SA nightly rates) vs the landlord rent.
Area
Agent & docs
FAQ
About Apartment, 4, Burlington House, 1 Park Drive, Huddersfield
Explore nearby