We've tightened what earns a Pursue. A home now needs a published valuation, a strategy that still makes money after real running costs and lender stress tests, and no listing problems that would stop a mortgage. You'll see fewer Pursues, and each one has been checked harder.
See how verdicts work4-bedroom detached house · LA22 0DY
For saleListed 209 days
Opportunity summary
See Archie’s verdict, returns by strategy and what to check before viewing.
About
Sale of an immaculately presented, substantial four bedroom, three bathroom modern detached property.
The property has undergone extensive and impressive improvements by the current owners, including complete modernisation, substantial extensions, reconfiguration, reroofing, rewiring and replumbing.
This has ultimately created an excellent, light and airy home with large picture windows. The property has been sympathetically enhanced throughout and finished to a high specification.
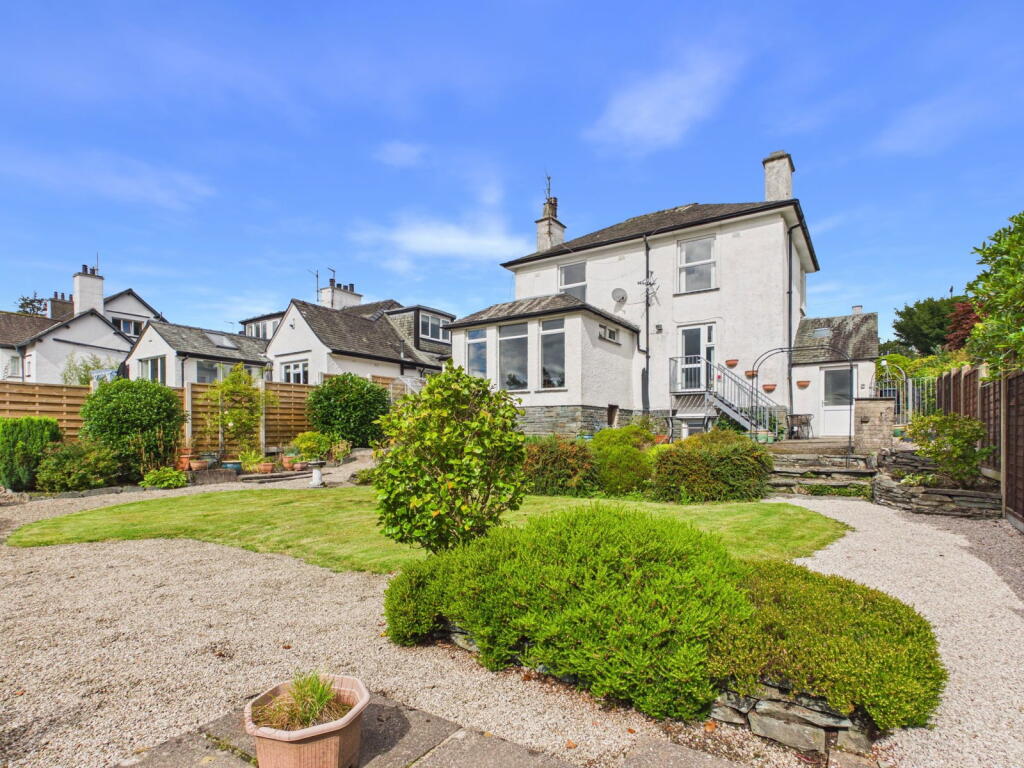
Nestled in an attractive and enviable position, the property enjoys delightful countryside views, a private garden, and off road parking.
A highly versatile home offering fantastic split level accommodation, it can be configured as a four bedroom property with two reception rooms, or as a three bedroom property with three reception rooms.
It is equally suitable as a main family residence, a retirement property or an ideal second home.
The manageable gardens feature a variety of terraces and vantage points, allowing full enjoyment of the peace, tranquility, and surrounding countryside views.
The property will appeal to a wide range of purchasers, whether as a family or retirement home, or as a desirable holiday property.
It is positioned on the sought after south side of Ambleside and conveniently located within a short, level five minute walk of the town centre.
All local amenities are close at hand, including a variety of shops, restaurants, the Post Office, a primary school, churches and playing fields.
There are endless walking opportunities directly from the doorstep, with Waterhead and Lake Windermere just a short stroll away.
Accommodation Steps leading up to semi glazed steel mesh ''Rock Door'' with a UPVC covering. Leading into vestibule with tiled floor.
Useful shelved cupboard that also accommodates a large secure letterbox.
Step leading to UPVC internal door; Hallway Open staircase and pine banister rail, highly useful understairs cupboard housing the Wi-Fi mesh system and alarm system. Solid engineered Oak flooring.
Downstairs Shower Room An attractive three piece suite comprising a shower cubicle, vanity wash hand basin, and WC.
Fully tiled walls and flooring, with extractor fan, heated towel rail, illuminated mirror, and electric shaver point.
Kitchen/Diner A comprehensive range of wall and base units with a central island and work surfaces. 1.5 stainless steel sink with mixer tap.
Integrated appliances include a five ring gas hob with extractor, electric double oven, wine cooler, dishwasher, and fridge freezer. Partially tiled walls and solid engineered Oak flooring.
This light and airy dual aspect room enjoys delightful views towards Todd Crag. Glazed double doors lead to: Sitting Room A fantastic light and airy triple aspect room.
The house was extended in 2017 to provide this new generously proportioned sitting room.
Features include twin patio doors, a wood burning stove set on a slate hearth, a comprehensive range of shelving and solid oak flooring with underfloor heating.
Attractive garden views towards Wansfell Pike.
Utility Room Great selection of wall and base unit with stainless steel sink with mixer tap with plumbing for washing machine and UPVC side door leading to garden.
Concealed consumer units and fully slate tiled flooring.
From the vestibule, there are steps leading down to; Bedroom Four/Office Currently used as an office, this versatile room could serve as a double bedroom, games or hobby room.
It features a range of built in cupboards with shelving, housing the gas and electricity meters and an additional consumer unit.
To the rear is a boiler room, which is fitted with shelving and wall mounted cupboards which provide useful storage space and boot drying facilities First floor half Landing Leading to; Lounge Formally the principal reception room, prior to the extension.
Now a highly useful snug/TV room. A light and airy dual aspect room with half vaulted sloping ceiling. Lovely views towards Wansfell Pike and Todd Crag.
Floor to ceiling glazed patio doors leading out to the substantial balcony and engineered glazed Oak flooring. This room could potentially be used as an additional bedroom.
First floor Landing Useful shelved airing cupboard with fitted radiator linked to the central heating system. Loft hatch, partially boarded loft with light.
Bedroom One Superb and generously proportioned double bedroom. Light and airy room with picture window towards Wansfell Pike.
Velux window, comprehensive selection of built-in wardrobes, one with sliding doors and other with conventional doors. Solid oak flooring and air conditioning unit.
En Suite Three piece white suite comprising of a corner shower cubical, vanity wash hand basin and WC.
Fully floor and wall tiled with heated towel rail, illuminated mirror, extractor fan and electric toothbrush charger point.
Bedroom Two Similar in size and layout to Bedroom One, built-in wardrobe with sliding door. Front Bedroom Three Attractive twin room with built in wardrobe. West facing views towards Todd Cragg.
House Bathroom Generously proportioned bathroom comprising of panelled bath with shower attachment, vanity wash hand basin and WC.
Fully floor and wall tiled with heated towel rail, illuminated mirror and extractor fan.
Outside A private tarmac driveway provides parking for two vehicles, with potential to extend or construct a garage, subject to planning permission.
The front of the property features attractive slate steps leading to the entrance, with side access. There are two small lawned areas, a laurel hedge, and a variety of plants and shrubs.
An electric vehicle charging point is also installed. A side gate leads to the beautifully maintained rear garden, which enjoys lovely views towards Wansfell Pike.
The garden includes multiple paved patio areas, a BBQ area, and a range of mature shrubs and planting. Two sheds provide useful storage, one of which has electricity.
The garden offers a high degree of privacy. External water taps and power supply are also provided. Services All mains services are connected. Hive system.
Aircon in the principal bedroom Council Tax F Tenure Freehold, vacant possession on completion.
Directions From our office on Kelsick Road, continue up to the top of the road and bear right on to Lake Road.
Take the left hand lane passed Hills Garage then take the next right on to Loughrigg Avenue. Proceed to the bottom of the hill, turn left and it’s the second house on the left.
What3words///wooden.stoppage.pumpkin Broadband For information on broadband and mobile services at the property, we advise prospective purchasers to consult the Ofcom website: checker.ofcom.org.uk Anti Money Laundering Regulations (AML) Due to the Money Laundering Regulations, now officially known as Money Laundering, Terrorist Financing and Transfer of Funds Regulations 2017 we are required to follow government legislation and carry out identification checks on all purchasers.
We use a specialist third party company to conduct these checks at a charge of £48 inclusive of VAT per buyer once an offer has been accepted and you will be unable to proceed with the purchase of the property until these checks have been carried out.
This charge is non-refundable.
Value & comps
No previous sales on record.
Returns
Set an offer; the calculator follows it.
We're still gathering serviced-accommodation data for this area.
Archie refurb estimate: a Pro feature
0.0% below asking
This is not financial or investment advice. Prop AI Deals is not authorised by the Financial Conduct Authority (FCA) to provide investment advice.
All investment calculators, property analyses, and AI-generated insights are for informational purposes only. Property investment carries risk and may result in financial loss. All calculations should be independently verified and you should consult with FCA-authorised financial advisers before making any investment decisions.
Past performance does not guarantee future results. Tax implications vary by individual circumstances.
Deal
Properties like this can earn 2–3x BTL yields when converted to HMO, with retrofit costs around £10k/room. Sign in to see the full tier, yield projection, and cost breakdown.
Commercial properties like this can earn 30-50% higher yields when converted to residential under Class MA / Q / P / PA, with prior approval costing ~GBP 96/unit. Sign in to see the recommended route, yield uplift, and cost breakdown.
BRRR-suited properties can recycle 80-100% of investor capital on refi, leaving a high-yielding rental with most of the money out. Sign in to see the refurb cost stack, ARV projection, and refinance maths.
Detached + large garden = sub-division play. Pro tier unlocks the tier badge, plot size, uplift estimate, and regional land benchmark.
Short-lease flats trade at deep discount, but extending under the 1993 Act often costs far less than the discount. Pro tier unlocks the tier badge, premium breakdown, long-lease ARV and arbitrage maths.
See projected short-stay revenue vs a vanilla BTL for this property.
See real sub-let margins (HMO room rates & SA nightly rates) vs the landlord rent.
Area
Agent & docs

FAQ
About 20 Loughrigg Park Ambleside LA22 0DY
Explore nearby