We've tightened what earns a Pursue. A home now needs a published valuation, a strategy that still makes money after real running costs and lender stress tests, and no listing problems that would stop a mortgage. You'll see fewer Pursues, and each one has been checked harder.
See how verdicts work2-bedroom flat · SS6 7HQ
Listing removedListed 82 days
Opportunity summary
See Archie’s verdict, returns by strategy and what to check before viewing.
About
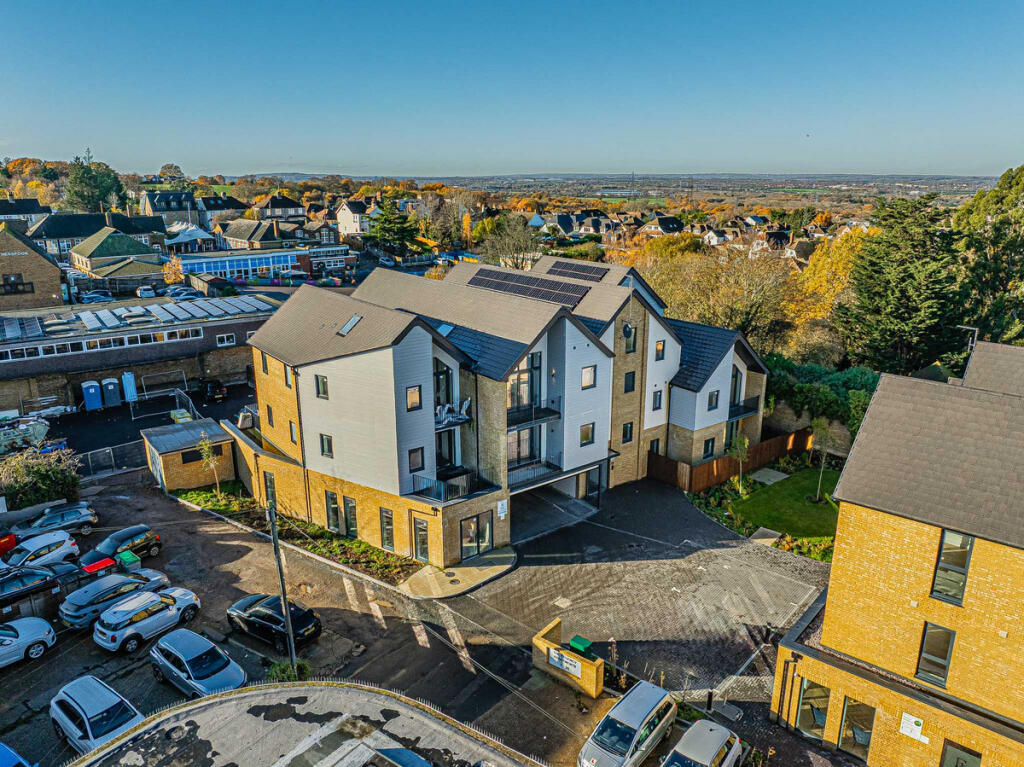
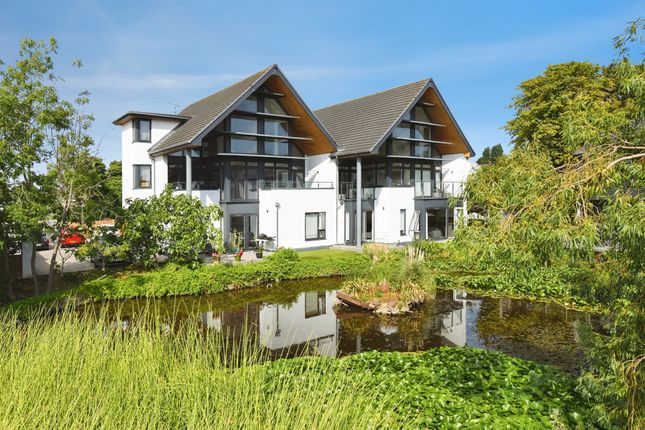
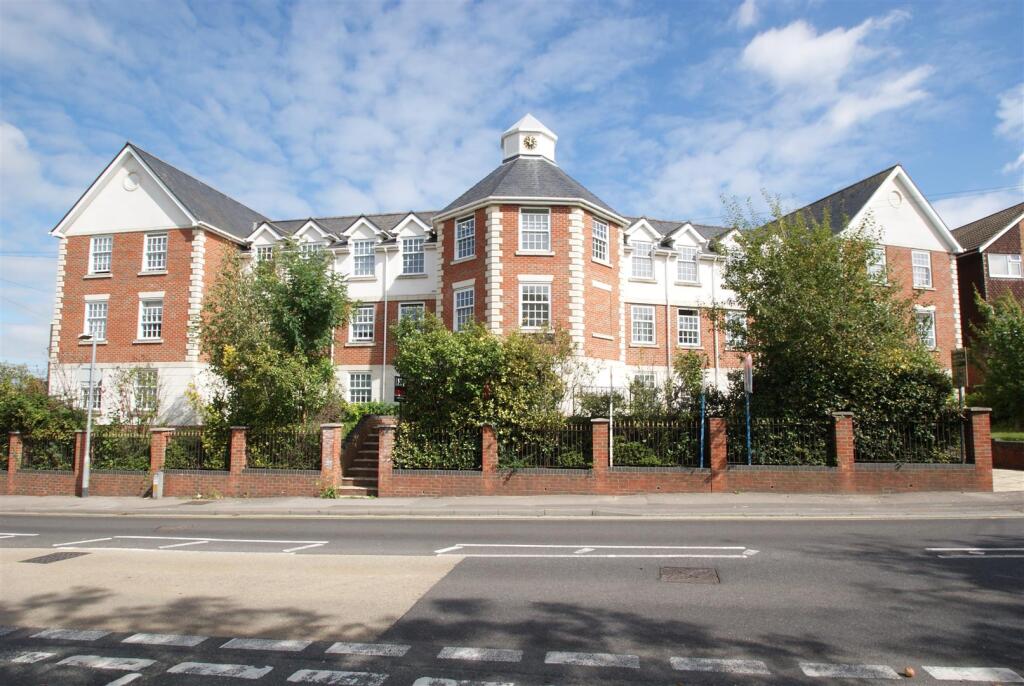
Purchased from new by the current owners, The Penthouse is a remarkable apartment occupying the entire second floor of this distinctive development on Crown Hill.
Offering approximately 998.9 sq ft of beautifully designed accommodation, the property combines generous proportions, dramatic vaulted ceilings and an abundance of natural light.
Its carefully considered layout includes two substantial double bedrooms, two luxurious bathrooms and a spectacular open-plan kitchen, living and dining room opening directly onto a private covered balcony.
The apartment is accessed through a secure communal entrance with video entry and a staircase rising to its private entrance.
Once inside, the scale and individuality of the home become immediately apparent, with high ceilings, architectural windows, skylights and contemporary finishes creating an atmosphere that feels more like a standalone home than a traditional apartment.
The development specification incorporated smart heating and lighting controls, underfloor heating, CCTV at the principal entry points, high-speed broadband infrastructure and secure video and fob access Room Measurements Kitchen/Lounge/Dining Room 6.26m x 5.65m 20'7" x 18'6" Balcony 2.65m x 5.28m 8'8" x 17'4" Principal Bedroom 6.67m x 3.76m 21'11" x 12'4" En-Suite 3.52m x 1.06m 11'7" x 3'6" Bedroom Two 4.50m x 2.60m 14'9" x 8'6" Bathroom 2.25m x 2.66m 7'5" x 8'9" Interior Occupying the entire second floor, this exceptional penthouse offers approximately 998.9 sq ft of bright, contemporary accommodation.
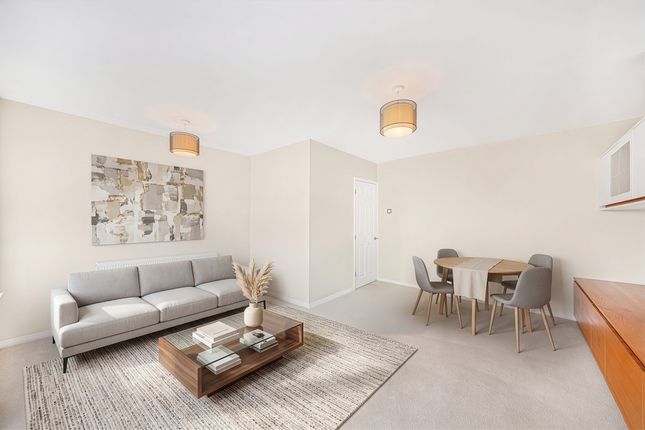
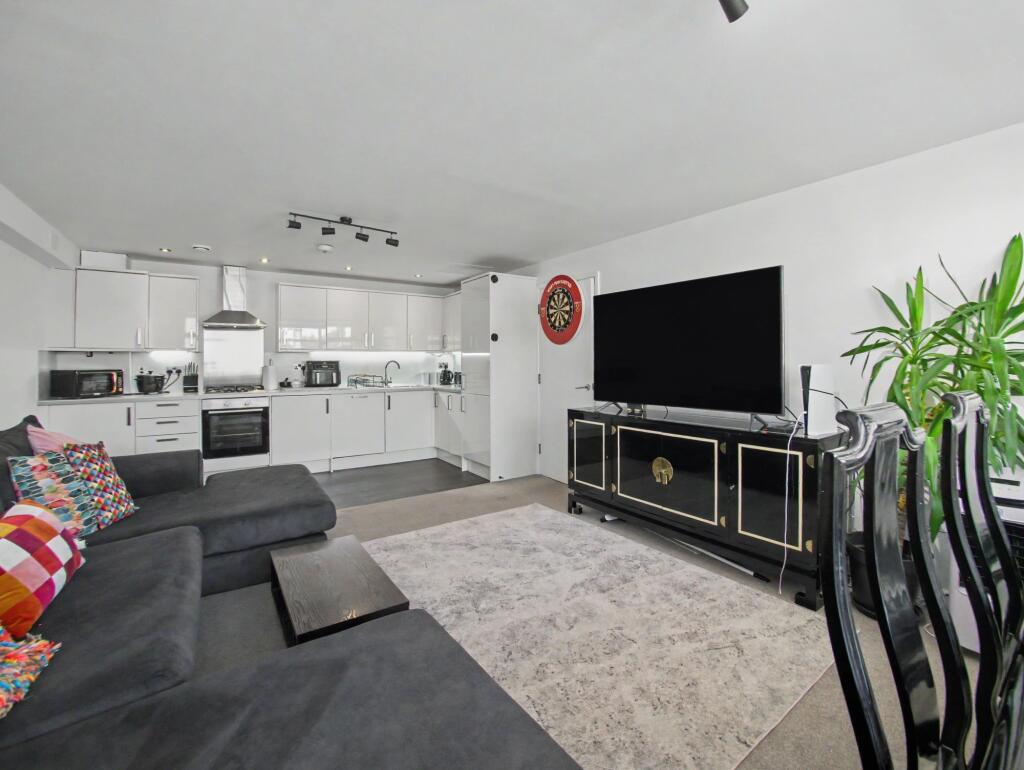
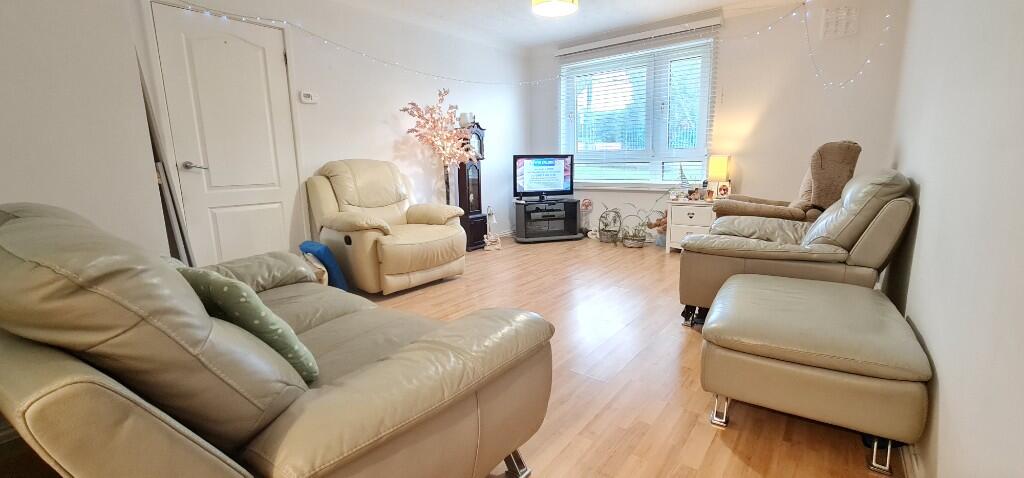
The centrepiece is the impressive open-plan kitchen, living and dining room, featuring vaulted ceilings, multiple skylights, herringbone-style flooring and glazed doors opening onto the balcony.
The sleek fitted kitchen includes a substantial island with breakfast seating and integrated appliances.
Both bedrooms are generous doubles, with the principal bedroom benefiting from fitted wardrobes, air conditioning and a stylish en-suite.
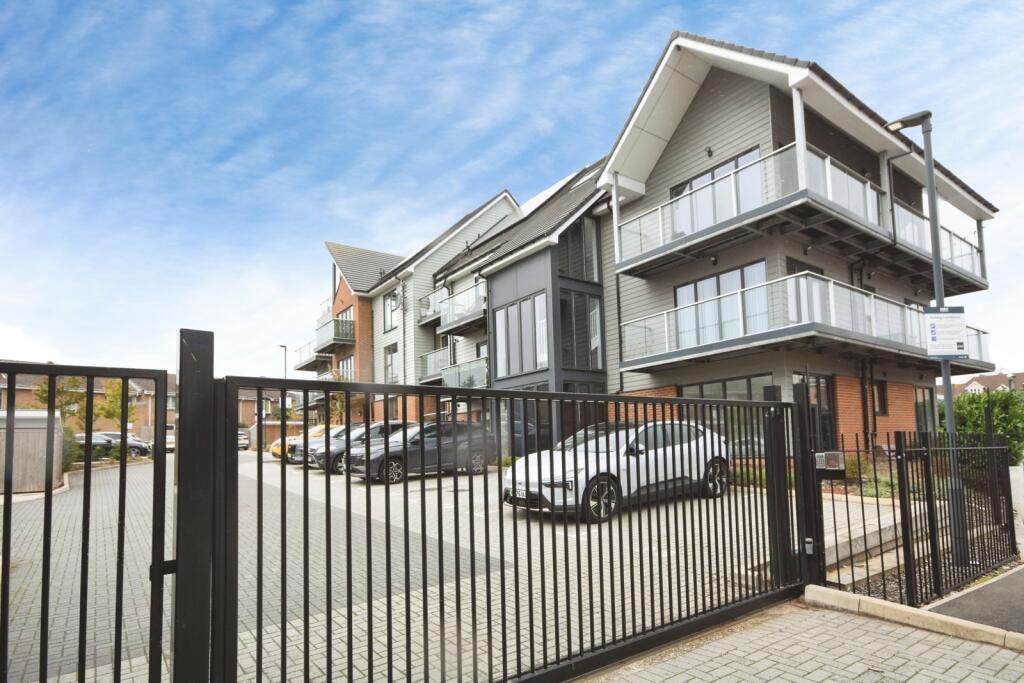
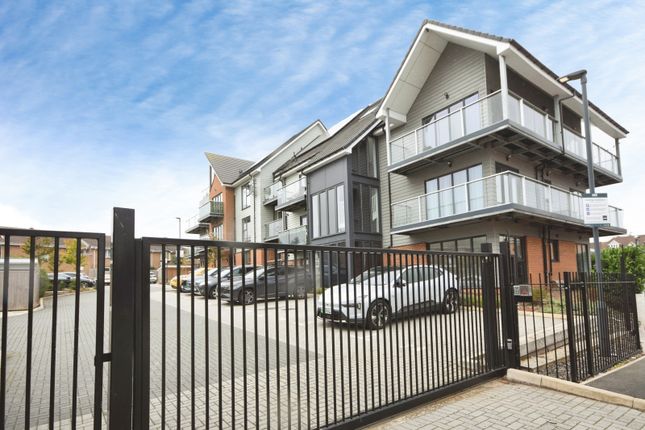
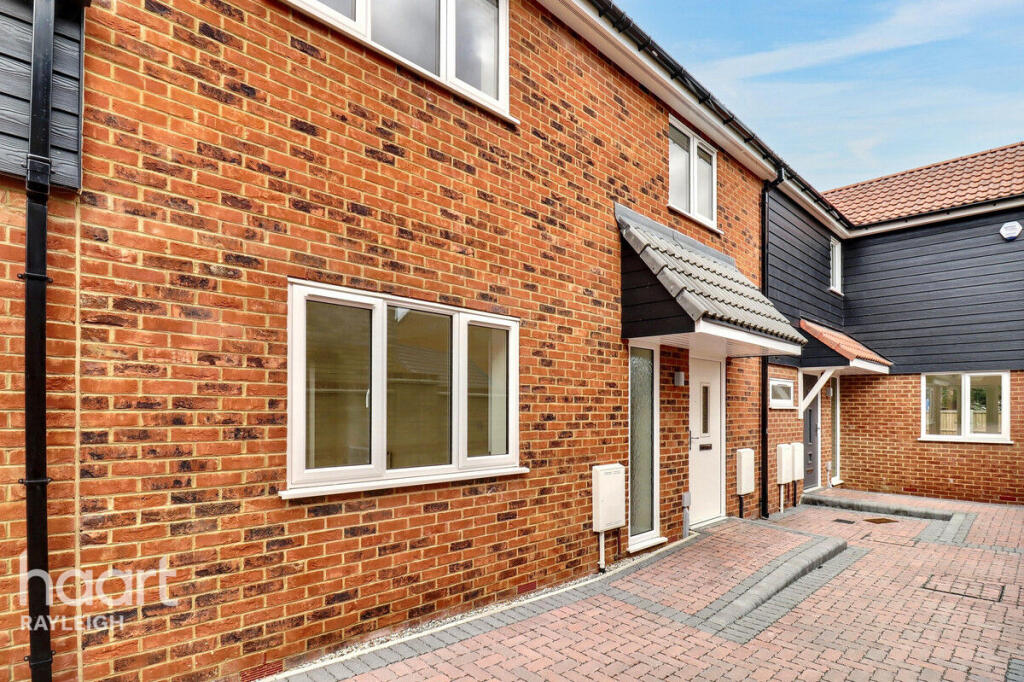
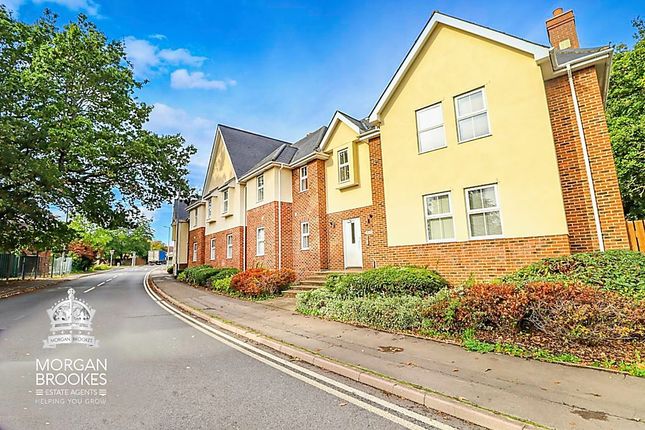
A luxurious four-piece bathroom, underfloor heating, excellent storage and app-controlled features complete the interior Exterior The Penthouse forms part of a distinctive modern development set well back from Crown Hill behind an extensive block-paved frontage.
The property benefits from one allocated off-street parking space and access to secure storage suitable for bicycles or personal belongings.
To the rear is a landscaped communal garden with lawn and paved areas, while the apartment enjoys its own covered balcony measuring approximately 17'4" x 8'8".
Accessed directly from the main living space, the balcony overlooks the rear gardens and provides an excellent setting for outdoor seating, dining and entertaining Location Positioned in the heart of Rayleigh, the property places a wide selection of everyday amenities within easy reach.
Rayleigh High Street offers independent shops, cafés, restaurants, bars and supermarkets, while Rayleigh railway station provides links towards London.
Rayleigh Mount and its surrounding green space are also nearby, offering an attractive setting for walks and recreation.
Convenient access to the A127 connects the area with neighbouring towns, Southend and routes towards London, making this an excellent base for commuters and those wanting to enjoy everything central Rayleigh has to offer School Catchments The property is understood to fall within the priority admission areas for Rayleigh Primary School, located on Love Lane, and The FitzWimarc School, situated on Hockley Road.
Both schools are positioned within Rayleigh and are conveniently placed for families living at Crown Hill
Value & comps
No previous sales on record.
Returns
Set an offer; the calculator follows it.
We're still gathering serviced-accommodation data for this area.
Archie refurb estimate: a Pro feature
0.0% below asking
This is not financial or investment advice. Prop AI Deals is not authorised by the Financial Conduct Authority (FCA) to provide investment advice.
All investment calculators, property analyses, and AI-generated insights are for informational purposes only. Property investment carries risk and may result in financial loss. All calculations should be independently verified and you should consult with FCA-authorised financial advisers before making any investment decisions.
Past performance does not guarantee future results. Tax implications vary by individual circumstances.
Deal
Properties like this can earn 2–3x BTL yields when converted to HMO, with retrofit costs around £10k/room. Sign in to see the full tier, yield projection, and cost breakdown.
Commercial properties like this can earn 30-50% higher yields when converted to residential under Class MA / Q / P / PA, with prior approval costing ~GBP 96/unit. Sign in to see the recommended route, yield uplift, and cost breakdown.
BRRR-suited properties can recycle 80-100% of investor capital on refi, leaving a high-yielding rental with most of the money out. Sign in to see the refurb cost stack, ARV projection, and refinance maths.
Detached + large garden = sub-division play. Pro tier unlocks the tier badge, plot size, uplift estimate, and regional land benchmark.
Short-lease flats trade at deep discount, but extending under the 1993 Act often costs far less than the discount. Pro tier unlocks the tier badge, premium breakdown, long-lease ARV and arbitrage maths.
See projected short-stay revenue vs a vanilla BTL for this property.
See real sub-let margins (HMO room rates & SA nightly rates) vs the landlord rent.
Area
Agent & docs

FAQ
About Flat The Penthouse, 41E, Crown Hill, Rayleigh
Explore nearby