3-bedroom detached house · DE22 2AE
Sold STCListed 211 daysAuction 30 Apr · ended
Opportunity summary
See Archie’s verdict, returns by strategy and what to check before viewing.
About
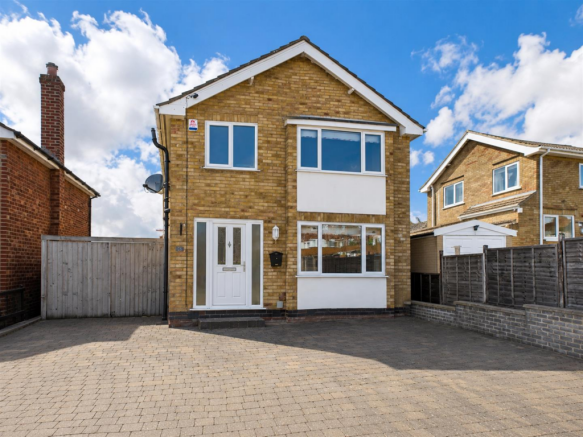
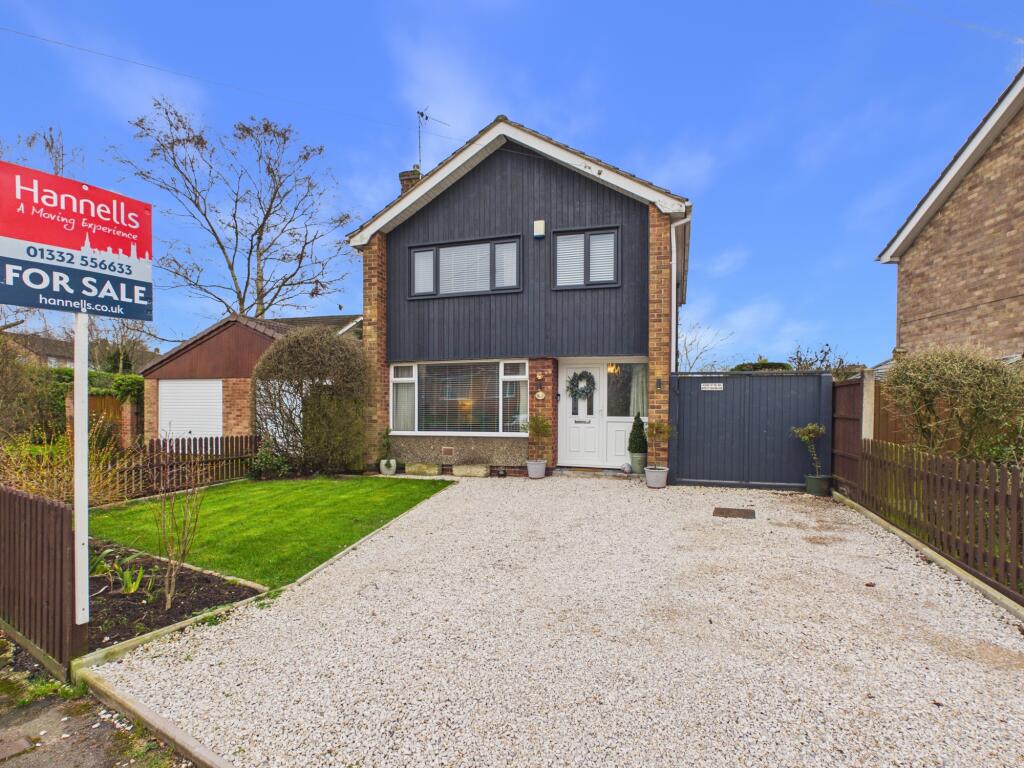
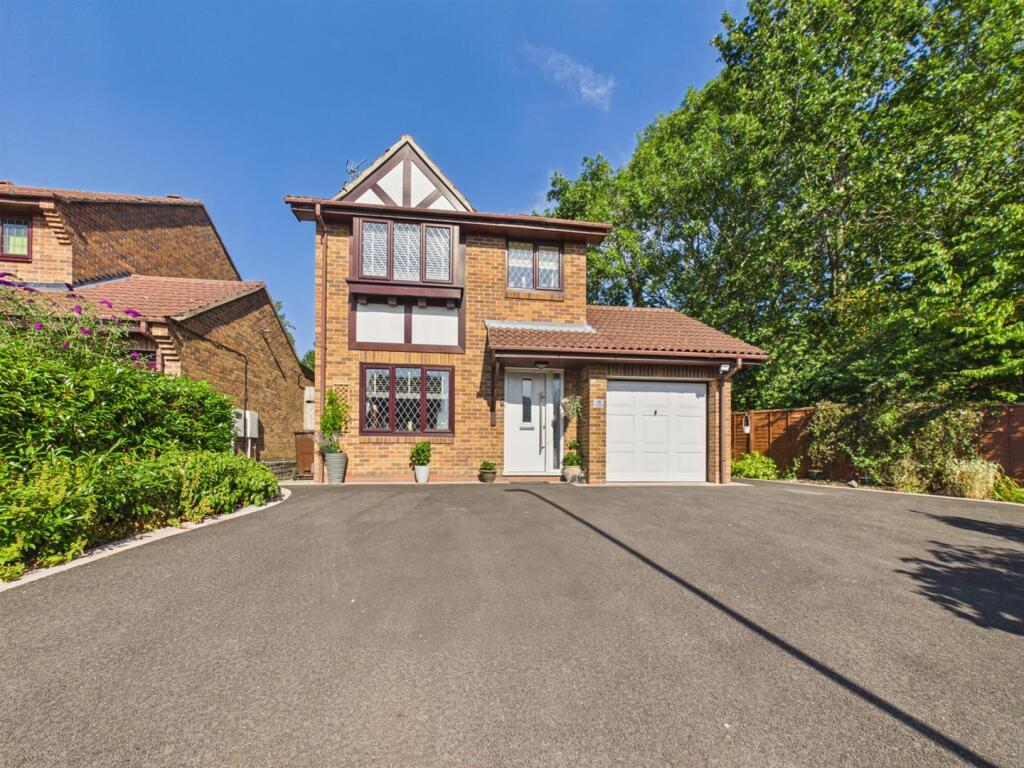
FOR SALE BY AUCTION THURSDAY 30th APRIL 2026 Offered for sale at a very attractive guide price, is an extended three double bedroomed detached property, requiring a scheme of improvement and upgrading and with immediate vacant possession.
Internally the uPVC double glazed and extensively gas centrally heated living accommodation in brief comprises:- Front entrance hall with stairs, lounge with archway to dining room, side hall and fitted kitchen with built-in-appliances.
To the first floor landing there are three double bedrooms and family bathroom.
Outside the property is set nicely back from the road, with fore garden and adjacent block paved driveway providing car standing space for two vehicles.
To the rear there is a well stocked garden with an outbuilding and views over to Kedleston Hall.
The property is well located within the popular suburb of Allestree, well known for its excellent primary and secondary schools.
There are numerous shopping centres, recreational facilities, nearby Allestree Park, Kedleston Hall and easy access to Derby city centre and the A38.
Auction Details The sale of this property will take place on the stated date by way of Live streamed auction and is being sold under the Unconditional sale type.
Binding contracts will be exchanged at the point of sale. All sales are subject to our Common Auction Conditions and Bidder Terms.
Properties located in Scotland and Northern Ireland will be subject to applicable local laws.
Auction Deposit and Fees The following deposits and non- refundable auctioneers fees apply: • 5% deposit (subject to a minimum of £5,000) • Buyer’s Fee of 4.8% of the purchase price (subject to a minimum of £6,000 inc.
VAT) There may be additional fees listed in the Special Conditions of Sale, which will be available to view within the Legal Pack. You must read the Legal Pack carefully before bidding.
Additional Information For full details about our auction processes, please refer to the Bidder Terms which can be viewed on our home page.
This explains the types of auction and sale methods we offer, the bidding registration process, your payment obligations, and how to view the Legal Pack (and any applicable home report for residential Scottish properties).
Guide Price & Reserve Price Each property sold is subject to a Reserve Price. The Reserve Price will be within + or - 10% of the Guide Price.
The Guide Price is issued solely as a guide so that a buyer can consider whether or not to pursue their interest. A full definition can be found within the Buyers Terms.
Entrance Hall 3'4" x 3'0" (1.0m x 0.9m) Lounge 14'6" x 11'5" (4.4m x 3.5m) Dining Room 14'9" x 8'5" (4.5m x 2.6m) Pantry 2'9" x 2'9" (0.8m x 0.8m) Side Hall 7'0" x 3'2" (2.1m x 1.0m) Fitted Kitchen 11'3" x 7'1" (3.4m x 2.2m) First Floor Landing 8'6" x 5'9" (2.6m x 1.8m) Bedroom One 13'9" x 8'6" (4.2m x 2.6m) Bedroom Two 11'4" x 11'1" (3.5m x 3.4m) Bedroom Three 11'9" x 8'6" (3.6m x 2.6m) Bathroom 5'9" x 5'9" (1.8m x 1.8m) Buyer Information 1.
Anti-Money Laundering (AML) Regulations: We are legally required to verify all purchasers. The cost is £24 (inc VAT) per person. 2.
General: These sales particulars are intended as a general guide only. If any detail is especially important, please contact us—particularly if you’re travelling a long distance to view. 3.
Measurements: All measurements are approximate and provided for guidance only. 4. Services: Services, equipment, and appliances have not been tested.
Buyers should arrange their own surveys or inspections. 5. These details are given in good faith but do not form part of any offer or contract. Information should be independently verified.
Hannells Limited and its employees or agents are not authorised to make representations or warranties regarding the property.
Value & comps
No previous sales on record.
See the independent valuation, upside vs guide, and per-strategy max bid for this lot. Sign in to see it.
Returns
Set an offer; the calculator follows it.
We're still gathering serviced-accommodation data for this area.
Archie refurb estimate: a Pro feature
0.0% below starting price
This is not financial or investment advice. Prop AI Deals is not authorised by the Financial Conduct Authority (FCA) to provide investment advice.
All investment calculators, property analyses, and AI-generated insights are for informational purposes only. Property investment carries risk and may result in financial loss. All calculations should be independently verified and you should consult with FCA-authorised financial advisors before making any investment decisions.
Past performance does not guarantee future results. Tax implications vary by individual circumstances.
Deal
Properties like this can earn 2–3x BTL yields when converted to HMO, with retrofit costs around £10k/room. Sign in to see the full tier, yield projection, and cost breakdown.
Commercial properties like this can earn 30-50% higher yields when converted to residential under Class MA / Q / P / PA, with prior approval costing ~GBP 96/unit. Sign in to see the recommended route, yield uplift, and cost breakdown.
BRRR-suited properties can recycle 80-100% of investor capital on refi, leaving a high-yielding rental with most of the money out. Sign in to see the refurb cost stack, ARV projection, and refinance maths.
Detached + large garden = sub-division play. Pro tier unlocks the tier badge, plot size, uplift estimate, and regional land benchmark.
Short-lease flats trade at deep discount, but extending under the 1993 Act often costs far less than the discount. Pro tier unlocks the tier badge, premium breakdown, long-lease ARV and arbitrage maths.
See projected short-stay revenue vs a vanilla BTL for this property.
See real sub-let margins (HMO room rates & SA nightly rates) vs the landlord rent.
Area
Agent & docs

FAQ
About Cadgwith Drive, Darley Abbey
Explore nearby